501 Country Club Drive, Winter Park, FL 32789
- $1,665,000
- 4
- BD
- 4
- BA
- 2,857
- SqFt






- Sold Price
- $1,665,000
- List Price
- $1,725,000
- Status
- Sold
- Days on Market
- 54
- Closing Date
- Dec 06, 2024
- MLS#
- O6241123
- Property Style
- Single Family
- New Construction
- Yes
- Year Built
- 2024
- Bedrooms
- 4
- Bathrooms
- 4
- Baths Half
- 1
- Living Area
- 2,857
- Lot Size
- 8,183
- Acres
- 0.19
- Total Acreage
- 0 to less than 1/4
- Legal Subdivision Name
- Lake Killarney Shores
- MLS Area Major
- Winter Park
Property Description
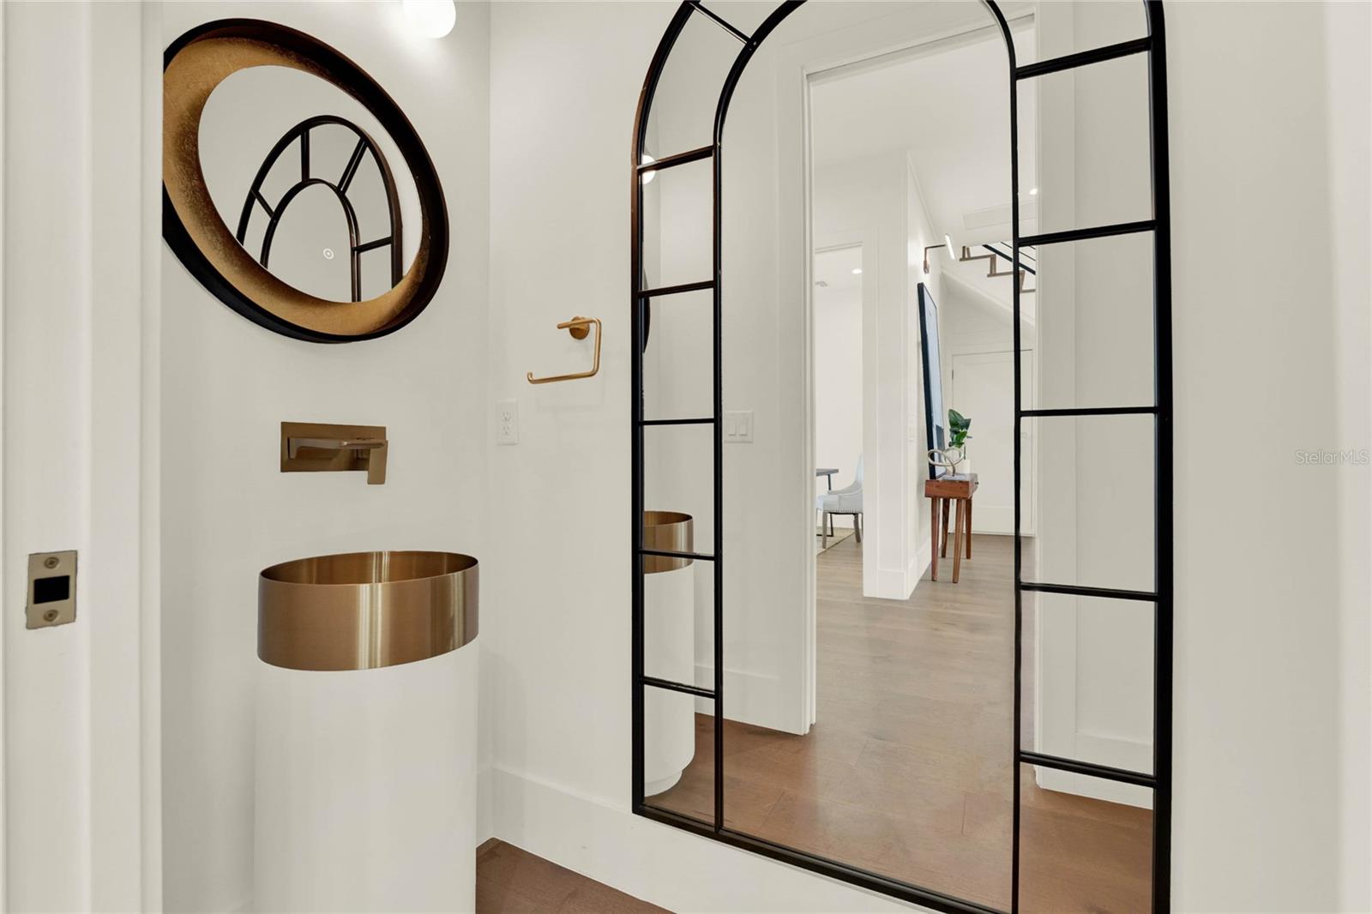
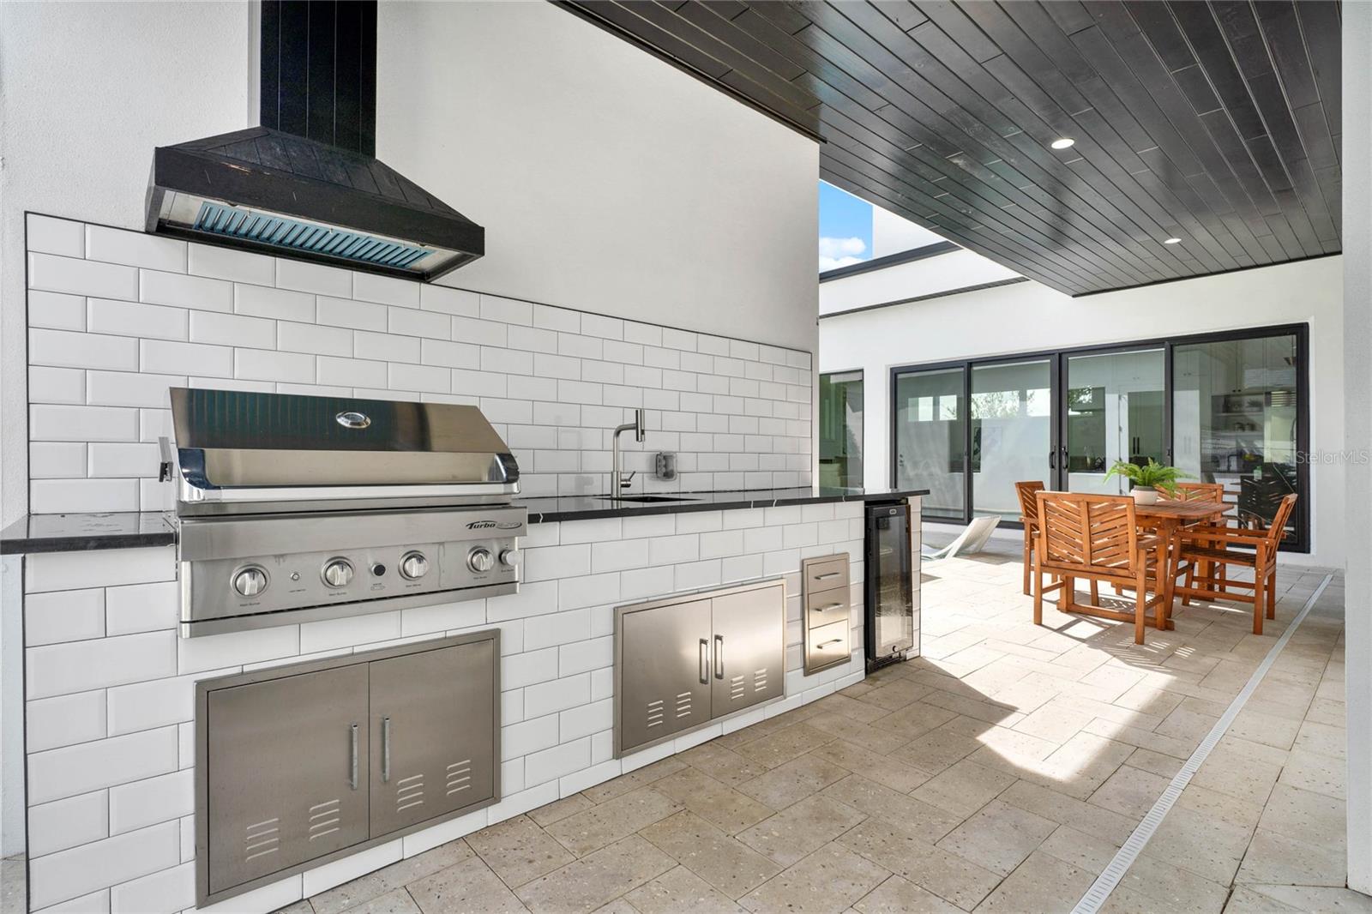
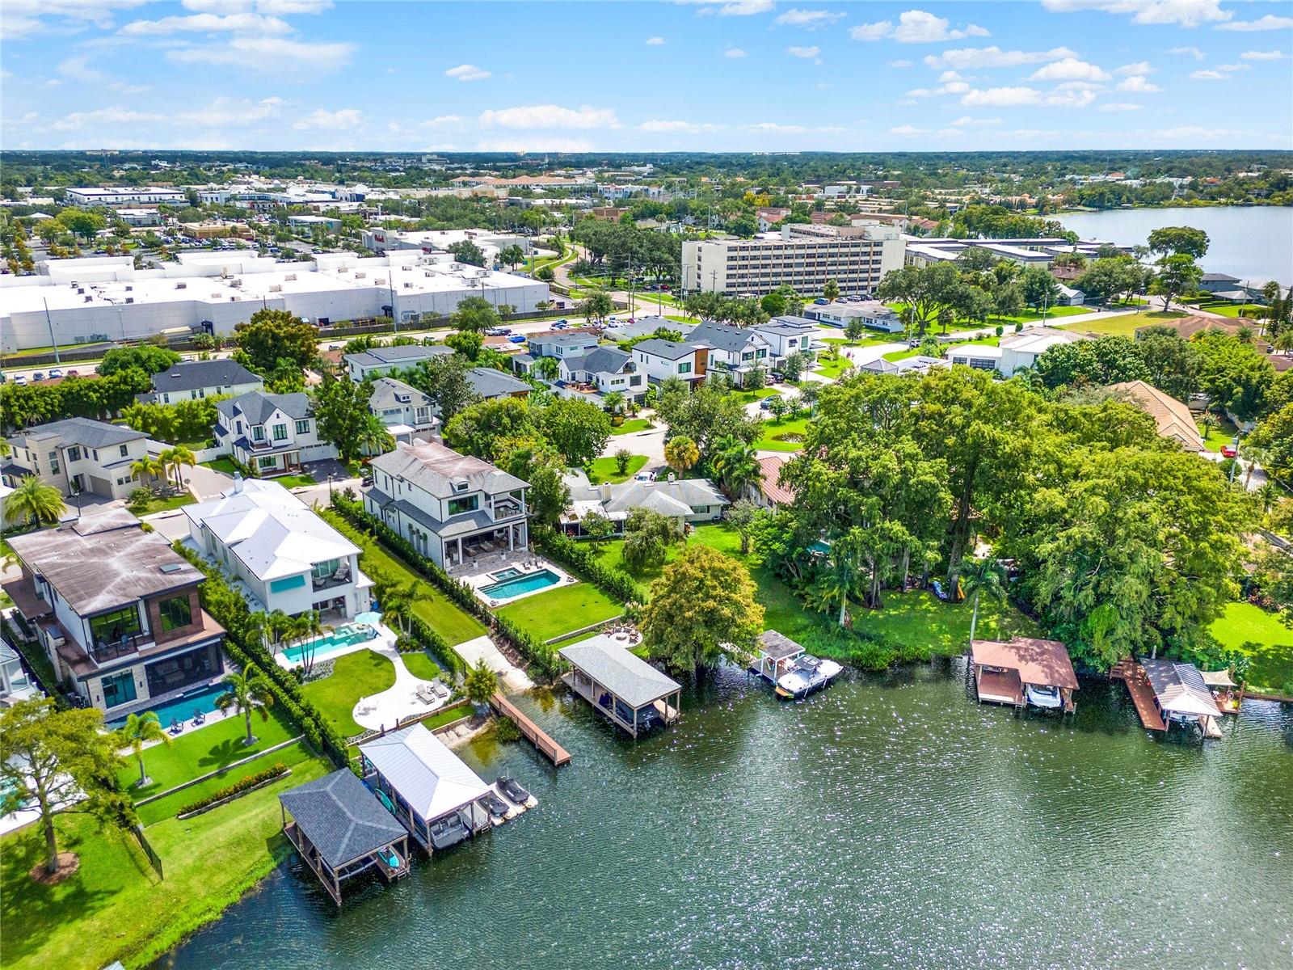
**Stunning New Construction in Lake Killarney Shores** Welcome to your dream home in the highly sought-after Lake Killarney Shores! This exquisite 4-bedroom, 3.5-bathroom residence boasts a spacious 2,857 square feet of luxurious living space, complete with a charming casita featuring its own private bathroom. Enjoy the ultimate outdoor lifestyle with a refreshing saltwater pool, sun bench, and an outdoor kitchen perfect for entertaining. As you enter through the grand solid wood front door, you are greeted by luxury wood flooring in Captiva Maple and an abundance of natural light that fills the open-concept living areas. The home features 11-foot ceilings on the first floor, level 5 drywall, and 7.5-inch baseboards, creating an elegant and airy atmosphere. The gourmet kitchen is a chef's delight, showcasing a stunning marble backsplash, quartz countertops with a waterfall feature, and top-of-the-line Electrolux appliances, including a refrigerator, dishwasher, microwave, and a custom pot filler. A wine cooler adds a touch of sophistication, while the custom electric fireplace by Dimplex provides warmth and ambiance. Step outside to your private oasis, where a beautifully paved patio with seashell accents surrounds the saltwater pool. The summer kitchen is equipped with a gas grill, sink, refrigerator, and quartz countertops, making it ideal for alfresco dining. A privacy wall adorned with lush greenery ensures tranquility and seclusion from neighbors. Additional features include premium Pella windows with SunDefence for energy efficiency, a Dixie Pools tankless water heater, and two Daikin HVAC systems for optimal comfort. All door hardware is from Emtek and Richelieu, while stunning chandeliers and sconces from Light Style of Orlando and LBL Lighting add a touch of elegance throughout. With private lake access to Lake Killarney and proximity to Park Avenue's shopping and dining options, including Trader Joe's, this home offers the perfect blend of luxury and convenience. Don’t miss your chance to own this exceptional property—schedule your private tour today!
/u.realgeeks.media/homesinorlando/NextHome-Neighborhood-Realty-Logo-Horizontal-OrangeOnWhite-Web-RGB.jpg)
Additional Information
- Taxes
- $4225
- Minimum Lease
- 1-2 Years
- HOA Fee
- $454
- HOA Payment Schedule
- Semi-Annually
- Community Features
- Deed Restrictions
- Property Description
- Two Story
- Zoning
- R-2
- Interior Layout
- Built-in Features, Ceiling Fans(s), Eat-in Kitchen, High Ceilings, Kitchen/Family Room Combo, Living Room/Dining Room Combo, Open Floorplan, PrimaryBedroom Upstairs, Solid Wood Cabinets, Stone Counters, Thermostat, Window Treatments
- Interior Features
- Built-in Features, Ceiling Fans(s), Eat-in Kitchen, High Ceilings, Kitchen/Family Room Combo, Living Room/Dining Room Combo, Open Floorplan, PrimaryBedroom Upstairs, Solid Wood Cabinets, Stone Counters, Thermostat, Window Treatments
- Floor
- Tile, Wood
- Appliances
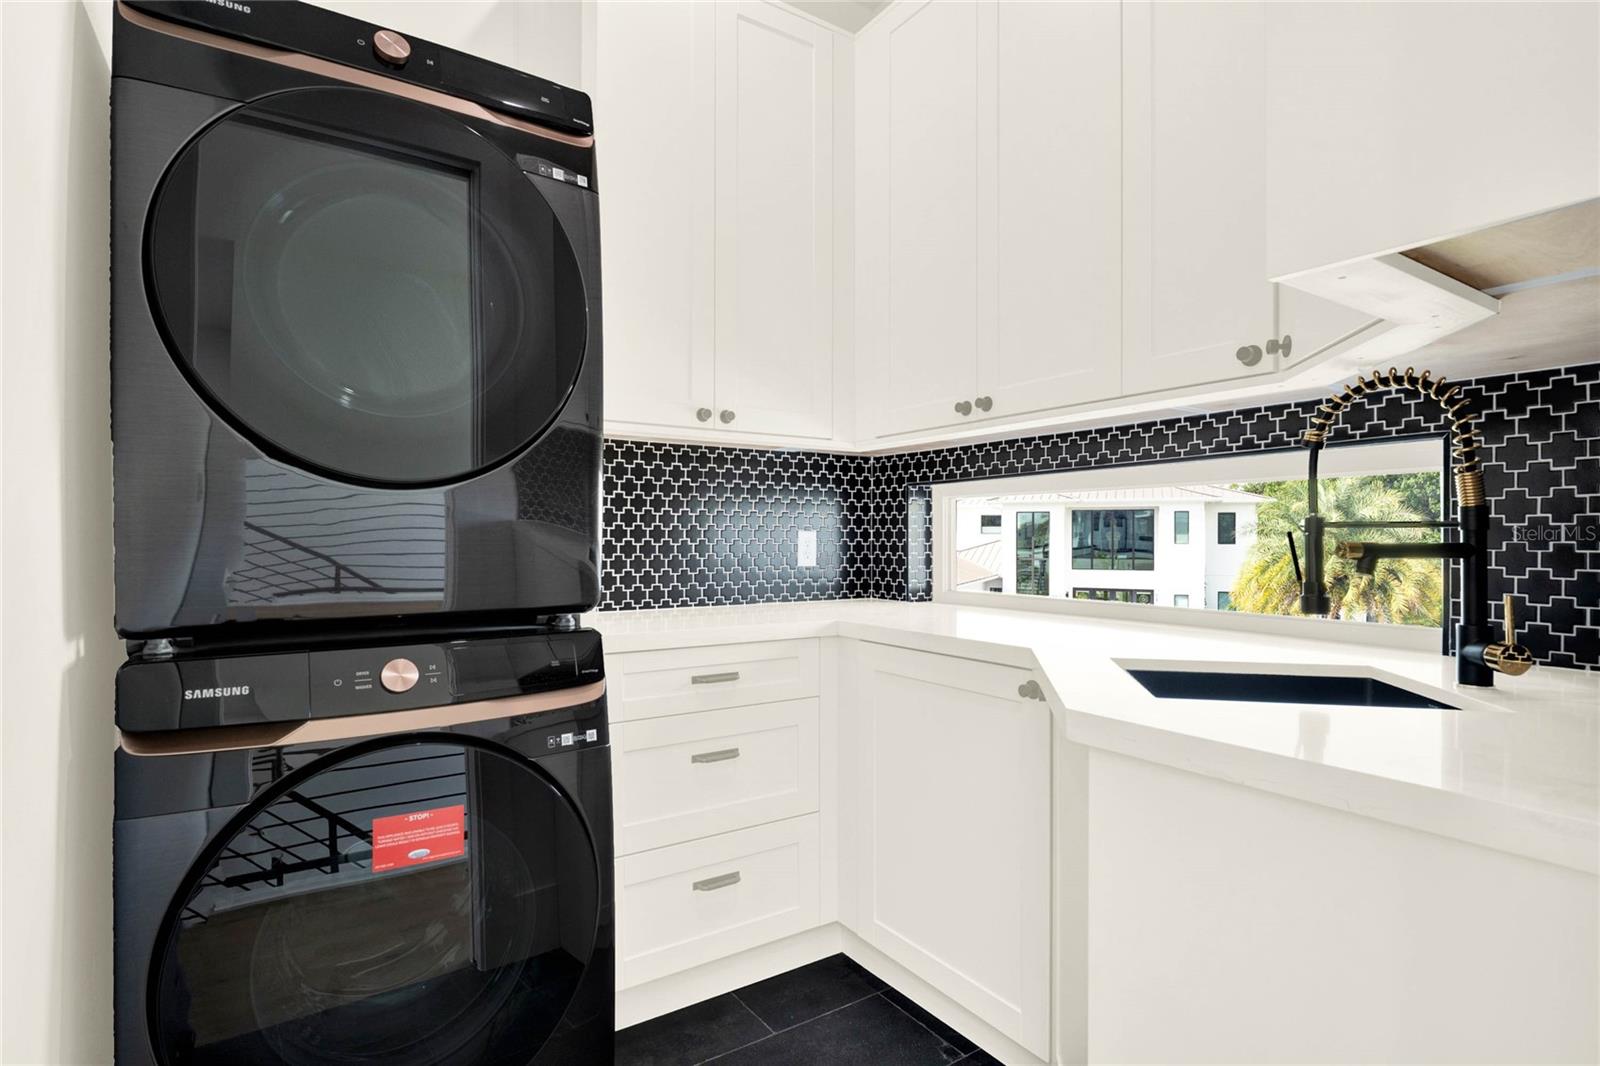
- Built-In Oven, Dishwasher, Disposal, Dryer, Electric Water Heater, Microwave, Range, Range Hood, Refrigerator, Washer, Wine Refrigerator
- Utilities
- Cable Available, Electricity Connected, Natural Gas Connected, Sewer Connected, Underground Utilities, Water Connected
- Heating
- Central, Electric
- Air Conditioning
- Central Air
- Fireplace Description
- Electric
- Exterior Construction
- Stucco
- Exterior Features
- Irrigation System, Lighting, Outdoor Kitchen, Rain Gutters, Sidewalk, Sliding Doors
- Roof
- Shingle
- Foundation
- Slab
- Pool
- Private
- Pool Type
- Gunite, In Ground, Lighting, Salt Water
- Garage Carport
- 2 Car Garage
- Garage Spaces
- 2
- Garage Dimensions
- 20x20
- Elementary School
- Killarney Elem
- Middle School
- College Park Middle
- High School
- Edgewater High
- Fences
- Fenced
- Water Name
- Lake Killarney
- Water Extras
- Boat Ramp - Private
- Water Access
- Lake
- Pets
- Allowed
- Flood Zone Code
- X
- Parcel ID
- 01-22-29-4540-00-300
- Legal Description
- LAKE KILLARNEY SHORES 95/38 LOT 30
Listing courtesy of THE AGENCY ORLANDO. 407-951-2472
Selling Office: REAL BROKER, LLC.Mortgage Calculator
StellarMLS is the source of this information via Internet Data Exchange Program. All listing information is deemed reliable but not guaranteed and should be independently verified through personal inspection by appropriate professionals. Listings displayed on this website may be subject to prior sale or removal from sale. Availability of any listing should always be independently verified. Listing information is provided for consumer personal, non-commercial use, solely to identify potential properties for potential purchase. All other use is strictly prohibited and may violate relevant federal and state law. Data last updated on