12924 Islamorada Drive, Orlando, FL 32837
- $765,000
- 5
- BD
- 3
- BA
- 3,860
- SqFt








- Sold Price
- $765,000
- List Price
- $799,000
- Status
- Sold
- Days on Market
- 50
- Closing Date
- Jan 21, 2025
- MLS#
- O6241105
- Property Style
- Single Family
- Year Built
- 2002
- Bedrooms
- 5
- Bathrooms
- 3
- Living Area
- 3,860
- Lot Size
- 15,694
- Acres
- 0.36
- Total Acreage
- 1/4 to less than 1/2
- Legal Subdivision Name
- Hunters Creek
- MLS Area Major
- Orlando/Hunters Creek/Southchase
Property Description
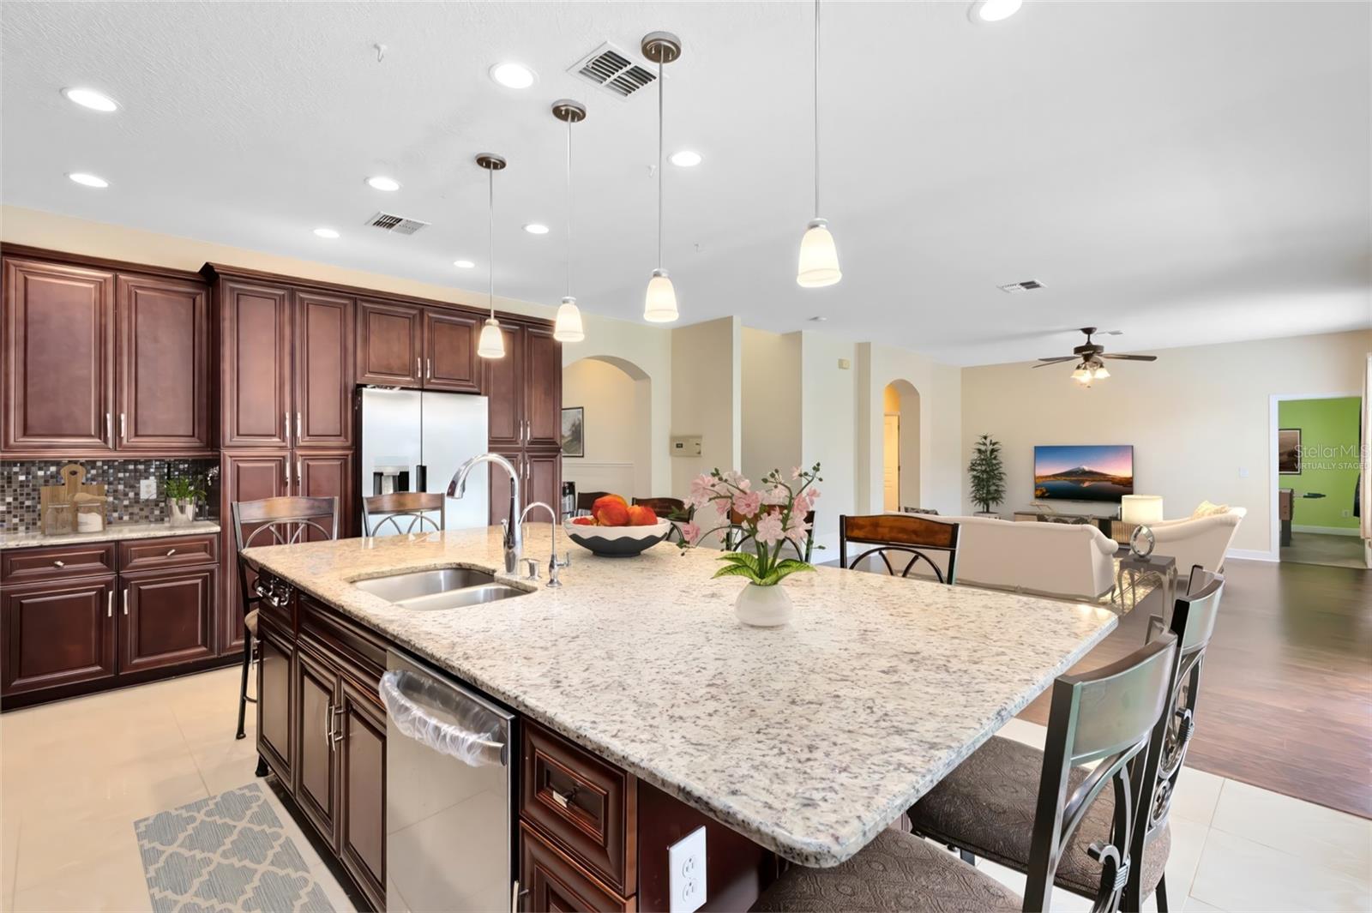
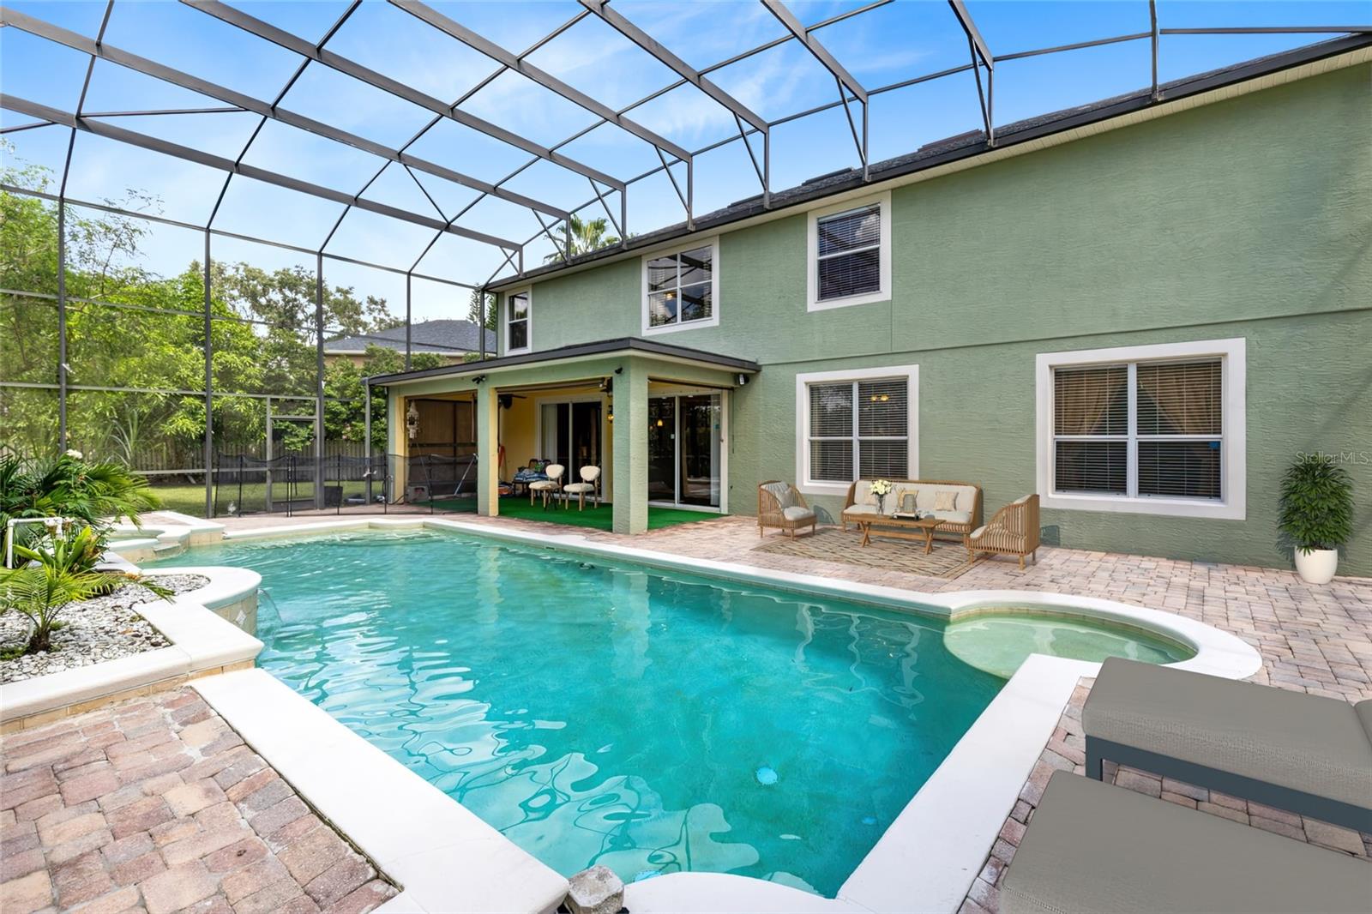
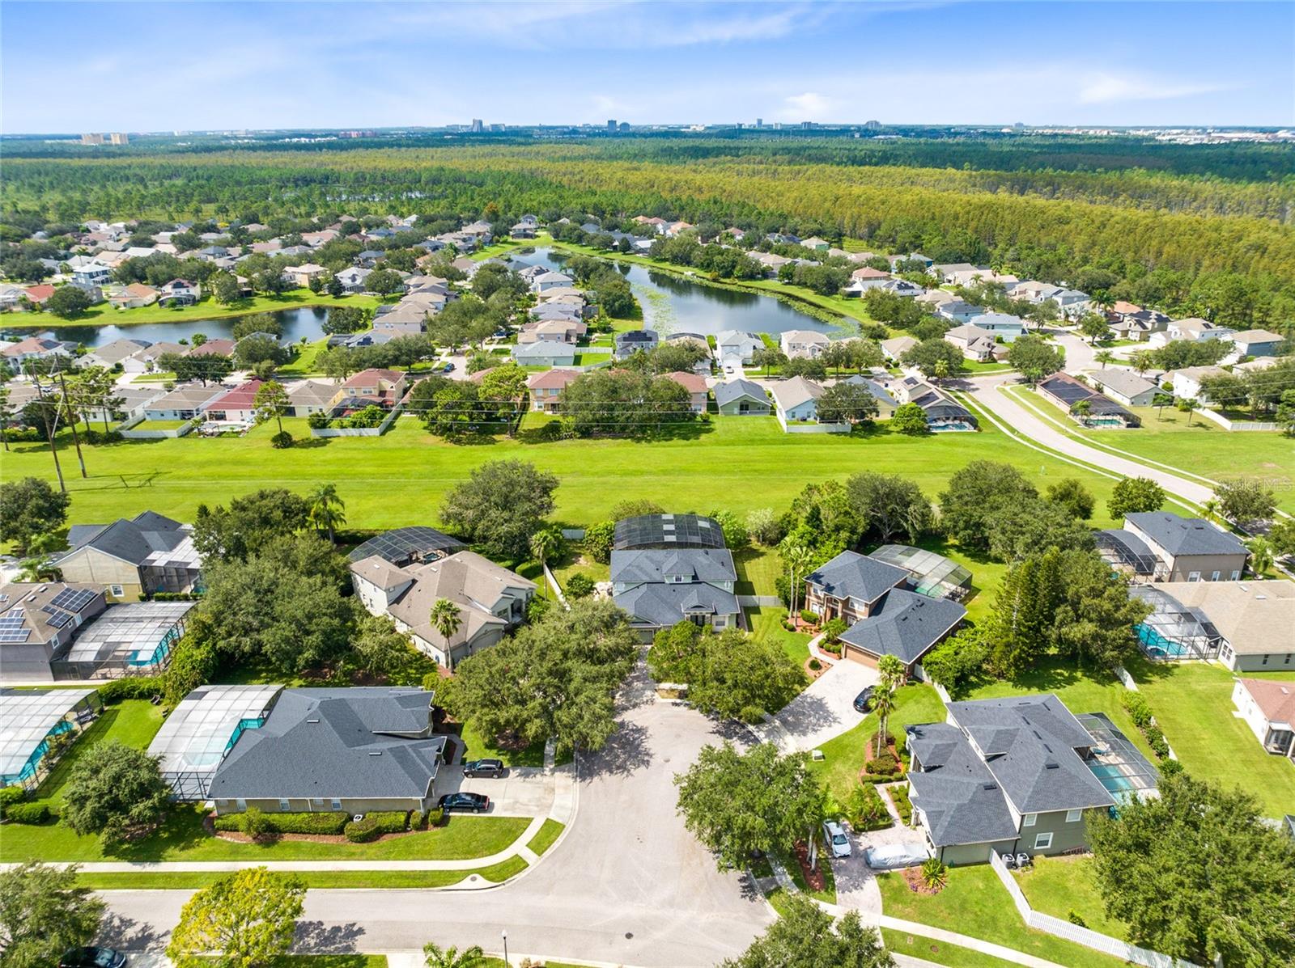
One or more photo(s) has been virtually staged. Welcome to this stunning 5-bedroom, 3-bath Engle's Award-Winning Monterey Model home, nestled on a private cul-de-sac in Hunters Creek. Impeccably maintained, this nearly 4,000 sq. ft. residence offers peace of mind with a roof replaced in 2018 and two new AC units installed in 2021. Step inside to a spacious, open layout adorned with ceramic tile and hardwood floors, combining elegance with easy maintenance. The gourmet kitchen is a chef’s delight, featuring granite countertops, a tiled backsplash, and a complete appliance package. The flexible floor plan includes a bonus/game room and a versatile flex room that can serve as a dining area or den/office. A downstairs guest bedroom with an attached bath ensures privacy and comfort for your visitors. The luxurious master suite provides a serene retreat, while the media/movie room is perfect for entertainment. Outdoors, your private oasis awaits on over one-third of an acre, complete with a fenced backyard, an abundance of mature fruit-bearing trees like mango, avocado, jackfruit, and pomegranate, and ample room for outdoor activities. The brick paver deck area leads to an inviting in-ground saltwater pool with spa. This home is zoned for A-rated schools and is conveniently located near world-renowned theme parks, the City of Orlando, the international airport, and The Loop Shopping Center with fantastic shopping and dining options. Don't miss the chance to own a piece of paradise in Hunters Creek—schedule your private showing today! (Note: Reverse osmosis filter does not convey with the sale.)
/u.realgeeks.media/homesinorlando/NextHome-Neighborhood-Realty-Logo-Horizontal-OrangeOnWhite-Web-RGB.jpg)
Additional Information
- Taxes
- $6735
- Minimum Lease
- 1-2 Years
- HOA Fee
- $283
- HOA Payment Schedule
- Quarterly
- Location
- Cul-De-Sac, Landscaped, Sidewalk
- Community Features
- Deed Restrictions, Park, Playground, Racquetball, Tennis Courts
- Property Description
- Two Story
- Zoning
- P-D
- Interior Layout
- Cathedral Ceiling(s), Ceiling Fans(s), Eat-in Kitchen, High Ceilings, Kitchen/Family Room Combo, Living Room/Dining Room Combo, Split Bedroom, Thermostat, Vaulted Ceiling(s), Walk-In Closet(s)
- Interior Features
- Cathedral Ceiling(s), Ceiling Fans(s), Eat-in Kitchen, High Ceilings, Kitchen/Family Room Combo, Living Room/Dining Room Combo, Split Bedroom, Thermostat, Vaulted Ceiling(s), Walk-In Closet(s)
- Floor
- Carpet, Ceramic Tile, Laminate
- Appliances
- Dishwasher, Disposal, Dryer, Electric Water Heater, Microwave, Range, Refrigerator, Washer
- Utilities
- Public
- Heating
- Central, Electric
- Air Conditioning
- Central Air
- Exterior Construction
- Block, Concrete, Stucco
- Exterior Features
- French Doors, Irrigation System, Lighting, Rain Gutters, Sidewalk, Sliding Doors
- Roof
- Shingle
- Foundation
- Slab
- Pool
- Private
- Pool Type
- Deck, In Ground, Lighting, Salt Water
- Garage Carport
- 2 Car Garage
- Garage Spaces
- 2
- Garage Features
- Driveway, Garage Door Opener
- Elementary School
- West Creek Elem
- Middle School
- Hunter's Creek Middle
- High School
- Freedom High School
- Fences
- Fenced
- Pets
- Allowed
- Flood Zone Code
- X
- Parcel ID
- 30-24-29-3861-01-370
- Legal Description
- HUNTERS CREEK TRACT 515 PH 2 48/96 LOT 137
Listing courtesy of REAL BROKER, LLC. 855-450-0442
Selling Office: STELLAR NON-MEMBER OFFICE.Mortgage Calculator
StellarMLS is the source of this information via Internet Data Exchange Program. All listing information is deemed reliable but not guaranteed and should be independently verified through personal inspection by appropriate professionals. Listings displayed on this website may be subject to prior sale or removal from sale. Availability of any listing should always be independently verified. Listing information is provided for consumer personal, non-commercial use, solely to identify potential properties for potential purchase. All other use is strictly prohibited and may violate relevant federal and state law. Data last updated on