14420 Black Lake Preserve Street, Winter Garden, FL 34787
- $765,000
- 5
- BD
- 3
- BA
- 3,638
- SqFt










- Sold Price
- $765,000
- List Price
- $800,000
- Status
- Sold
- Days on Market
- 3
- Closing Date
- Nov 18, 2024
- MLS#
- O6240960
- Property Style
- Single Family
- Architectural Style
- Traditional
- Year Built
- 2016
- Bedrooms
- 5
- Bathrooms
- 3
- Living Area
- 3,638
- Lot Size
- 9,375
- Acres
- 0.22
- Total Acreage
- 0 to less than 1/4
- Legal Subdivision Name
- Black Lake Preserve
- MLS Area Major
- Winter Garden/Oakland
Property Description
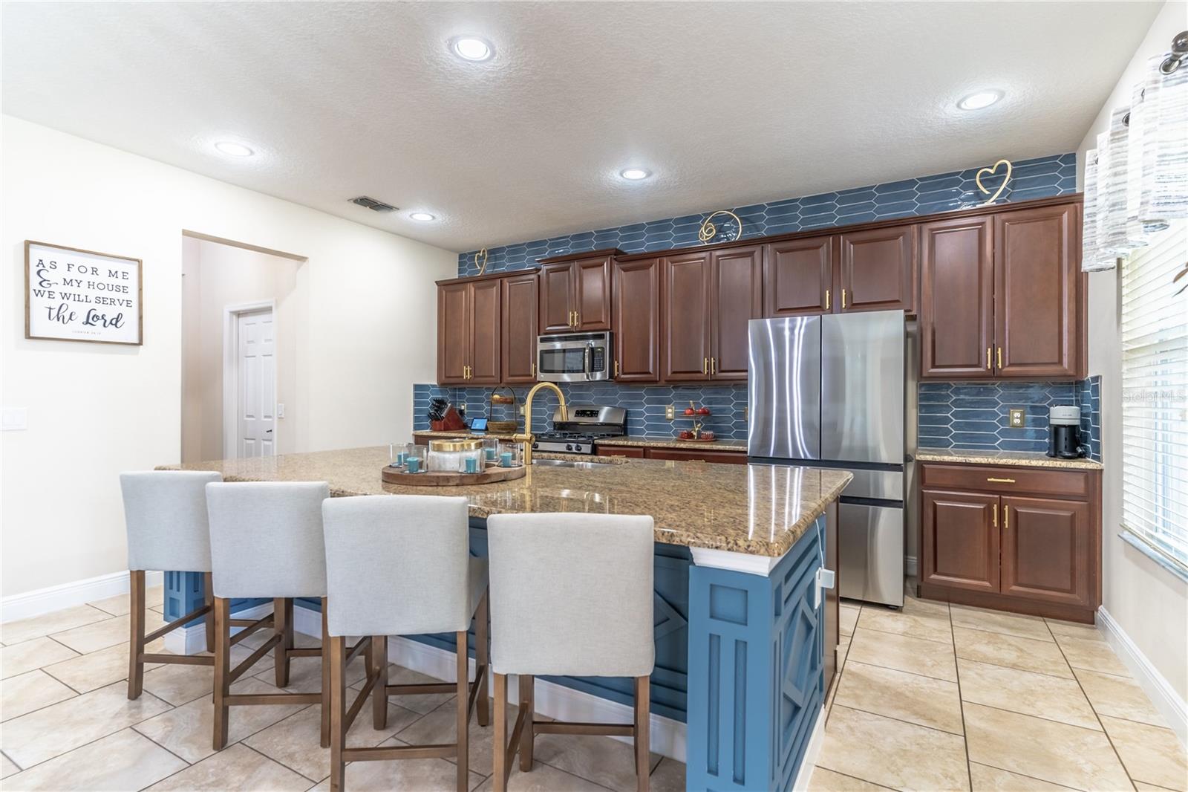
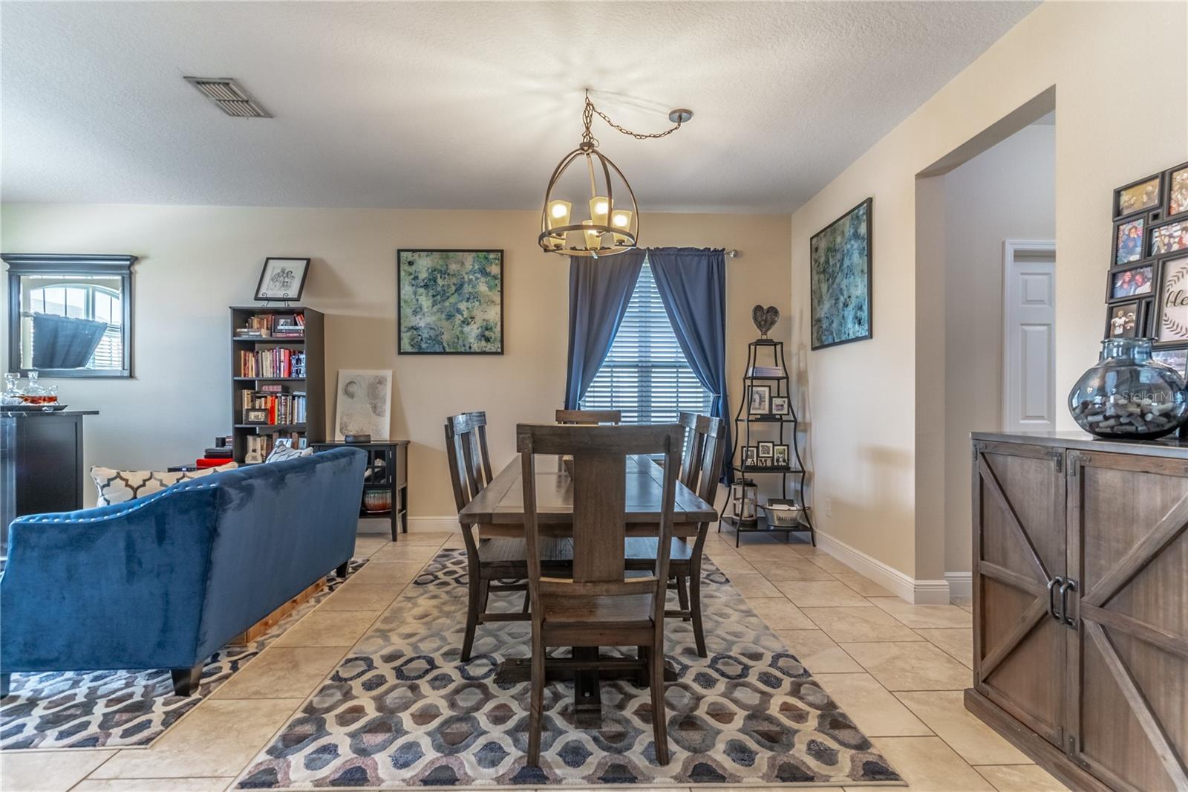
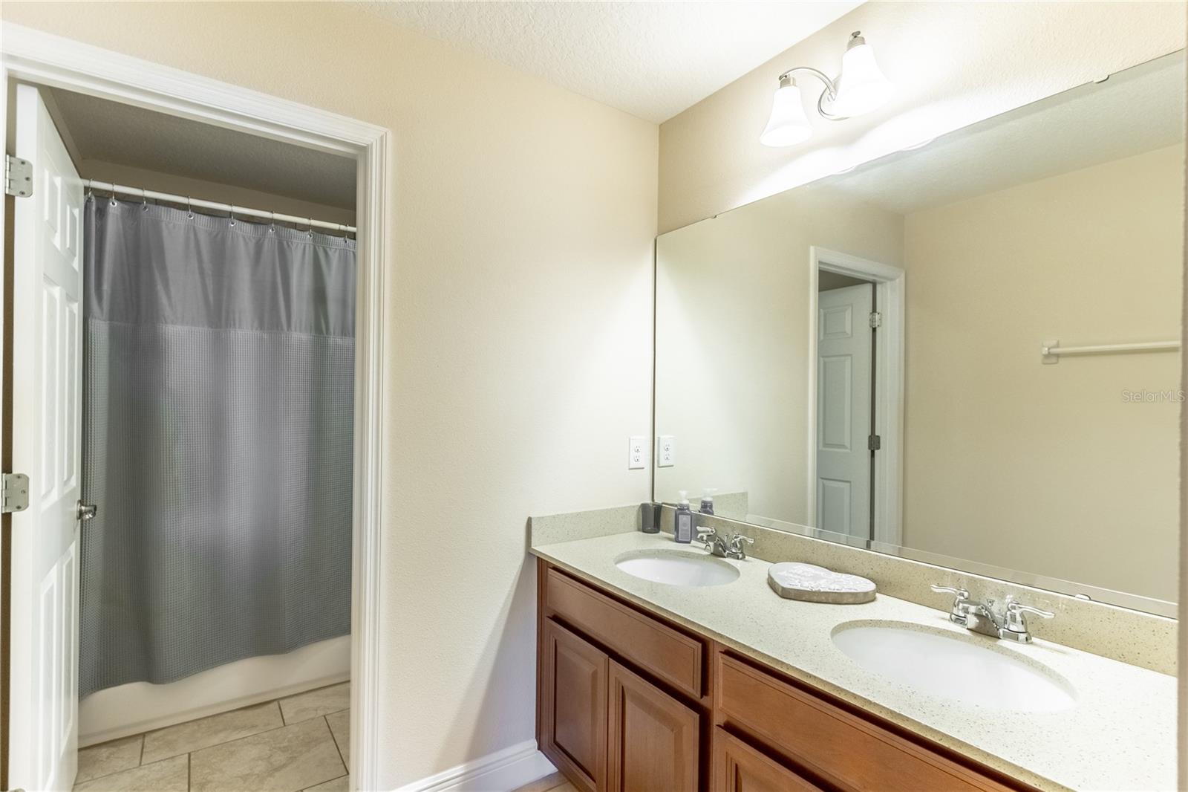
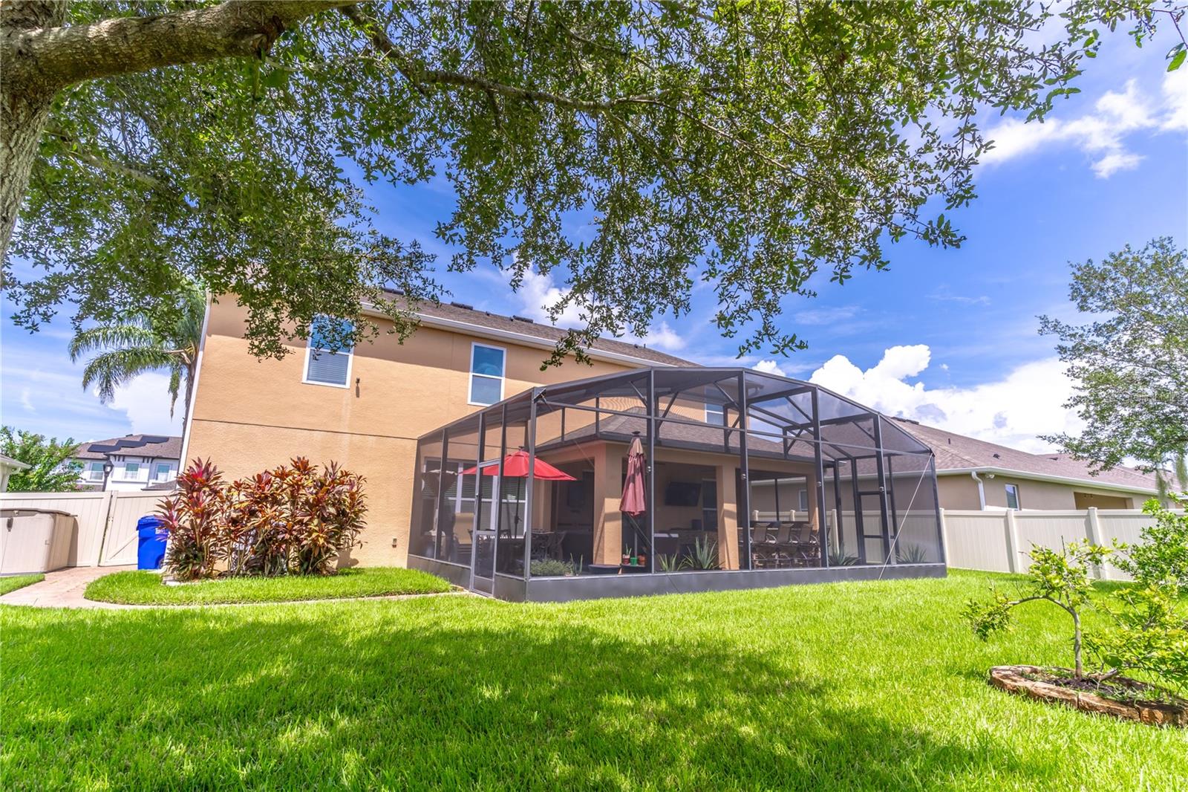
**WINTER GARDEN DREAM HOME ALERT** **INCREDIBLE OUTDOOR KITCHEN & SCREENED BACKYARD OASIS** **3600+ SQFT** **FIVE BEDROOMS PLUS HUGE LOFT** **FIRST FLOOR BEDROOM & FULL BATHROOM** **GOURMET KITCHEN -- NATURAL GAS** **THREE CAR GARAGE** **TESLA CHARGER FULLY INSTALLED** **WALKING DISTANCE TO SUNRIDGE K-8 SCHOOL** FLORIDA…PARADISE…FOUND. Nestled inside one of Winter Garden’s coveted few GATED communities, this beautiful home is upgraded & move-in ready. Starting with great curb appeal and a grand front entry, the home is located on a large lot (nearly ¼ acre!) that is fully fenced. Live the Florida lifestyle outdoors in this incredible OUTDOOR OASIS. The HUGE screened 20 x 35 patio allows plenty of space for relaxing or entertaining including a large extended covered area for TV and dining…and, best of all, the custom designed & fully loaded outdoor summer DREAM kitchen STAYS with the home. There is plenty of additional yard space beyond the screened area for play, pets or pool! TESLA charger fully installed in the THREE CAR GARAGE & STAYS with the home! The inside of the home features a fantastic & FLEXIBLE open floor plan with FIVE bedrooms including one bedroom on the FIRST FLOOR with full bathroom…ideal for guestroom, office, den. The second floor includes FOUR additional bedrooms and a huge loft & living space. The large owner’s suite includes a separate sitting area (reading, relaxing, small office, Peloton…) and a custom built walk-in closet. The gorgeous kitchen is the centerpiece of the home…open to the large living space and complete with stunning backsplash and custom trimwork, a huge center island, granite countertops, stainless steel appliances including NATURAL GAS range, large walk-in pantry, separate butler’s pantry...for the professional chef or amateur, you couldn’t ask for more! UPGRADES & SPECIAL FEATURES galore…newer laminate flooring upstairs (NO CARPET in any living areas), hardwood staircase treads & railing, beautiful custom built-in features, trim work & lighting throughout and an elegantly upgraded TV & fireplace in the family room. The PERFECT location -- nestled halfway between the booming historic Downtown Winter Garden area & Horizon West and conveniently located near HWY 429 access with easy direct connection to anywhere in Central Florida & beyond. Just two miles to Publix, restaurants & other conveniences…and extremely close to the Winter Garden Village at Fowler Grove for more choices in shopping, restaurants, medical & MORE. Zoned for GREAT schools including walking or biking distance to Sunridge K-8 school…never face car line…again! WELCOME HOME!
/u.realgeeks.media/homesinorlando/NextHome-Neighborhood-Realty-Logo-Horizontal-OrangeOnWhite-Web-RGB.jpg)
Additional Information
- Taxes
- $5930
- Minimum Lease
- 7 Months
- HOA Fee
- $420
- HOA Payment Schedule
- Quarterly
- Maintenance Includes
- Recreational Facilities, Security
- Location
- City Limits, Oversized Lot, Sidewalk, Paved
- Community Features
- Gated Community - No Guard, Park, Playground, Sidewalks, No Deed Restriction, Security
- Property Description
- Two Story
- Zoning
- PUD
- Interior Layout
- Built-in Features, Ceiling Fans(s), Eat-in Kitchen, High Ceilings, Kitchen/Family Room Combo, Living Room/Dining Room Combo, Open Floorplan, PrimaryBedroom Upstairs, Solid Wood Cabinets, Split Bedroom, Stone Counters, Thermostat, Walk-In Closet(s), Wet Bar, Window Treatments
- Interior Features
- Built-in Features, Ceiling Fans(s), Eat-in Kitchen, High Ceilings, Kitchen/Family Room Combo, Living Room/Dining Room Combo, Open Floorplan, PrimaryBedroom Upstairs, Solid Wood Cabinets, Split Bedroom, Stone Counters, Thermostat, Walk-In Closet(s), Wet Bar, Window Treatments
- Floor
- Laminate, Tile
- Appliances
- Bar Fridge, Dishwasher, Disposal, Microwave, Range, Refrigerator
- Utilities
- BB/HS Internet Available, Cable Available, Electricity Available, Natural Gas Available
- Heating
- Central
- Air Conditioning
- Central Air
- Fireplace Description
- Electric, Family Room
- Exterior Construction
- Block, Stucco
- Exterior Features
- Lighting, Outdoor Kitchen, Rain Gutters, Sidewalk, Sliding Doors
- Roof
- Shingle
- Foundation
- Slab
- Pool
- No Pool
- Garage Carport
- 3 Car Garage
- Garage Spaces
- 3
- Garage Features
- Driveway, Garage Door Opener, Oversized
- Garage Dimensions
- 22X28
- Elementary School
- Sunridge Elementary
- Middle School
- Sunridge Middle
- High School
- West Orange High
- Fences
- Vinyl
- Pets
- Allowed
- Flood Zone Code
- X
- Parcel ID
- 34-22-27-0738-00-490
- Legal Description
- BLACK LAKE PRESERVE 86/15 LOT 49
Listing courtesy of TARA MOORE REAL ESTATE. 407-738-5588
Selling Office: WRA BUSINESS & REAL ESTATE.Mortgage Calculator
StellarMLS is the source of this information via Internet Data Exchange Program. All listing information is deemed reliable but not guaranteed and should be independently verified through personal inspection by appropriate professionals. Listings displayed on this website may be subject to prior sale or removal from sale. Availability of any listing should always be independently verified. Listing information is provided for consumer personal, non-commercial use, solely to identify potential properties for potential purchase. All other use is strictly prohibited and may violate relevant federal and state law. Data last updated on