3539 Norwich Court, Casselberry, FL 32707
- $535,000
- 3
- BD
- 2
- BA
- 1,791
- SqFt




- Sold Price
- $535,000
- List Price
- $535,000
- Status
- Sold
- Days on Market
- 12
- Closing Date
- Oct 24, 2024
- MLS#
- O6240912
- Property Style
- Single Family
- Year Built
- 1979
- Bedrooms
- 3
- Bathrooms
- 2
- Living Area
- 1,791
- Lot Size
- 13,418
- Acres
- 0.31
- Total Acreage
- 1/4 to less than 1/2
- Legal Subdivision Name
- Howell Cove 3rd Sec
- MLS Area Major
- Casselberry
Property Description
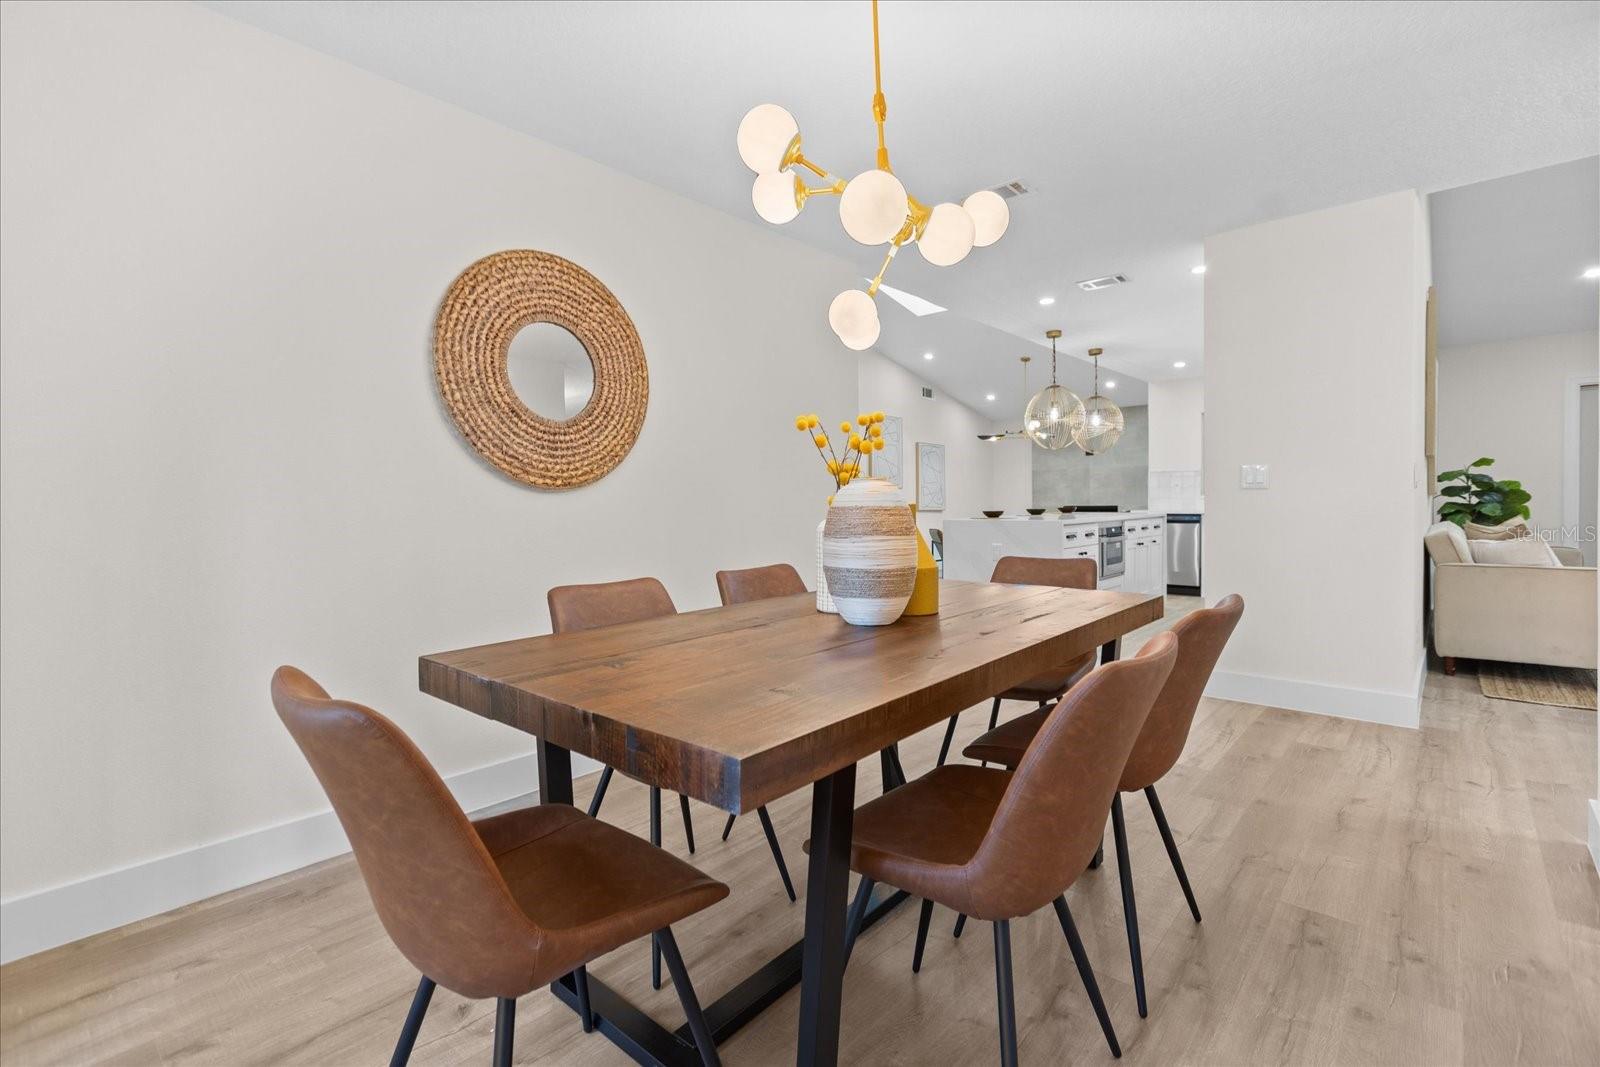
Meticulously renovated 3 bed / 2 bath featuring all new stunning luxurious finishes and details. Be amazed by its striking curb appeal, lusciously landscaped, and expansive 1/3 acre lot. Enjoy tall vaulted ceilings and a spacious open concept plan outlining a formal living room, formal dining room, great room, and split bedroom floorplan. Elegant designer fixtures installed with excess LED recessed lighting throughout the home. State of the art kitchen fitted with new shaker solid wood cabinets and soft close feature, grand island, Quartz countertops with waterfall edge, stainless steel appliance package, microwave oven, custom hood vent, and custom wood slats. Luxury vinyl floors, modern three panel doors & baseboard trims, finished wall and ceiling texture upgraded throughout. The primary suite is a sanctuary with walk-in closet, and spa like bathroom finished with pastel green dual vanities, stand alone tub, accented tile backsplash with marble borders, brass fixtures & hardware, and intimate stand up shower. Other updates include new Roof, HVAC system, repipe PEX plumbing, resurfaced pool, brick pavers, and more. An outdoor oasis awaits with oversized spa pool, screened lanai, and extended paver patio. Conveniently located minutes to shopping, attractions, and Downtown Winterpark. Don't miss your chance to own this exquisite home - schedule your showing today and prepare to fall in love!
/u.realgeeks.media/homesinorlando/NextHome-Neighborhood-Realty-Logo-Horizontal-OrangeOnWhite-Web-RGB.jpg)
Additional Information
- Taxes
- $4851
- Minimum Lease
- No Minimum
- Location
- Cleared, City Limits, Landscaped, Near Public Transit, Oversized Lot, Sidewalk, Paved
- Community Features
- No Deed Restriction
- Property Description
- One Story
- Zoning
- R-1AA
- Interior Layout
- Ceiling Fans(s), Eat-in Kitchen, High Ceilings, Kitchen/Family Room Combo, Open Floorplan, Primary Bedroom Main Floor, Skylight(s), Solid Surface Counters, Solid Wood Cabinets, Split Bedroom, Thermostat, Vaulted Ceiling(s), Walk-In Closet(s)
- Interior Features
- Ceiling Fans(s), Eat-in Kitchen, High Ceilings, Kitchen/Family Room Combo, Open Floorplan, Primary Bedroom Main Floor, Skylight(s), Solid Surface Counters, Solid Wood Cabinets, Split Bedroom, Thermostat, Vaulted Ceiling(s), Walk-In Closet(s)
- Floor
- Luxury Vinyl
- Appliances
- Convection Oven, Dishwasher, Microwave, Range Hood, Refrigerator
- Utilities
- Electricity Connected, Public, Street Lights, Water Connected
- Heating
- Central
- Air Conditioning
- Central Air
- Exterior Construction
- Block, Stucco
- Exterior Features
- French Doors, Irrigation System, Lighting, Private Mailbox, Sidewalk
- Roof
- Shingle
- Foundation
- Slab
- Pool
- Private
- Pool Type
- In Ground
- Garage Carport
- 2 Car Garage
- Garage Spaces
- 2
- Garage Features
- Garage Faces Side
- Elementary School
- Red Bug Elementary
- Middle School
- Tuskawilla Middle
- High School
- Lake Howell High
- Fences
- Fenced
- Flood Zone Code
- X
- Parcel ID
- 23-21-30-503-0Q00-0120
- Legal Description
- LOT 12 BLK Q HOWELL COVE 3RD SEC PB 22 PGS 22 & 23
Listing courtesy of COMPASS FLORIDA LLC.
Selling Office: CALL IT CLOSED INTL REALTY.Mortgage Calculator
StellarMLS is the source of this information via Internet Data Exchange Program. All listing information is deemed reliable but not guaranteed and should be independently verified through personal inspection by appropriate professionals. Listings displayed on this website may be subject to prior sale or removal from sale. Availability of any listing should always be independently verified. Listing information is provided for consumer personal, non-commercial use, solely to identify potential properties for potential purchase. All other use is strictly prohibited and may violate relevant federal and state law. Data last updated on