7600 Lake Marsha Drive, Orlando, FL 32819
- $1,070,000
- 4
- BD
- 3
- BA
- 3,282
- SqFt






- Sold Price
- $1,070,000
- List Price
- $1,100,000
- Status
- Sold
- Days on Market
- 138
- Closing Date
- Mar 14, 2025
- MLS#
- O6240813
- Property Style
- Single Family
- Architectural Style
- Florida
- Year Built
- 1970
- Bedrooms
- 4
- Bathrooms
- 3
- Baths Half
- 1
- Living Area
- 3,282
- Lot Size
- 29,779
- Acres
- 0.68
- Total Acreage
- 1/2 to less than 1
- Legal Subdivision Name
- Lake Marsha First Add
- MLS Area Major
- Orlando/Bay Hill/Sand Lake
Property Description
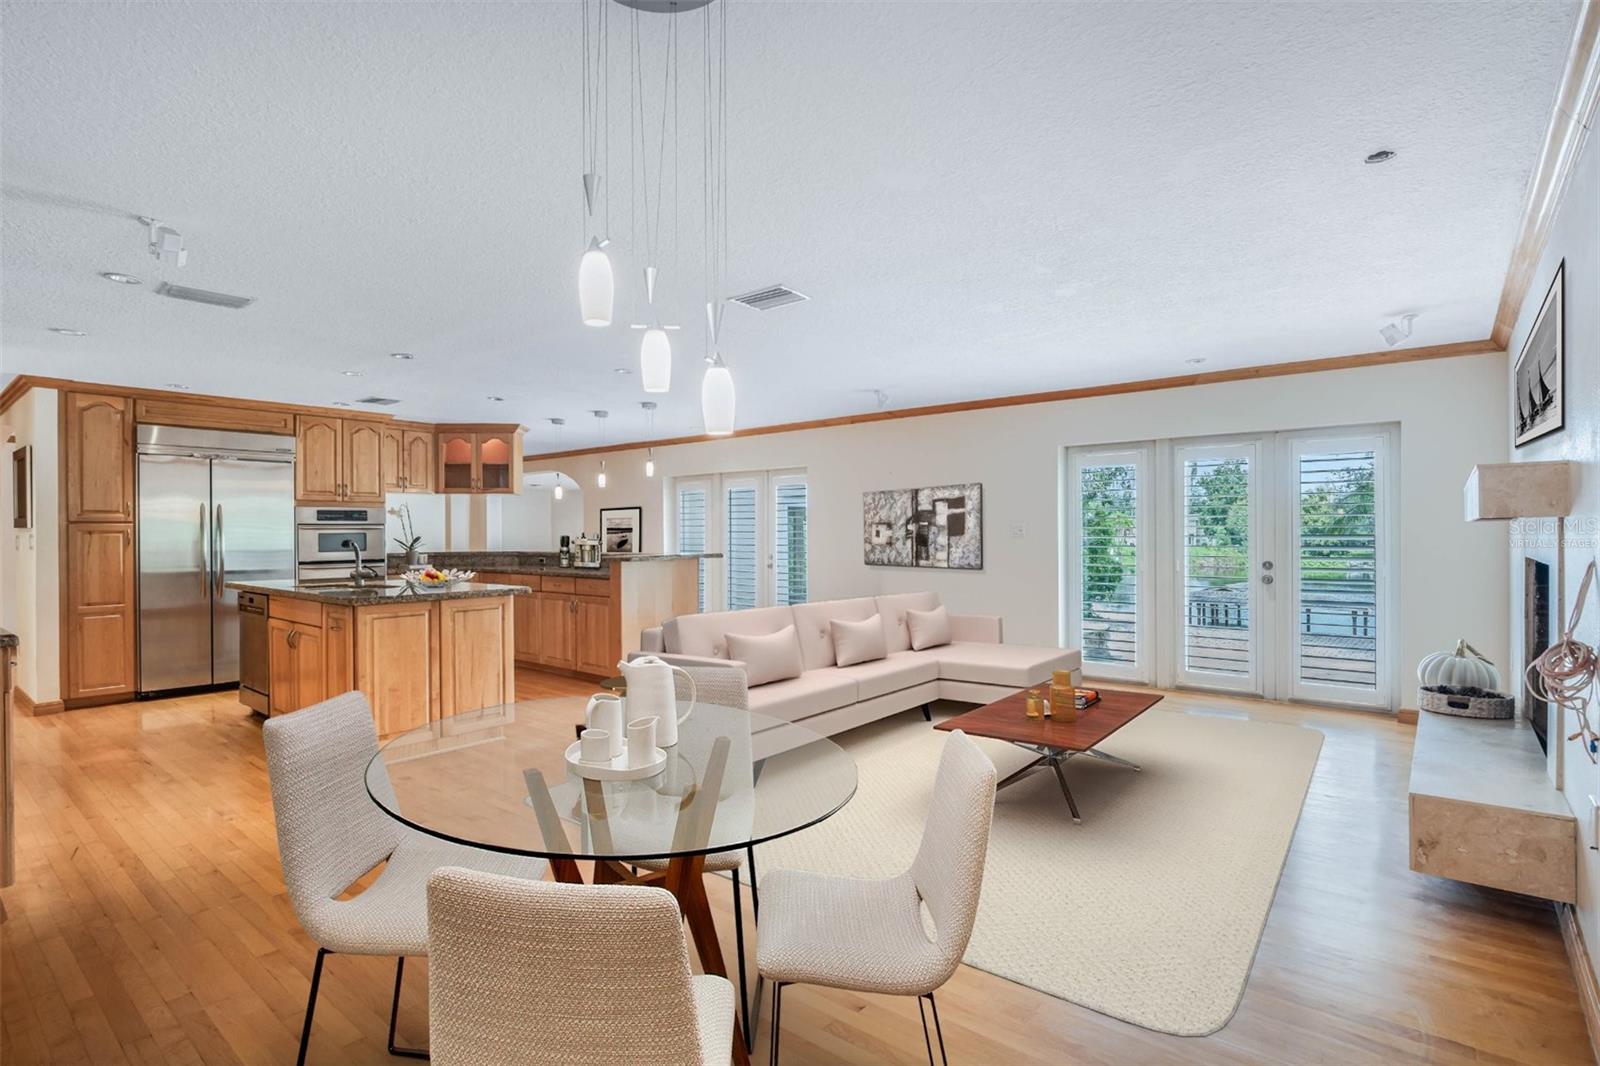
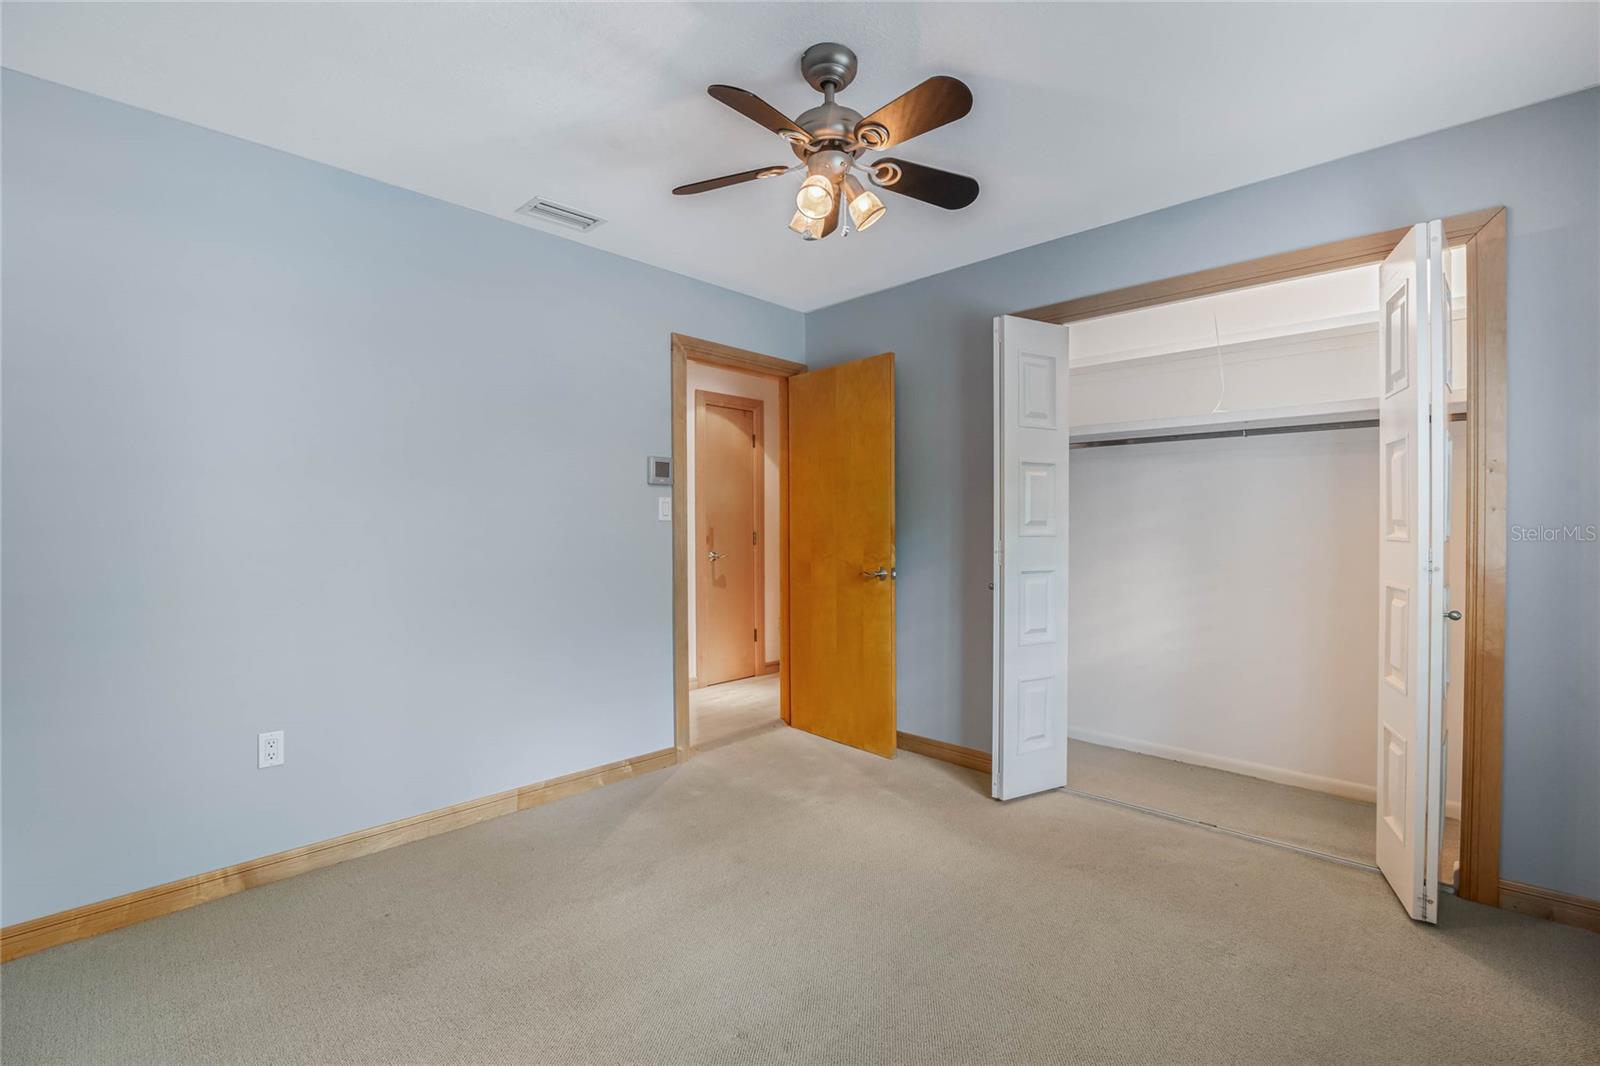
One or more photo(s) has been virtually staged. This custom, gated estate on private spring-fed Lake Marsha offers an unparalleled living experience on nearly an acre of pristine Florida nature, elevated nearly an acre on the sought-after cove side of the lake. Tucked away on a quiet cul-de-sac in the highly desirable Dr. Phillips neighborhood and nearby Sand Lake’s Restaurant Row, the home is surrounded by majestic oak trees, illuminated verandas, and a large circular driveway. Designed with luxury and entertaining in mind, the home features high-end finishes throughout, including custom maple cabinetry, crown molding, plantation shutters, and real hardwood maple floors. The gourmet kitchen, with granite countertops and high-end appliances, flows seamlessly into a hearth room with a gas fireplace and stunning lake views, creating the perfect space for gatherings. The primary suite boasts floor-to-ceiling glass doors leading to a private covered veranda, a spa-like bath with an oversized jetted tub, Kohler fixtures, a travertine walk-in shower, a 12x12 custom walk-in closet with a laundry suite and stackable washer/dryer, and a coffee nook. The first level includes three spacious bedrooms, a full bath, and a living room with a built-in library and formal dining room with a granite wet bar, both offering breathtaking lake views. Outdoor living is elevated with a lighted dock, boat and jet ski lifts, a private concrete boat ramp, and a paver patio, complete with a propane line for an outdoor grill. Additional features include an oversized garage with a concrete ramp to the lake, an underground safe room/weather shelter, and lush landscaping irrigated by the lake. Recent updates include sod and exterior paint replaced in 2023, zoned A/C, tankless water heater, a 50-year metal barrel tile roof, and extensive soffit lighting. With no HOA, no city taxes, and the lower tax base of unincorporated Orange County, this estate combines tranquility, luxury, and convenience—just minutes from Whole Foods, Trader Joe’s, Universal Studios, and the Mall of Millenia. Don’t miss the chance to experience this private oasis—schedule your exclusive showing today. **** Seller accepting back-up offers ****
/u.realgeeks.media/homesinorlando/NextHome-Neighborhood-Realty-Logo-Horizontal-OrangeOnWhite-Web-RGB.jpg)
Additional Information
- Taxes
- $5729
- Minimum Lease
- 8-12 Months
- Location
- Oversized Lot, Street Dead-End, Paved, Unincorporated
- Community Features
- No Deed Restriction
- Property Description
- Two Story
- Zoning
- R-1AA
- Interior Layout
- Ceiling Fans(s), Central Vaccum, Crown Molding, Eat-in Kitchen, Living Room/Dining Room Combo, Open Floorplan, PrimaryBedroom Upstairs, Solid Wood Cabinets, Split Bedroom, Stone Counters, Tray Ceiling(s), Walk-In Closet(s), Wet Bar, Window Treatments
- Interior Features
- Ceiling Fans(s), Central Vaccum, Crown Molding, Eat-in Kitchen, Living Room/Dining Room Combo, Open Floorplan, PrimaryBedroom Upstairs, Solid Wood Cabinets, Split Bedroom, Stone Counters, Tray Ceiling(s), Walk-In Closet(s), Wet Bar, Window Treatments
- Floor
- Travertine, Wood
- Appliances
- Built-In Oven, Cooktop, Dishwasher, Disposal, Microwave, Range Hood, Refrigerator, Tankless Water Heater
- Utilities
- BB/HS Internet Available, Cable Available, Electricity Connected, Natural Gas Connected, Public, Water Connected
- Heating
- Central
- Air Conditioning
- Central Air
- Fireplace Description
- Gas, Living Room
- Exterior Construction
- Stucco
- Exterior Features
- Balcony, Courtyard, Dog Run, French Doors, Irrigation System, Lighting, Private Mailbox, Sidewalk, Storage
- Roof
- Metal
- Foundation
- Slab
- Pool
- No Pool
- Garage Carport
- 2 Car Garage
- Garage Spaces
- 2
- Garage Features
- Boat, Circular Driveway, Covered, Driveway, Garage Faces Side, Golf Cart Parking, Ground Level, Guest, Parking Pad
- Elementary School
- Palm Lake Elem
- Middle School
- Chain Of Lakes Middle
- High School
- Dr. Phillips High
- Fences
- Fenced, Masonry
- Water Extras
- Boat Ramp - Private, Skiing Allowed
- Water View
- Lake
- Water Access
- Lake
- Water Frontage
- Lake
- Pets
- Allowed
- Flood Zone Code
- AE & X
- Parcel ID
- 14-23-28-4644-00-320
- Legal Description
- LAKE MARSHA FIRST ADDITION T/27 LOT 32
Listing courtesy of KELLER WILLIAMS CLASSIC. 407-292-5400
Selling Office: KELLER WILLIAMS CLASSIC.Mortgage Calculator
StellarMLS is the source of this information via Internet Data Exchange Program. All listing information is deemed reliable but not guaranteed and should be independently verified through personal inspection by appropriate professionals. Listings displayed on this website may be subject to prior sale or removal from sale. Availability of any listing should always be independently verified. Listing information is provided for consumer personal, non-commercial use, solely to identify potential properties for potential purchase. All other use is strictly prohibited and may violate relevant federal and state law. Data last updated on