905 Northern Dancer Way Unit 103, Casselberry, FL 32707
- $215,000
- 2
- BD
- 2
- BA
- 1,282
- SqFt





- Sold Price
- $215,000
- List Price
- $230,000
- Status
- Sold
- Days on Market
- 31
- Closing Date
- Nov 15, 2024
- MLS#
- O6240780
- Property Style
- Condo
- Year Built
- 1986
- Bedrooms
- 2
- Bathrooms
- 2
- Living Area
- 1,282
- Lot Size
- 832
- Acres
- 0.02
- Total Acreage
- 0 to less than 1/4
- Building Name
- 905
- Legal Subdivision Name
- Hunters Chase Condo Ph 1
- MLS Area Major
- Casselberry
Property Description
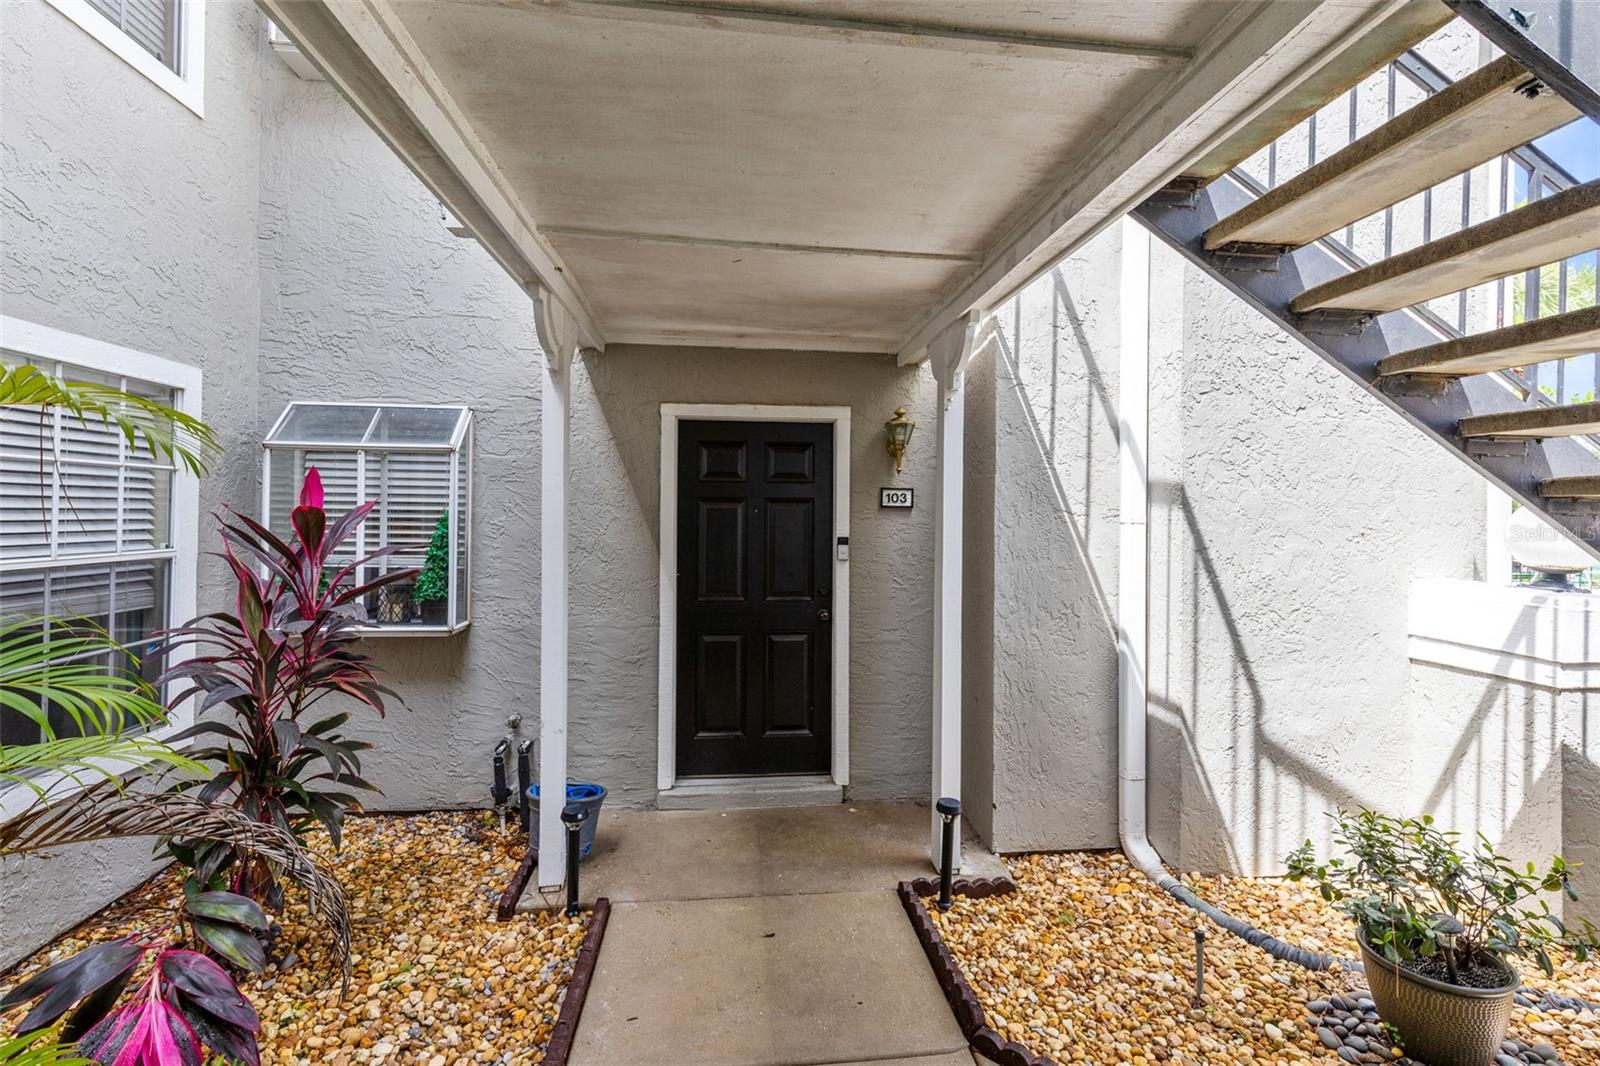
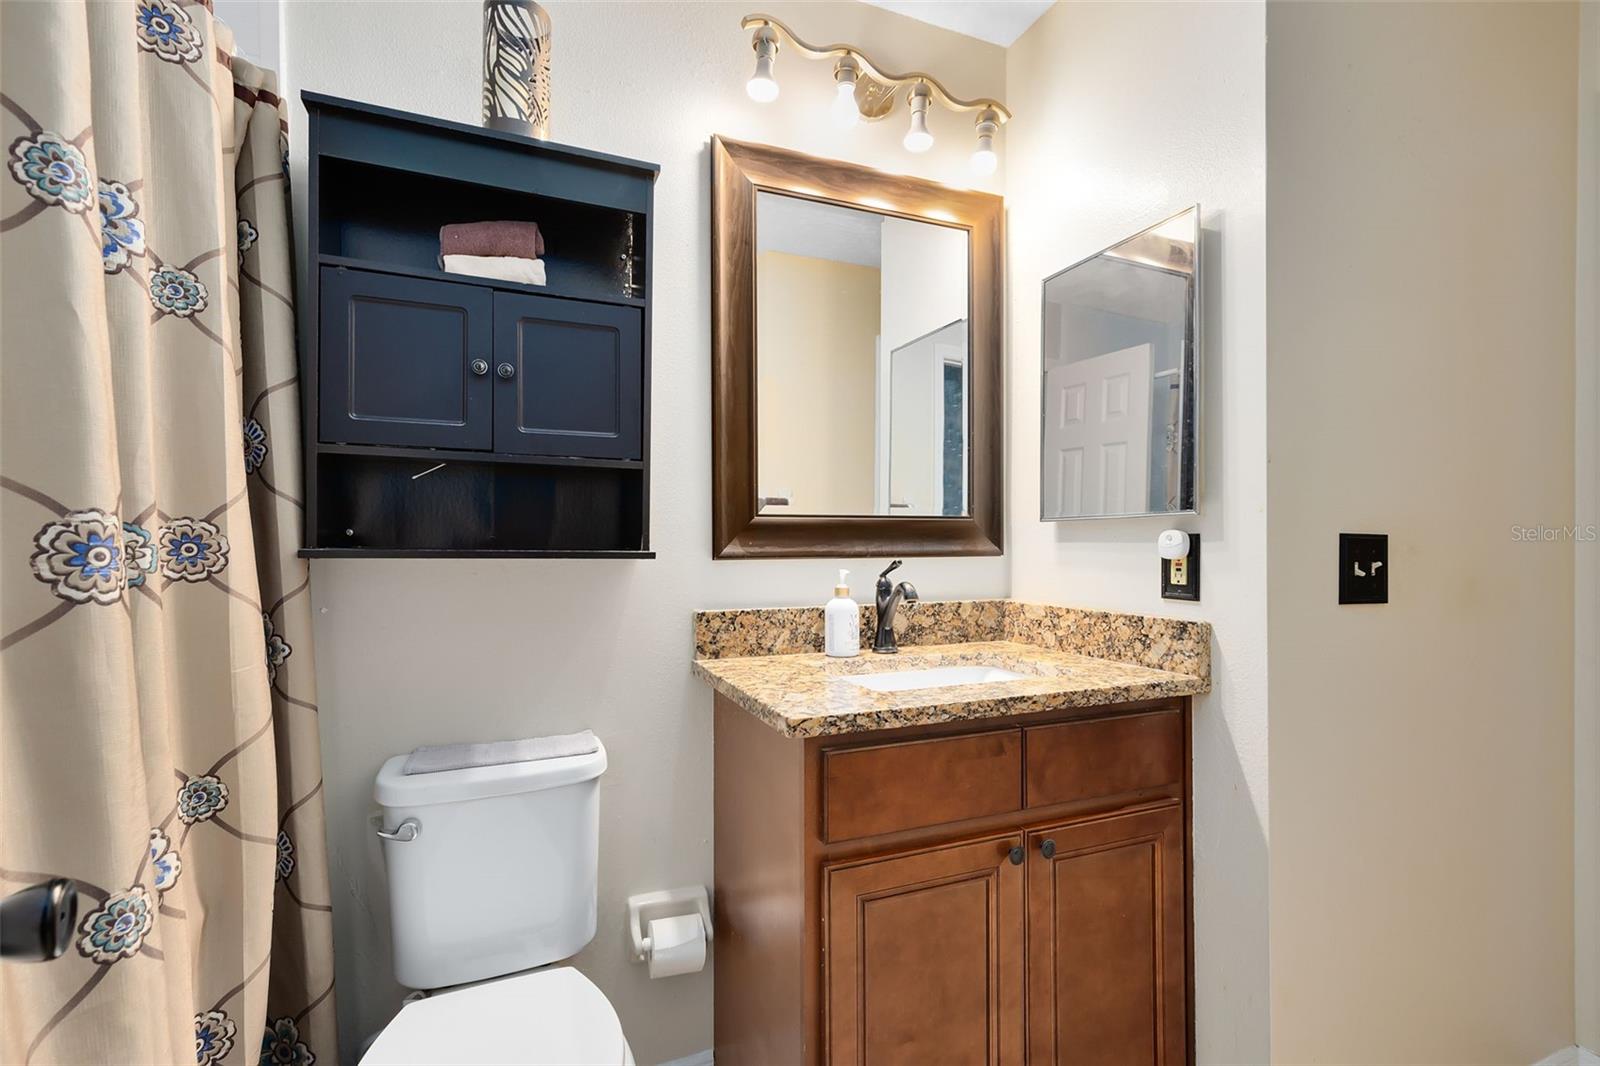
Stunning First-Floor Condo in Casselberry! Welcome to 905 Northern Dancer Way #103, a meticulously maintained 2-bedroom, 2-bathroom condo offering just under 1,300 square feet of living space. This first-floor unit boasts an open floor plan with a versatile office/flex space, perfect for working from home or additional living area. The home features tile flooring throughout with NO CARPET, and the tastefully updated bathrooms and stylish light fixtures add a modern touch. Enjoy relaxing on your screened-in patio, perfect for outdoor living. Located in a gated community, residents have access to fantastic amenities including a pool and fitness center. The location is ideal—just minutes from Red Bug Lake Park, top-rated schools, and a short drive to both Winter Springs and Winter Park. Don't miss this beautiful move-in ready home! Schedule your showing today!
/u.realgeeks.media/homesinorlando/NextHome-Neighborhood-Realty-Logo-Horizontal-OrangeOnWhite-Web-RGB.jpg)
Additional Information
- Taxes
- $1510
- Minimum Lease
- 8-12 Months
- Hoa Fee
- $460
- HOA Payment Schedule
- Monthly
- Maintenance Includes
- Pool, Escrow Reserves Fund, Maintenance Structure, Maintenance Grounds, Management, Recreational Facilities, Trash
- Condo Fees Term
- Monthly
- Community Features
- Deed Restrictions, Fitness Center, Gated Community - No Guard, Pool, Sidewalks
- Property Description
- One Story
- Zoning
- PRD
- Interior Layout
- Ceiling Fans(s), Thermostat
- Interior Features
- Ceiling Fans(s), Thermostat
- Floor
- Ceramic Tile
- Appliances
- Dishwasher, Microwave, Range, Refrigerator
- Utilities
- Electricity Connected, Water Connected
- Heating
- Central
- Air Conditioning
- Central Air
- Fireplace
- Yes
- Exterior Construction
- Concrete, Stucco
- Exterior Features
- Lighting, Sidewalk
- Roof
- Tile
- Foundation
- Slab
- Pool
- Community
- Elementary School
- Sterling Park Elementary
- Middle School
- South Seminole Middle
- High School
- Lake Howell High
- Pets
- Allowed
- Max Pet Weight
- 35
- Pet Size
- Small (16-35 Lbs.)
- Floor Number
- 1
- Flood Zone Code
- X
- Parcel ID
- 22-21-30-509-0100-0020
- Legal Description
- UNIT 2 BLDG 1 HUNTERS CHASE CONDO PH 1 ORB 1781 PG 1576
Listing courtesy of CREEGAN GROUP. 407-622-1111
Selling Office: UNITED SHARES REAL ESTATE LLC.Mortgage Calculator
StellarMLS is the source of this information via Internet Data Exchange Program. All listing information is deemed reliable but not guaranteed and should be independently verified through personal inspection by appropriate professionals. Listings displayed on this website may be subject to prior sale or removal from sale. Availability of any listing should always be independently verified. Listing information is provided for consumer personal, non-commercial use, solely to identify potential properties for potential purchase. All other use is strictly prohibited and may violate relevant federal and state law. Data last updated on