1816 Dorris Drive, Orlando, FL 32807
- $465,000
- 4
- BD
- 3
- BA
- 1,826
- SqFt






- Sold Price
- $465,000
- List Price
- $469,500
- Status
- Sold
- Days on Market
- 54
- Closing Date
- Dec 02, 2024
- MLS#
- O6240757
- Property Style
- Single Family
- Year Built
- 1954
- Bedrooms
- 4
- Bathrooms
- 3
- Living Area
- 1,826
- Lot Size
- 10,417
- Acres
- 0.24
- Total Acreage
- 0 to less than 1/4
- Legal Subdivision Name
- Tiffany Terrace
- MLS Area Major
- Orlando/Azalea Park/Park Manor
Property Description
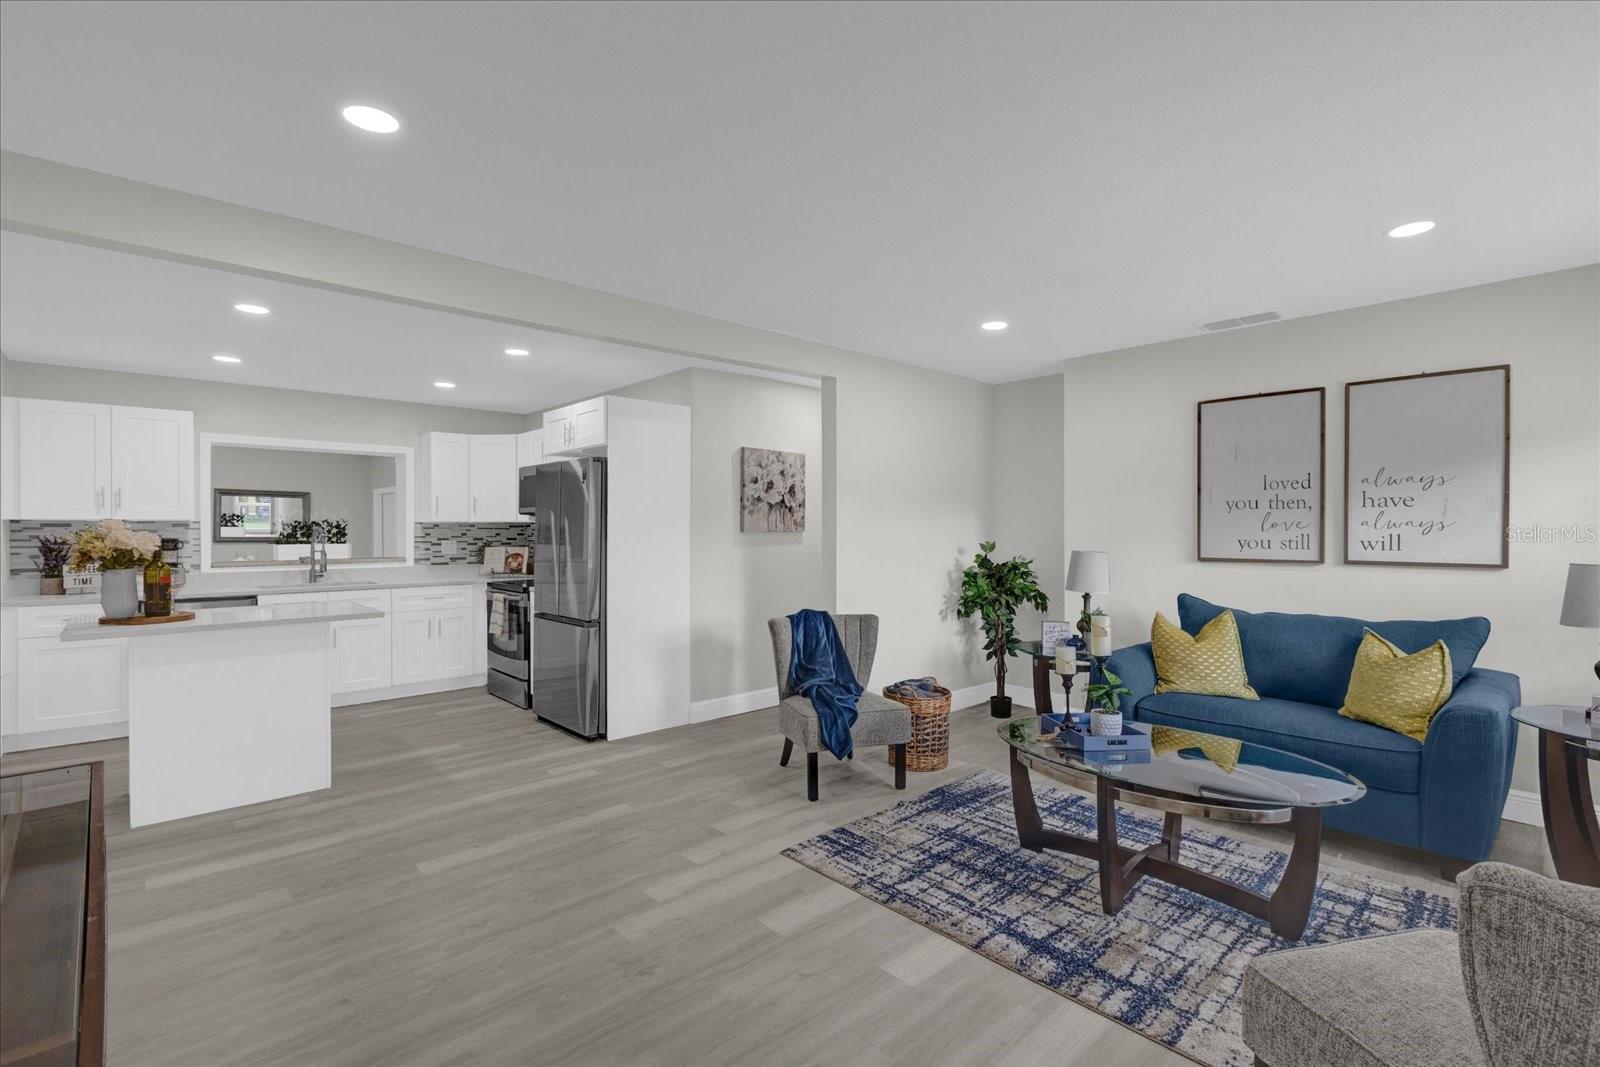
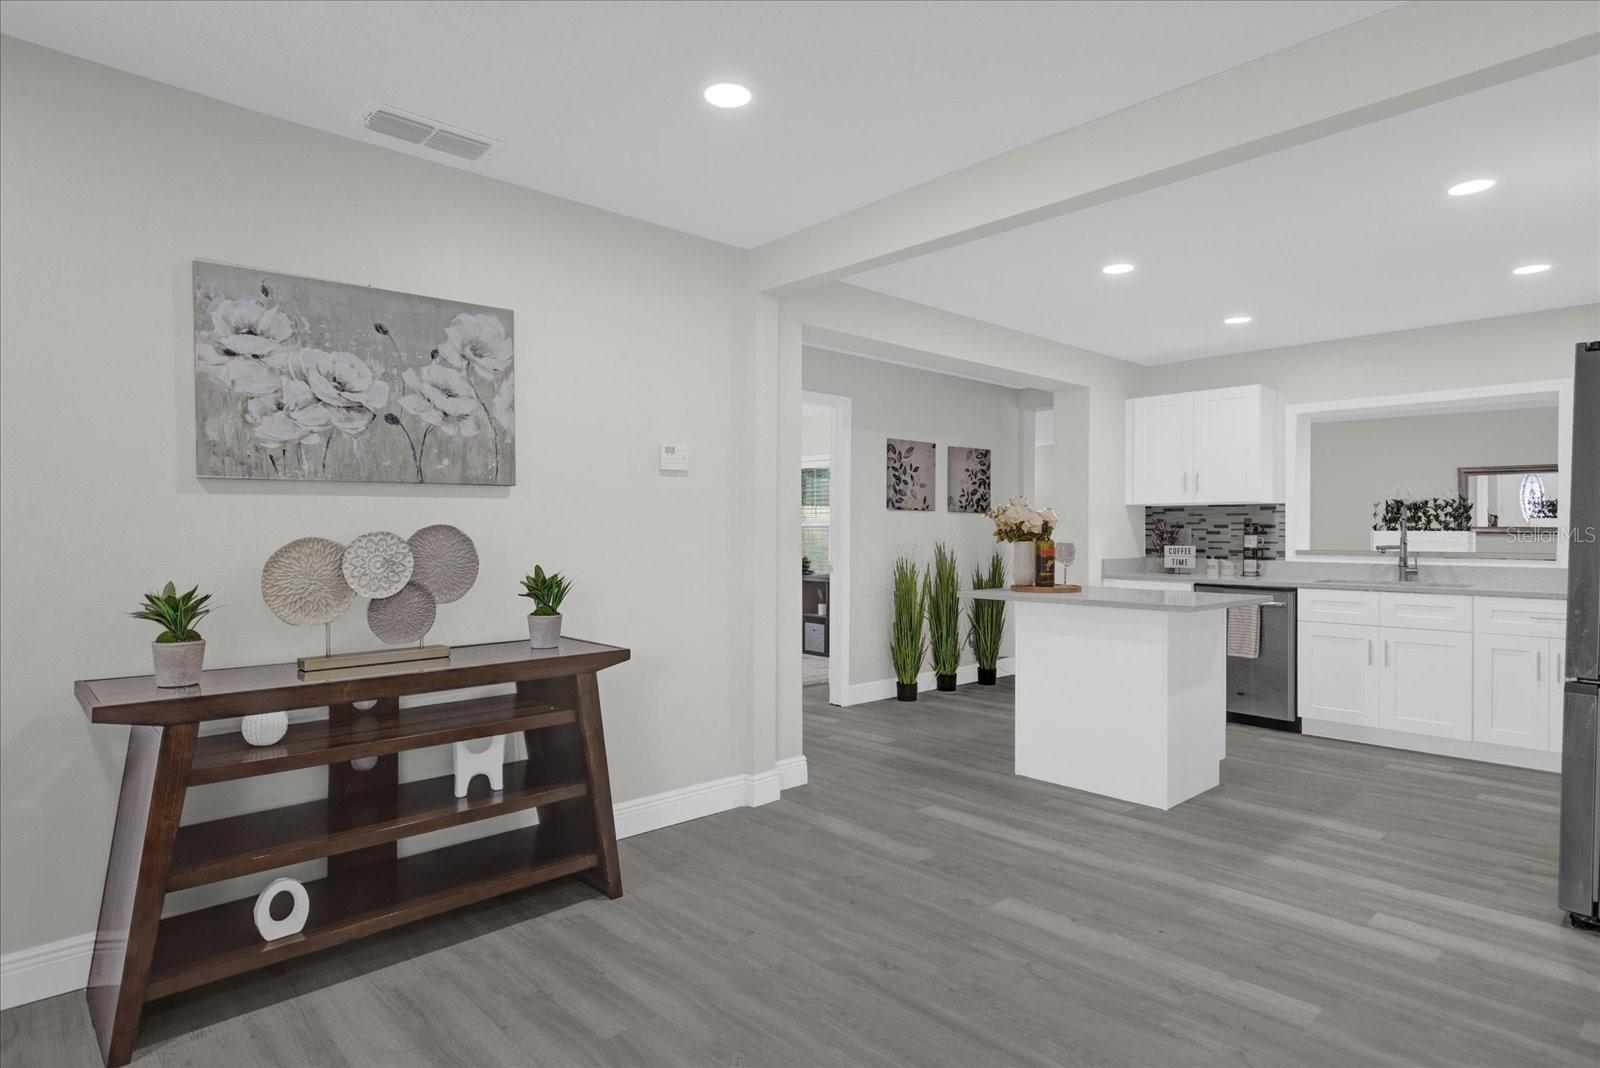
* A Must See* Charming Single- family home. Freshly re- imagined and updated this 3 bedroom 2 bath home includes a new bonus room and in-law suite truly making this a 4bd/ 3bth home at 1826 SQ ft. The in-law suite includes a kitchen and full bath which makes it a studio apartment and along with a private entrance makes this a wonderful potential income property. The exterior of the home has received the attention every home deserves and home buyers love. The landscaped exterior with fresh shrubbery and tree trimming, stucco and paint, fence, tiled porch, lighting, gutters make this home a standout in the centrally located neighborhood that is minutes away from local shopping, restaurants, Winter Park Schools and colleges like UCF, Valencia and Full Sail. The nearby attractions and malls are all easily reached via nearby hwys 417 & 408. While the exterior has all been done for you - the entire interior has received the same level of attention. From the new front door to the in-law suite, the homes new open floor plan includes an entirely new kitchen with all new stainless steel appliances, cabinets, fixtures and textures from the counter tops to the back splashes. New lighting makes every room warm and welcoming. The primary bedroom is spacious and the adjoining bath includes: a tiled shower, new cabinets and fixtures. To keep the rest of your family comfortable the second bath gets its own custom shower and shower station with new cabinets and fixtures. Everyone will enjoy all the great moments of living in your new home throughout the entire house because don't forget there's another bedroom on the other side of the home and that bonus room where you can let your imagination loose. This is a home with great potential for any buyer and must be seen to appreciate. Contact us today for your private showing.
/u.realgeeks.media/homesinorlando/NextHome-Neighborhood-Realty-Logo-Horizontal-OrangeOnWhite-Web-RGB.jpg)
Additional Information
- Taxes
- $2190
- Minimum Lease
- No Minimum
- Community Features
- No Deed Restriction
- Property Description
- One Story
- Zoning
- R-1A
- Interior Layout
- Open Floorplan
- Interior Features
- Open Floorplan
- Floor
- Luxury Vinyl
- Appliances
- Dishwasher, Dryer, Microwave, Refrigerator, Washer
- Utilities
- BB/HS Internet Available, Electricity Connected, Public, Sewer Connected, Water Connected
- Heating
- Central
- Air Conditioning
- Central Air, Mini-Split Unit(s)
- Exterior Construction
- Block, Stucco
- Exterior Features
- Rain Gutters
- Roof
- Shingle
- Foundation
- Slab
- Pool
- No Pool
- Garage Carport
- 1 Car Garage
- Garage Spaces
- 1
- Elementary School
- Cheney Elem
- Middle School
- Glenridge Middle
- High School
- Winter Park High
- Pets
- Allowed
- Flood Zone Code
- X
- Parcel ID
- 14-22-30-8646-04-200
- Legal Description
- TIFFANY TERRACE U/138 LOT 20 BLK D
Listing courtesy of RE/MAX 200 REALTY. 407-629-6330
Selling Office: ORLANDO HOME DEALER LLC.Mortgage Calculator
StellarMLS is the source of this information via Internet Data Exchange Program. All listing information is deemed reliable but not guaranteed and should be independently verified through personal inspection by appropriate professionals. Listings displayed on this website may be subject to prior sale or removal from sale. Availability of any listing should always be independently verified. Listing information is provided for consumer personal, non-commercial use, solely to identify potential properties for potential purchase. All other use is strictly prohibited and may violate relevant federal and state law. Data last updated on