902 Mcclintock Street, Longwood, FL 32750
- $480,000
- 4
- BD
- 2
- BA
- 1,777
- SqFt




- Sold Price
- $480,000
- List Price
- $485,000
- Status
- Sold
- Days on Market
- 43
- Closing Date
- Dec 02, 2024
- MLS#
- O6240649
- Property Style
- Single Family
- Year Built
- 1973
- Bedrooms
- 4
- Bathrooms
- 2
- Living Area
- 1,777
- Lot Size
- 11,378
- Acres
- 0.26
- Total Acreage
- 1/4 to less than 1/2
- Legal Subdivision Name
- Highland Hills
- MLS Area Major
- Longwood East
Property Description
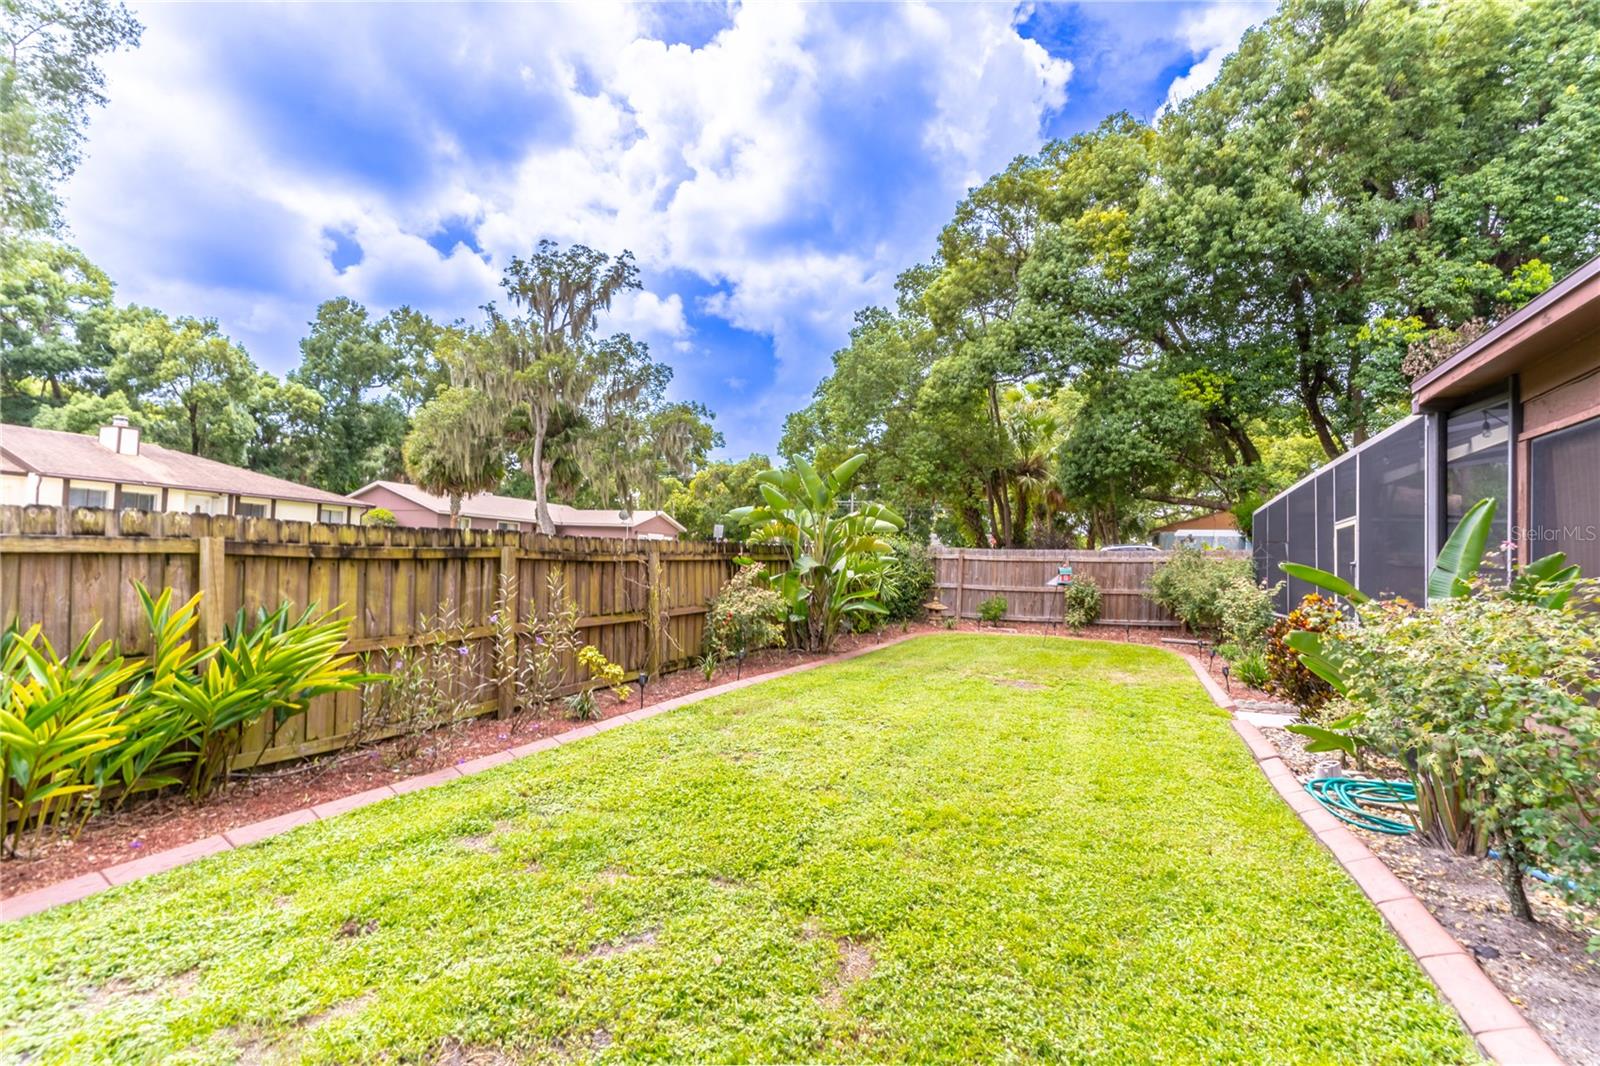
DREAMS DO COME TRUE!!!!! SCREENED POOL HOME WITH SALTWATER FILTER!! This beautiful 4-bedroom, 2-bath home in Longwood offers an ideal layout for comfortable living and entertaining. The home features a screened pool and an oversized private lanai, perfect for year-round enjoyment. The fenced backyard includes a storage shed and ample space for pets. Inside, the front living room can be used as a spacious living/dining combination, while the kitchen boasts granite countertops, plenty of cabinet space, a built-in pantry, and a cozy dining area that opens to the patio. The family room, also connected to the lanai, is perfect for relaxing. With a split bedroom floor plan, the home offers privacy, and the remodeled bathrooms have direct access to the pool area. All the bedrooms are generously sized. The inside laundry room provides extra storage, and the home includes a 2-car garage. Meticulously maintained, the roof was replaced in 2020, the A/C and ductwork were updated in 2019, and the home was replumbed in 2020. Located across from a park with playground equipment and just minutes from I-4, shopping, and restaurants, this home combines convenience and charm in an excellent location.
/u.realgeeks.media/homesinorlando/NextHome-Neighborhood-Realty-Logo-Horizontal-OrangeOnWhite-Web-RGB.jpg)
Additional Information
- Taxes
- $1097
- Minimum Lease
- 7 Months
- Location
- Corner Lot, City Limits, Level, Sidewalk, Paved
- Community Features
- Playground, No Deed Restriction
- Property Description
- One Story
- Zoning
- LDR
- Interior Layout
- Ceiling Fans(s), Eat-in Kitchen, Kitchen/Family Room Combo, Living Room/Dining Room Combo, Primary Bedroom Main Floor, Split Bedroom, Walk-In Closet(s)
- Interior Features
- Ceiling Fans(s), Eat-in Kitchen, Kitchen/Family Room Combo, Living Room/Dining Room Combo, Primary Bedroom Main Floor, Split Bedroom, Walk-In Closet(s)
- Floor
- Ceramic Tile, Laminate, Vinyl
- Appliances
- Dishwasher, Range, Refrigerator
- Utilities
- BB/HS Internet Available, Cable Connected, Electricity Connected, Sewer Connected, Water Connected
- Heating
- Central, Electric
- Air Conditioning
- Central Air
- Exterior Construction
- Block
- Exterior Features
- Irrigation System, Sliding Doors
- Roof
- Shingle
- Foundation
- Slab
- Pool
- Private
- Pool Type
- Gunite, In Ground, Salt Water, Screen Enclosure
- Garage Carport
- 2 Car Garage
- Garage Spaces
- 2
- Garage Features
- Driveway, Garage Door Opener
- Elementary School
- Woodlands Elementary
- Middle School
- Rock Lake Middle
- High School
- Lyman High
- Fences
- Wood
- Flood Zone Code
- X
- Parcel ID
- 31-20-30-5DD-0A00-0120
- Legal Description
- LOT 12 BLK A HIGHLAND HILLS PB 18 PG 58
Listing courtesy of UNITED REAL ESTATE PREFERRED. 407-243-8840
Selling Office: WEMERT GROUP REALTY LLC.Mortgage Calculator
StellarMLS is the source of this information via Internet Data Exchange Program. All listing information is deemed reliable but not guaranteed and should be independently verified through personal inspection by appropriate professionals. Listings displayed on this website may be subject to prior sale or removal from sale. Availability of any listing should always be independently verified. Listing information is provided for consumer personal, non-commercial use, solely to identify potential properties for potential purchase. All other use is strictly prohibited and may violate relevant federal and state law. Data last updated on