1006 Strathmore Drive, Orlando, FL 32806
- $600,000
- 3
- BD
- 3
- BA
- 1,627
- SqFt




- Sold Price
- $600,000
- List Price
- $650,000
- Status
- Sold
- Days on Market
- 7
- Closing Date
- Oct 15, 2024
- MLS#
- O6240615
- Property Style
- Single Family
- Architectural Style
- Traditional
- Year Built
- 1961
- Bedrooms
- 3
- Bathrooms
- 3
- Living Area
- 1,627
- Lot Size
- 30,958
- Acres
- 0.71
- Total Acreage
- 1/2 to less than 1
- Legal Subdivision Name
- Dover Shores Seventh Add
- MLS Area Major
- Orlando/Delaney Park/Crystal Lake
Property Description
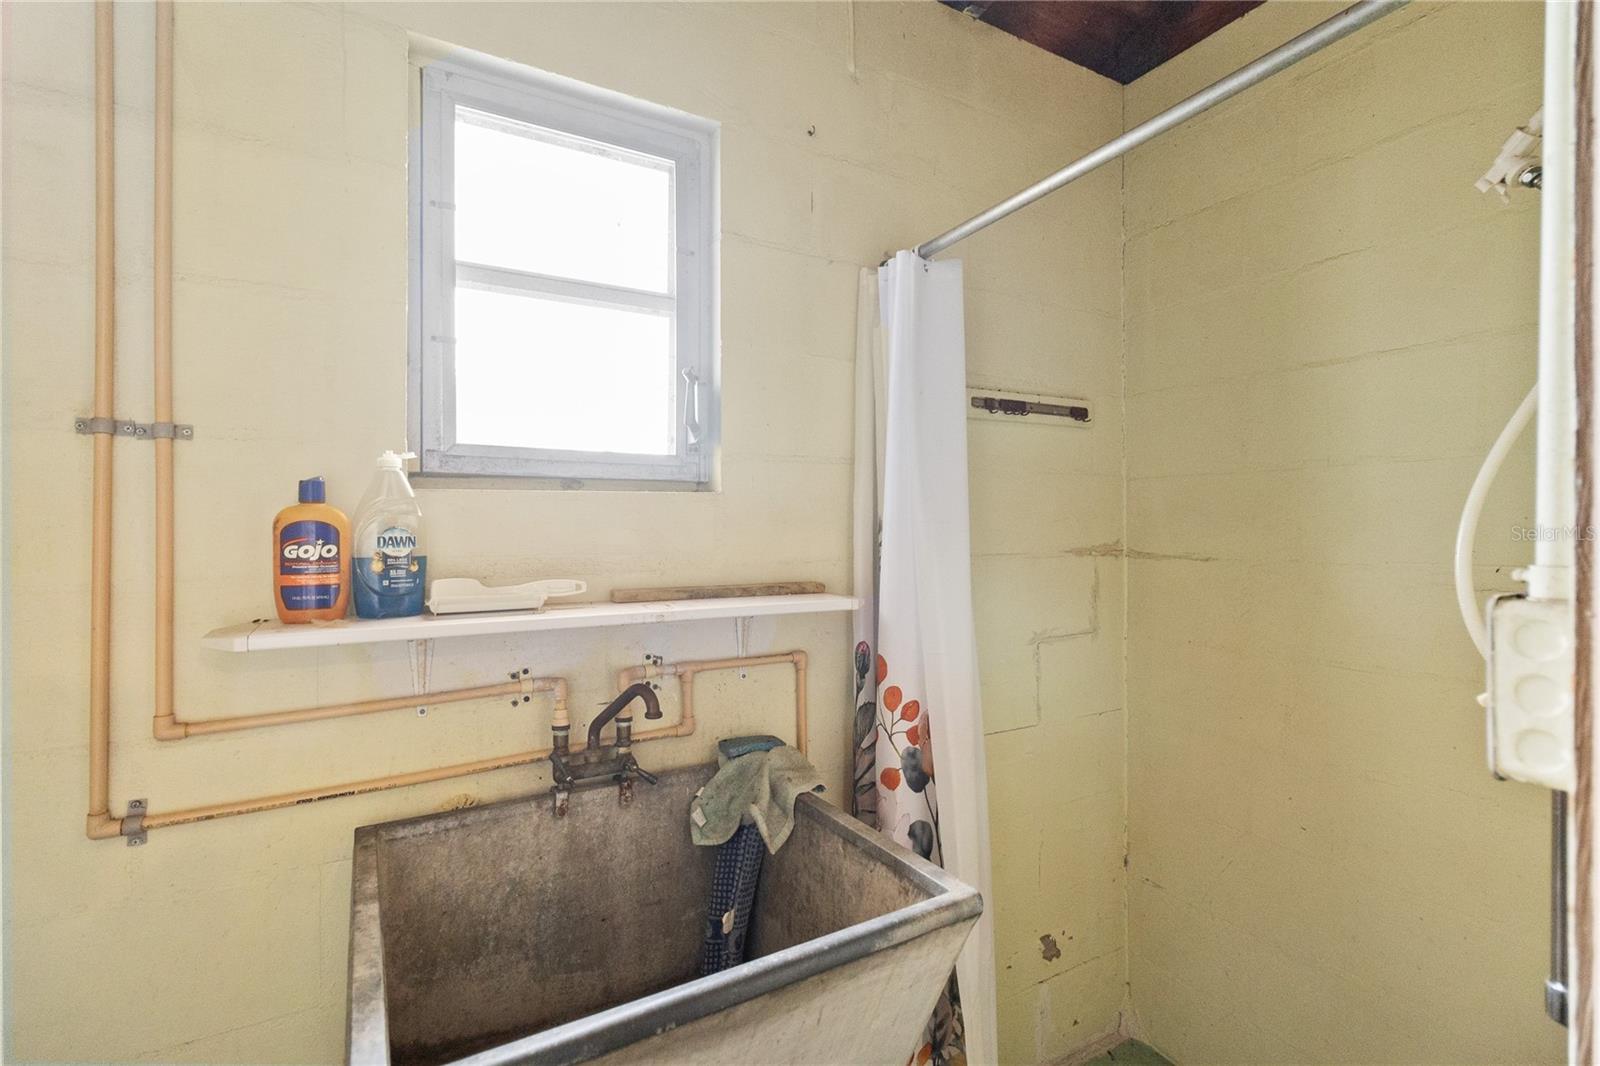
Welcome to this stunning Mid-Century lakefront home, built in 1961 by the renowned Schrimsher Builders. Just minutes from Downtown Orlando, this original one-owner home offers a rare opportunity for someone to put their personalized touches on a classic residence that perfectly combines central city living with the tranquility of waterfront life. This home features 3 bedrooms, 3 bathrooms, and 1,776 square feet of living space on a spacious .71-acre lot. Entering the home, you are met with an expansive living room, complete with a fireplace and large glass sliders, opening onto a large screened porch with sweeping views of Lake Arnold. The expansive multi-purpose living/dining room provides versatility, while the eat-in kitchen, equipped with a walk-in pantry, ensures plenty of storage space. The master bedroom includes an en-suite bath, walk-in closet, and glass sliders that also open to the porch, offering stunning lake views. Additional highlights include a guest bath with a linen closet, a recently replaced roof (2022), updated water piping throughout, and a detached 2-car garage with a bath, shower, laundry area, and ample storage. Whether you're seeking serene waterfront living or proximity to downtown, this property offers both in a beautifully preserved Mid-Century package.
/u.realgeeks.media/homesinorlando/NextHome-Neighborhood-Realty-Logo-Horizontal-OrangeOnWhite-Web-RGB.jpg)
Additional Information
- Taxes
- $2946
- Minimum Lease
- No Minimum
- Location
- Cleared, City Limits, In County, Landscaped, Near Public Transit, Sloped, Paved
- Community Features
- No Deed Restriction
- Property Description
- One Story
- Zoning
- R-1A
- Interior Layout
- Ceiling Fans(s), Living Room/Dining Room Combo, Open Floorplan, Primary Bedroom Main Floor, Solid Wood Cabinets, Thermostat, Walk-In Closet(s)
- Interior Features
- Ceiling Fans(s), Living Room/Dining Room Combo, Open Floorplan, Primary Bedroom Main Floor, Solid Wood Cabinets, Thermostat, Walk-In Closet(s)
- Floor
- Terrazzo
- Appliances
- Built-In Oven, Cooktop, Dishwasher, Electric Water Heater
- Utilities
- Cable Available, Cable Connected, Electricity Available, Electricity Connected, Other, Public, Water Available, Water Connected
- Heating
- Central, Electric
- Air Conditioning
- Central Air
- Fireplace Description
- Family Room, Outside, Wood Burning
- Exterior Construction
- Block, Concrete
- Exterior Features
- Awning(s), Garden, Lighting, Private Mailbox, Sliding Doors, Storage
- Roof
- Shingle
- Foundation
- Slab, Stem Wall
- Pool
- No Pool
- Garage Carport
- 2 Car Garage
- Garage Spaces
- 2
- Garage Features
- Bath In Garage, Driveway, Ground Level, Workshop in Garage
- Elementary School
- Lake Como Elem
- Middle School
- Lake Como School K-8
- High School
- Boone High
- Fences
- Chain Link
- Water Name
- Lake Arnold
- Water Extras
- Boat Ramp - Private
- Water View
- Lake
- Water Access
- Lake
- Water Frontage
- Lake
- Flood Zone Code
- AE
- Parcel ID
- 32-22-30-2166-01-080
- Legal Description
- DOVER SHORES SEVENTH ADDITION V/139 LOT8 BLK A
Listing courtesy of RE/MAX VANTAGE. 407-745-4980
Selling Office: EQUITYPRO LLC.Mortgage Calculator
StellarMLS is the source of this information via Internet Data Exchange Program. All listing information is deemed reliable but not guaranteed and should be independently verified through personal inspection by appropriate professionals. Listings displayed on this website may be subject to prior sale or removal from sale. Availability of any listing should always be independently verified. Listing information is provided for consumer personal, non-commercial use, solely to identify potential properties for potential purchase. All other use is strictly prohibited and may violate relevant federal and state law. Data last updated on