1405 Pylewood Street, Fern Park, FL 32730
- $319,900
- 3
- BD
- 3
- BA
- 1,872
- SqFt




- Sold Price
- $319,900
- List Price
- $319,900
- Status
- Sold
- Days on Market
- 63
- Closing Date
- Dec 30, 2024
- MLS#
- O6240545
- Property Style
- Townhouse
- Architectural Style
- Traditional
- Year Built
- 1983
- Bedrooms
- 3
- Bathrooms
- 3
- Baths Half
- 1
- Living Area
- 1,872
- Lot Size
- 2,883
- Acres
- 0.07
- Total Acreage
- 0 to less than 1/4
- Building Name
- 1405
- Legal Subdivision Name
- Lake Of The Woods Sec 12 Twnhs
- Complex/Comm Name
- Lake Of The Woods
- MLS Area Major
- Casselberry/Fern Park
Property Description
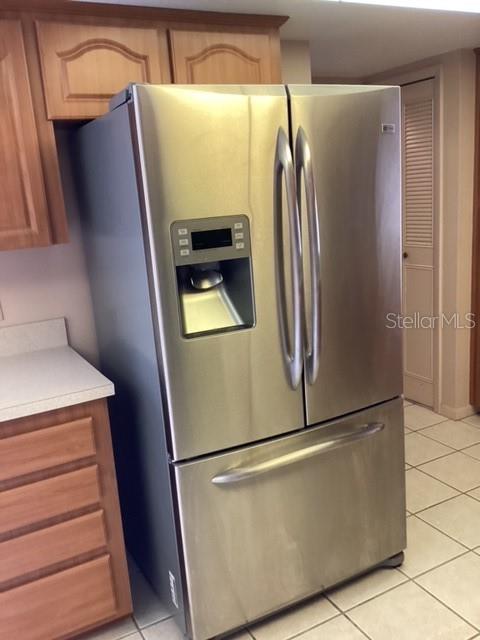
NEW PRICE: Great opportunity for you to own a spacious (almost 1900 square feet) 3 BR, 2.5 bath townhome in the desirable Lake of the Woods community. Enjoy living in a resort-like lakeside neighborhood, and still being near all these conveniences: shopping, restaurants, major roads, schools, hospitals, and even public transportation just a couple blocks away. Features in this well designed home include brand new vinyl plank flooring in the great room; ceiling fans and overhead lights in every room; ceramic tile throughout the kitchen, foyer and half bath; three really large bedrooms; and a very private 14 x 10 screened porch in the back. The kitchen includes attractive stainless steel appliances, plenty of beautiful medium-upgrade cabinets, a sunny breakfast nook with great table space and a sliding glass door that opens to a patio which with a little work would make a gorgeous courtyard cafe. The master bathroom and downstairs half bath have been updated. And between the garage and the kitchen there is even a small "mud room" for kicking your shoes off on those rainy days. The carpeting upstairs needs replacing so for a price acceptable to the Sellers they are open to negotiating a flooring credit. Community amenities begin with the gorgeous lakeside clubhouse containing a fitness center, a game room, sauna, pool tables, library, and an enormous central room available for meetings or private activities (it even has a stage). And outside you won't believe the gigantic and gorgeous recreation complex, complete with the sparkling pool, seperate kiddie pool, changing room, tennis courts, shuffleboard, basketball, playground, picnic areas, and a wood fishing pier with a gazebo at the end from which you can enjoy the full view of this spectacular lake. Lastly, and very important: new roofs are being installed throuhout this community, for which each homeowner is being assessed the amount of $6,500. So to avoid any confusion or unnecessary and difficult negotiation, the Owners will pay off the entire assessment in full at or before closing. And you get the brand new roof. An excellent home for a family or as a rental. Make your appointment to see it soon.
/u.realgeeks.media/homesinorlando/NextHome-Neighborhood-Realty-Logo-Horizontal-OrangeOnWhite-Web-RGB.jpg)
Additional Information
- Taxes
- $1295
- Minimum Lease
- 7 Months
- Hoa Fee
- $254
- HOA Payment Schedule
- Monthly
- Maintenance Includes
- Pool
- Location
- In County, Landscaped, Near Public Transit
- Community Features
- Association Recreation - Owned, Clubhouse, Deed Restrictions, Fitness Center, No Truck/RV/Motorcycle Parking, Pool, Tennis Courts
- Property Description
- Two Story, Attached
- Zoning
- R-3A
- Interior Layout
- Ceiling Fans(s), Living Room/Dining Room Combo, Open Floorplan, PrimaryBedroom Upstairs, Walk-In Closet(s), Window Treatments
- Interior Features
- Ceiling Fans(s), Living Room/Dining Room Combo, Open Floorplan, PrimaryBedroom Upstairs, Walk-In Closet(s), Window Treatments
- Floor
- Carpet, Ceramic Tile, Vinyl
- Appliances
- Dishwasher, Disposal, Electric Water Heater, Microwave, Range
- Utilities
- Cable Connected, Electricity Connected, Public, Sewer Connected, Street Lights, Underground Utilities, Water Connected
- Heating
- Electric, Heat Recovery Unit
- Air Conditioning
- Central Air
- Exterior Construction
- Stucco, Wood Siding
- Exterior Features
- Courtyard, Private Mailbox, Sliding Doors
- Roof
- Shingle
- Foundation
- Slab
- Pool
- Community
- Pool Type
- Gunite, In Ground
- Garage Carport
- 2 Car Garage
- Garage Spaces
- 2
- Garage Features
- Driveway, Garage Door Opener
- Fences
- Wood
- Water Extras
- Fishing Pier
- Water Access
- Lake
- Pets
- Allowed
- Flood Zone Code
- X
- Parcel ID
- 19-21-30-526-0000-5210
- Legal Description
- LOT 521 LAKE OF THE WOODS TOWNHOUSE SEC 12 PB 26 PGS 68 & 69
Listing courtesy of CHARLES RUTENBERG REALTY ORLANDO. 407-622-2122
Selling Office: STELLAR NON-MEMBER OFFICE.Mortgage Calculator
StellarMLS is the source of this information via Internet Data Exchange Program. All listing information is deemed reliable but not guaranteed and should be independently verified through personal inspection by appropriate professionals. Listings displayed on this website may be subject to prior sale or removal from sale. Availability of any listing should always be independently verified. Listing information is provided for consumer personal, non-commercial use, solely to identify potential properties for potential purchase. All other use is strictly prohibited and may violate relevant federal and state law. Data last updated on