3718 Hanworth Loop, Sanford, FL 32773
- $530,000
- 4
- BD
- 3
- BA
- 2,535
- SqFt




- Sold Price
- $530,000
- List Price
- $540,000
- Status
- Sold
- Days on Market
- 10
- Closing Date
- Oct 24, 2024
- MLS#
- O6240534
- Property Style
- Single Family
- Year Built
- 2018
- Bedrooms
- 4
- Bathrooms
- 3
- Living Area
- 2,535
- Lot Size
- 9,000
- Acres
- 0.21
- Total Acreage
- 0 to less than 1/4
- Legal Subdivision Name
- Kensington Reserve
- MLS Area Major
- Sanford
Property Description
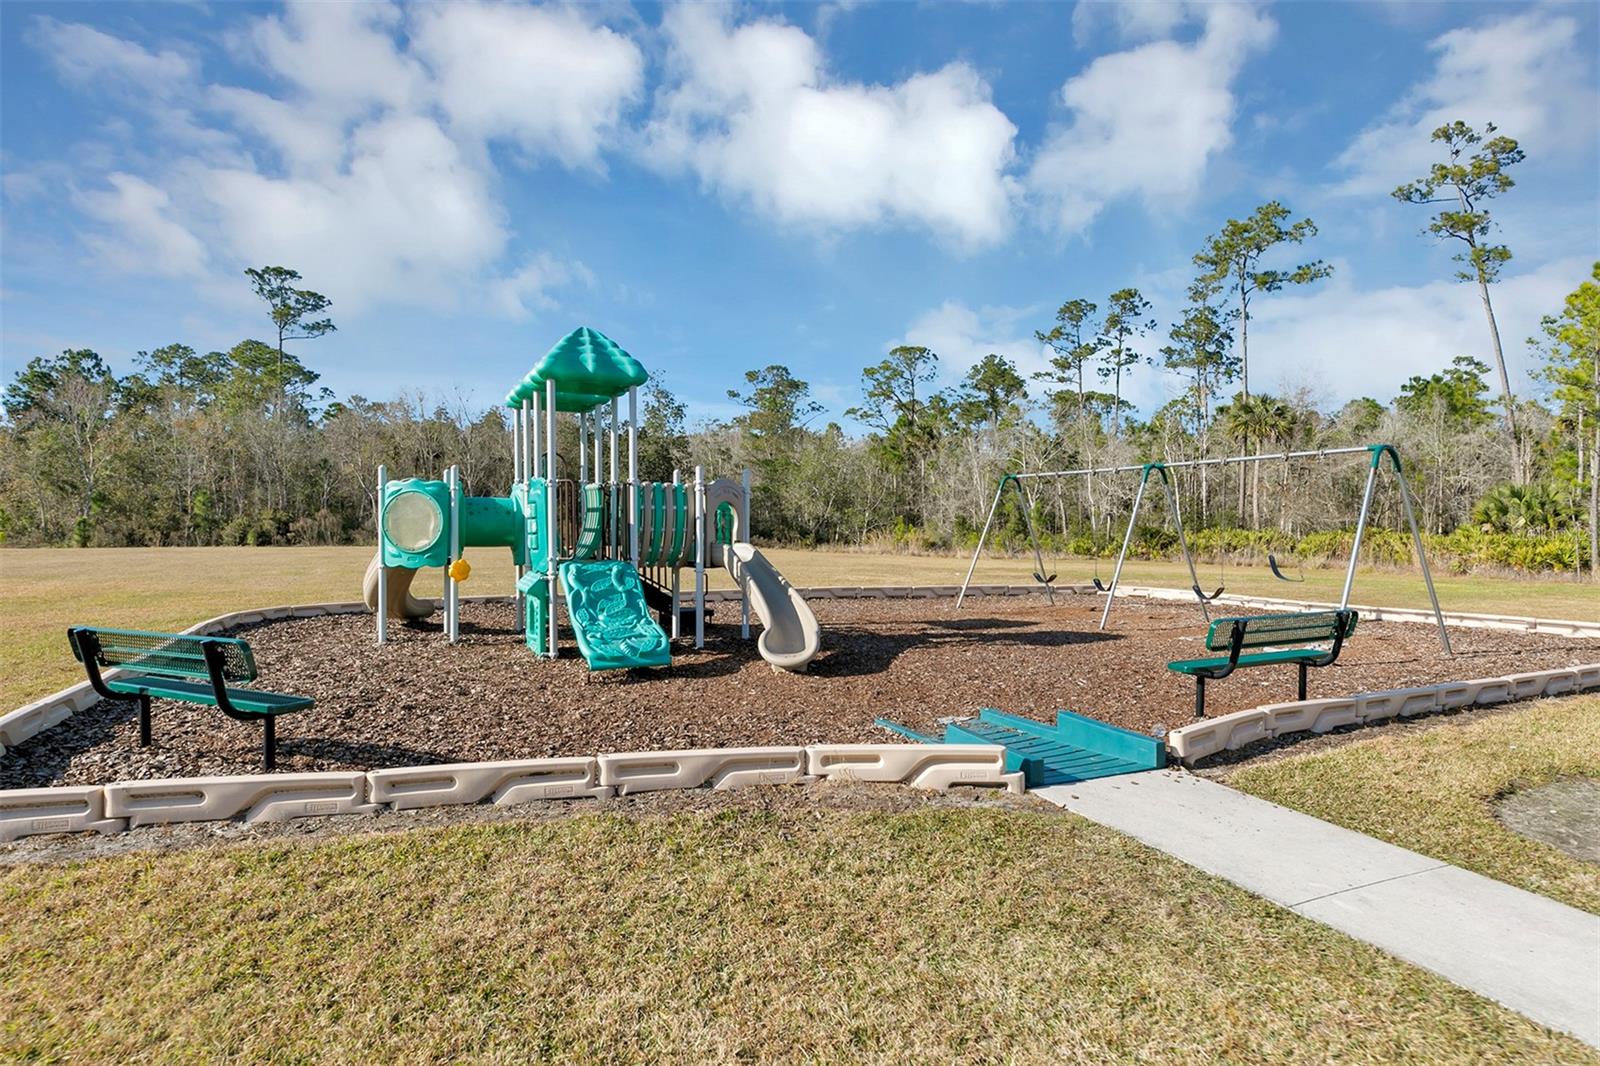
**Elegant, modern, and effortlessly livable—welcome home! ** If you’re seeking the perfect combination of style and location, this is the one that will make you say, *“WELCOME HOME!”* Recently refreshed with a brand-new exterior paint job, this **2018-built home** sparkles like a gem and boasts energy efficiency with its paid in full …. ** solar power system**, meaning you'll enjoy year-round comfort with little to no electric bill. This 4-bedroom, 3-bath residence with a FLEX ROOM or could be an office or 5th bedroom, crafted by Ryan Homes, reflects impeccable quality, with construction standards that is built to withstand Florida's weather, it’s designed to wind code and elevated for added flood protection. The interior is just as impressive, featuring a tray ceiling, built-in speakers, ceramic tile flooring throughout the living areas and a spacious screened in lanai for all your outside entertainment. The 2nd bedroom has its own private bath making it ideal for an In-Law suite. The 3-car garage includes storage racks on the ceiling and utility sink, offering both convenience and functionality. Located in the desirable Sanford/Lake Mary area, close to Sanford’s Historic Downtown area and short trip to the beaches. While this home is away from the hustle and bustle of city living, it is conveniently positioned to local shopping, dining, and recreational activities, with easy access to the airport and major highways. The **Kensington Reserve community** enhances your lifestyle with resort-style amenities, including a sparkling pool, a pool house with a rentable party room, and a playground—all within a gated, monitored neighborhood with **affordable HOA dues**. The home backs up to a privacy-enhancing retaining wall and offers quick, easy access in and out of the community. Why wait to build when this **move-in ready** home is waiting for you? Schedule your showing today—don’t miss out!
/u.realgeeks.media/homesinorlando/NextHome-Neighborhood-Realty-Logo-Horizontal-OrangeOnWhite-Web-RGB.jpg)
Additional Information
- Taxes
- $4764
- Minimum Lease
- 8-12 Months
- HOA Fee
- $200
- HOA Payment Schedule
- Quarterly
- Community Features
- Clubhouse, Gated Community - No Guard, Playground, Pool, No Deed Restriction
- Property Description
- One Story
- Zoning
- PD
- Interior Layout
- Built-in Features, Ceiling Fans(s), Eat-in Kitchen, High Ceilings, Kitchen/Family Room Combo, Open Floorplan, Primary Bedroom Main Floor, Solid Surface Counters, Split Bedroom, Stone Counters, Thermostat, Tray Ceiling(s), Vaulted Ceiling(s), Walk-In Closet(s), Window Treatments
- Interior Features
- Built-in Features, Ceiling Fans(s), Eat-in Kitchen, High Ceilings, Kitchen/Family Room Combo, Open Floorplan, Primary Bedroom Main Floor, Solid Surface Counters, Split Bedroom, Stone Counters, Thermostat, Tray Ceiling(s), Vaulted Ceiling(s), Walk-In Closet(s), Window Treatments
- Floor
- Carpet, Ceramic Tile
- Appliances
- Built-In Oven, Cooktop, Dishwasher, Disposal, Dryer, Electric Water Heater, Microwave, Range Hood, Refrigerator, Washer
- Utilities
- Cable Available, Cable Connected, Electricity Available, Electricity Connected, Fiber Optics, Phone Available, Water Available, Water Connected
- Heating
- Electric
- Air Conditioning
- Central Air
- Exterior Construction
- Block
- Exterior Features
- Irrigation System, Rain Gutters, Sidewalk
- Roof
- Shingle
- Foundation
- Slab
- Pool
- Community
- Garage Carport
- 3 Car Garage
- Garage Spaces
- 3
- Garage Dimensions
- 28x20
- Pets
- Allowed
- Flood Zone Code
- X
- Parcel ID
- 17-20-31-5VC-0000-0140
- Legal Description
- LOT 14 KENSINGTON RESERVE PB 81 PGS 86-92
Listing courtesy of SCHULTE REALTY LLC. 407-721-0611
Selling Office: ALL SELLERS & BUYERS REALTY INC.Mortgage Calculator
StellarMLS is the source of this information via Internet Data Exchange Program. All listing information is deemed reliable but not guaranteed and should be independently verified through personal inspection by appropriate professionals. Listings displayed on this website may be subject to prior sale or removal from sale. Availability of any listing should always be independently verified. Listing information is provided for consumer personal, non-commercial use, solely to identify potential properties for potential purchase. All other use is strictly prohibited and may violate relevant federal and state law. Data last updated on