2335 Kelbrook Court, Oviedo, FL 32765
- $945,000
- 6
- BD
- 4
- BA
- 4,222
- SqFt












- Sold Price
- $945,000
- List Price
- $959,900
- Status
- Sold
- Days on Market
- 10
- Closing Date
- Oct 18, 2024
- MLS#
- O6240357
- Property Style
- Single Family
- Architectural Style
- Custom, Mediterranean
- Year Built
- 2014
- Bedrooms
- 6
- Bathrooms
- 4
- Living Area
- 4,222
- Lot Size
- 10,724
- Acres
- 0.25
- Total Acreage
- 1/4 to less than 1/2
- Legal Subdivision Name
- Ellingsworth
- MLS Area Major
- Oviedo
Property Description

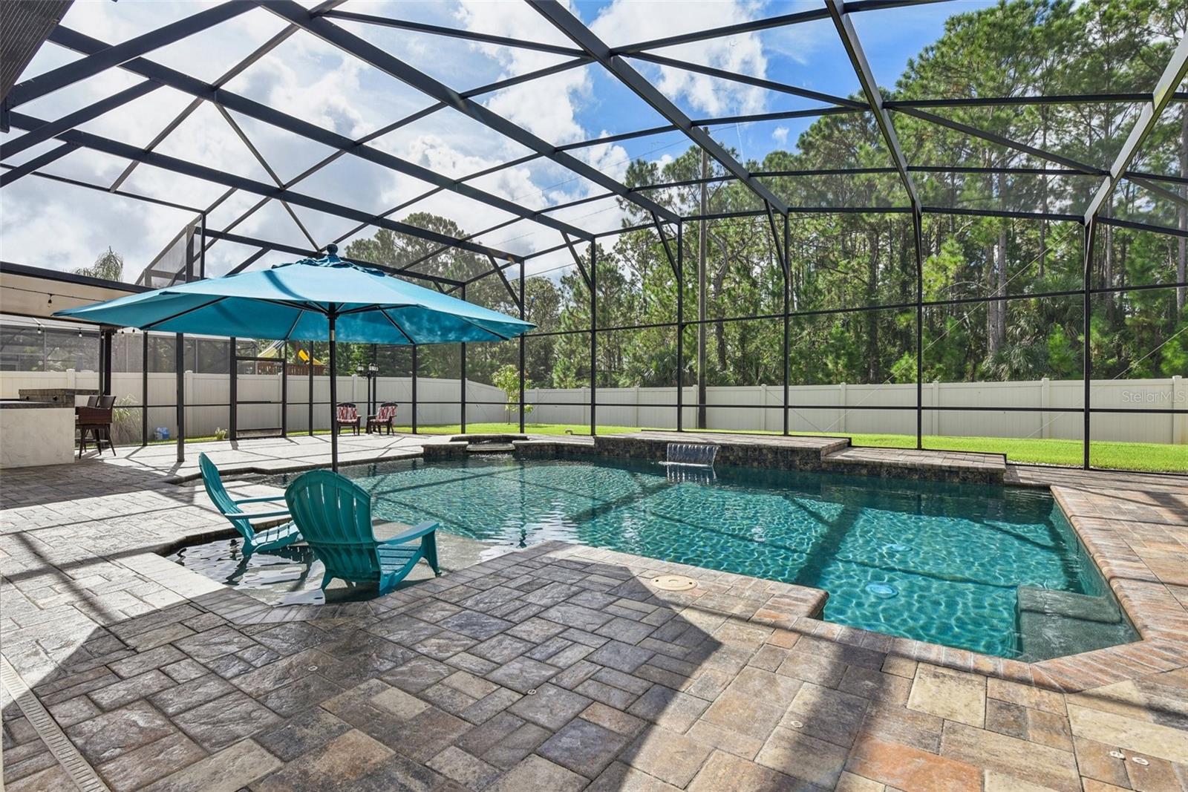
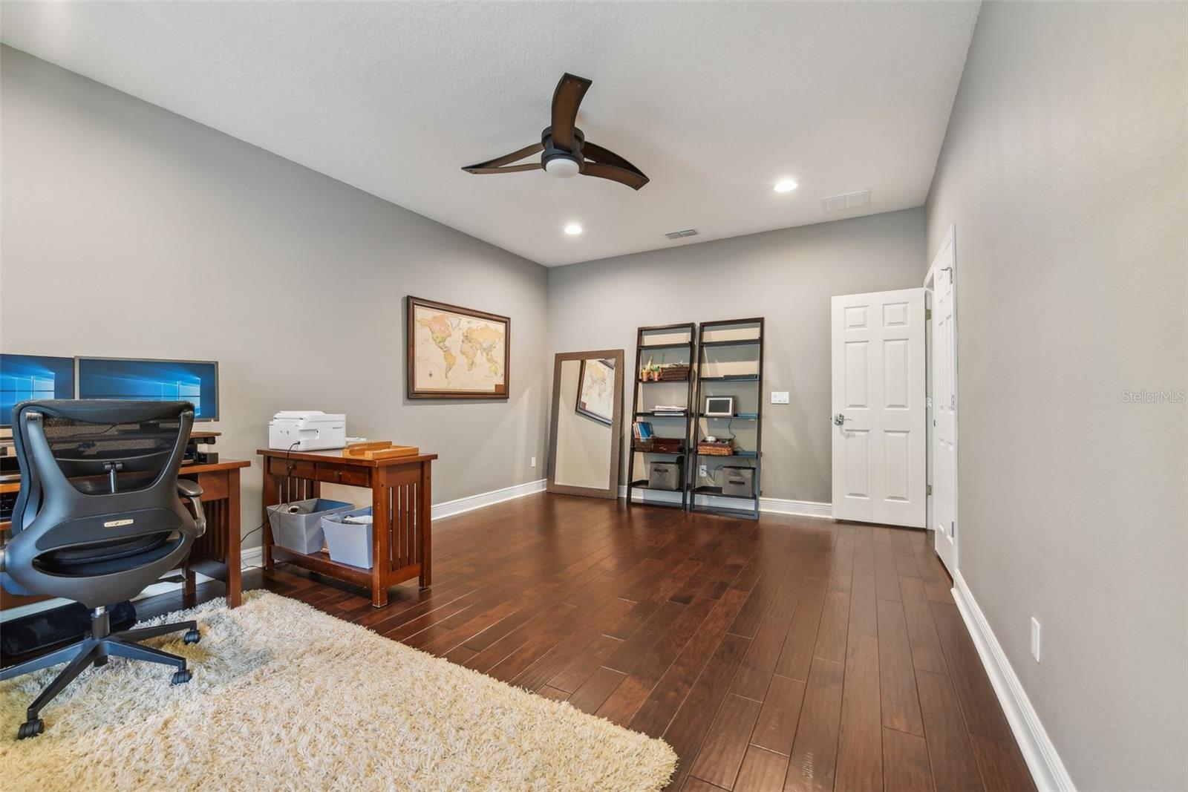
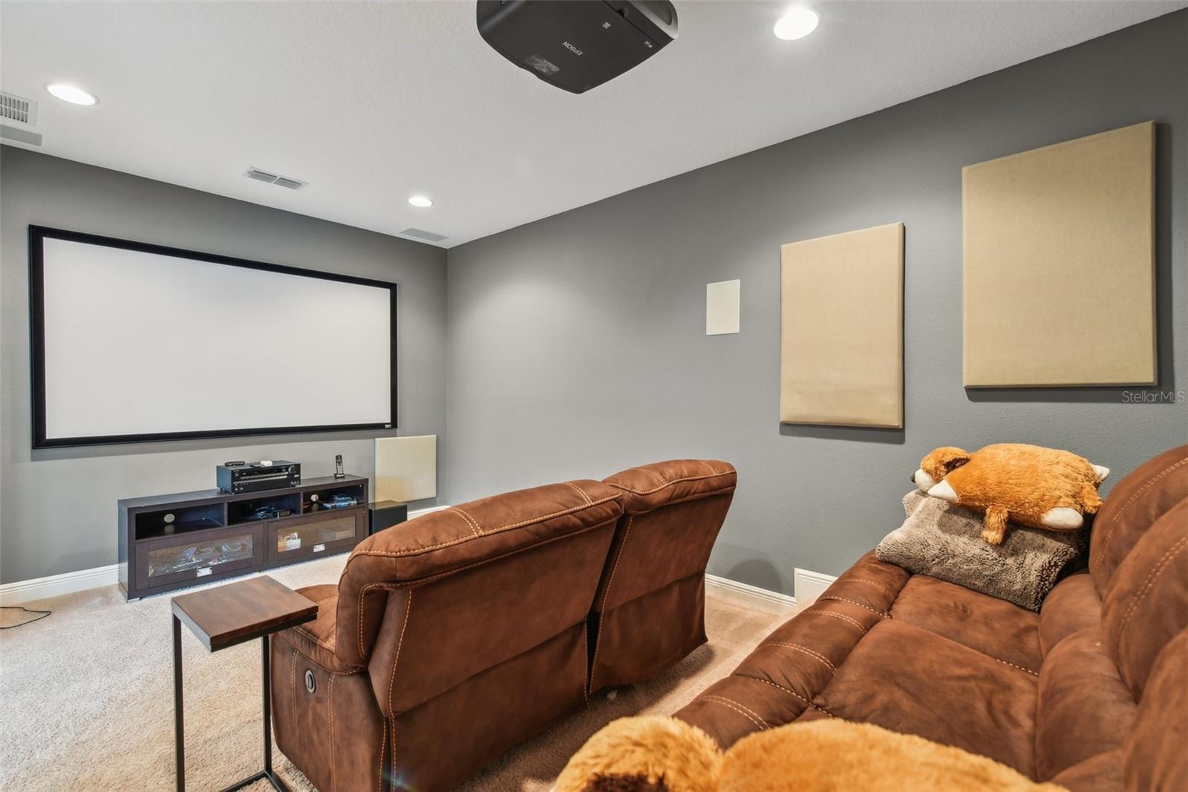
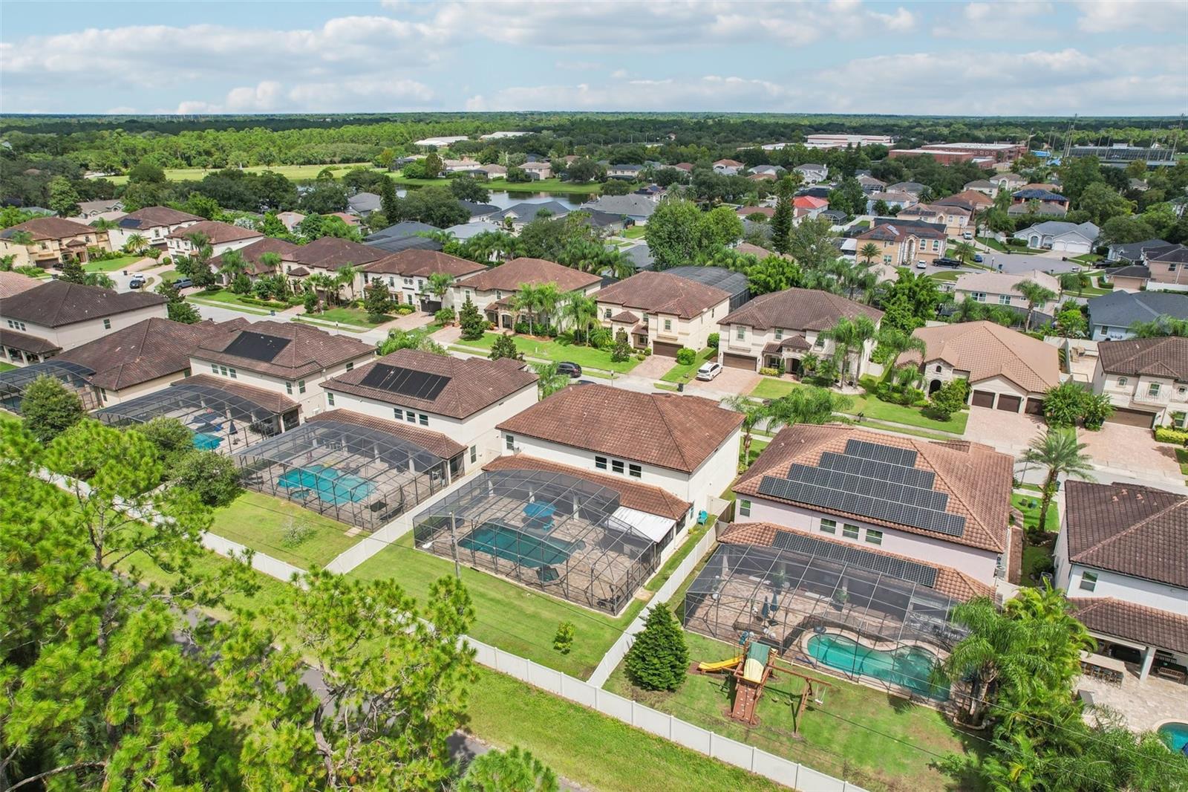
Welcome to YOUR OVIEDO DREAM HOME at 2335 KELBROOK COURT in the UPSCALE, GATED COMMUNITY of ELLINGSWORTH, RIGHT IN THE MIDDLE of PRIME OVIEDO! This LUXURIOUS 6 BEDROOM (plus a LARGE LOFT and a THEATER ROOM), 4 BATHROOM, 3 CAR GARAGE, CUSTOM POOL HOME is LOADED WITH BEAUTIFUL, CUSTOM UPGRADES THROUGHOUT!! The OVERSIZED POOL and ENTERTAINMENT AREA have OVER 2,300 square feet of SCREENED ENCLOSURE that includes a CUSTOM DESIGNED 30 ft X 17 ft (HUGE!) SALTWATER POOL with a HEATED JACCUZZI, an UPGRADED POOL SURFACING, a COMPLETE OUTDOOR KITCHEN equipped with a BUILT-IN GRILL, COOKTOP, REFRIGERATOR, UTILITY SINK, BAR, COUNTER SPACE, STORAGE AND ALL of the ENTERTAINMENT SPACE you can DREAM OF! This can be a GREAT ENTERTAINERS Home if you LIKE TO HOST FAMILY and FRIENDS! OTHER NOTABLE UPGRADES INCLUDE a COMPLETELY RENOVATED PRIMARY BATH completed in 2023, ENGINEERED HARDWOOD THROUGHOUT the MAIN LIVING AREAS, PLANTATIONS SHUTTERS, CUSTOM BUILT CLOSETS in MULTIPLE ROOMS, WATER SOFTENER, EXTENDED DRIVEWAY and WRAP AROUND WALKWAY and HIGH-END SELECTIONS THROUGHOUT THE HOUSE. THIS HOME is the PERFECT MIX of SIZE and SPACIOUSNESS, combined with LUXURIOUS UPGRADES and a sense of TRANQUILITY and FUNCTIONALITY! NO REAR NEIGHBORS and LOCATED on a QUIET STREET, This EXTREMELY DESIRABLE OVIEDO COMMUNITY is made up of 28 OVERSIZED HOMESITES and is PERFECTLY LOCATED close to and ZONED FOR TOP RATED OVIEDO SCHOOLS: HAGERTY HIGH, JACKSON HEIGHTS MIDDLE and CARILLON ELEMENTARY! STEPPING through the Front Door, PRIDE OF OWNERSHIP is EVIDENT IMMEDIATELY! LARGE WINDOWS provides plenty of NATURAL LIGHT with HIGH CEILINGS THROUGHOUT the MAIN LIVING AREAS! Downstairs, you have a GRAND ENTRANCE with CEILINGS AT ROOF LEVEL, TONS OF SPACE and complemented by LARGE FORMAL LIVING AND DINING AREAS. Stepping further into the house takes you to the MAIN LIVING AREA with an OVERSIZED CHEF’S KITCHEN, BEAUTIFUL GRANITE COUNTERTOPS, TILE BACKSPLASH, STAINLESS STEEL APPLIANCES, BUILT IN OVEN and MICROWAVE, LOTS OF COUNTER AND CABINET SPACE, BREAKFAST BAR, a CUSTOM PANTRY and an OVERSIZED ISLAND overlooking the LARGE FAMILY ROOM. BEAUTIFULLY MAINTAINED ENGINEERED HARDWOOD FLOORS cover the DOWNSTAIRS LIVING SPACE. There are TWO LARGE DOWNSTAIR BEDROOMS that are PERFECT for MULTI-GENERATIONAL Living, a GUEST ROOM, a Teenager that needs their own space or an OFFICE overlooking the pool and backyard! LOTS OF OPTIONS! After going up the CUSTOM STAIRWELL, you are IMMEDIATELY GREETED with an OVERSIZED LOFT that measures over 450 sqft! The LOFT is PERFECT for a GAME ROOM or a HANG OUT SPOT and is CONNECTED TO THE HOME THEATER ROOM UPSTAIRS! The PRIMARY SUITE is a LARGE and SPACIOUS PRIMARY SUITE with very NEWLY RENOVATED ELEGANT BATHROOM FEATURES such as a FREE-STANDING SOAKING TUB, SPLIT DOUBLE VANITIES, an OVERSIZED CUSTOM SHOWER (with MULTIPLE SHOWER HEADS) and a PRIMARY CLOSET the SIZE OF A ROOM, ALL RENOVATED in 2023!! ALL 6 BEDROOMS, THE LOFT and the THEATER ROOM ARE ALL OVERSIZED! HUGE ROOMS!! There is also LOTS OF STORAGE SPACE! THIS HOUSE HAS THE ROOM FOR YOU! The homesite sits on a ¼ Acre Lot and has a VERY SPACIOUS and PRIVATE YARD in addition to the OVERSIZED POOL AREA. You are MINUTES AWAY from OVIEDO ON THE PARK, TWIN RIVERS GOLF CLUB, UCF (UNIVERSITY OF CENTRAL FL), RESEARCH PARK and ALL OF THE SHOPPING, RESTAURANTS and ENTERTAINMENT YOU ARE LOOKING FOR. This STYLE and TYPE of HOME in THIS PRIME OVIEDO LOCATION DOES NOT COME AVAILABLE OFTEN! MAKE YOUR APPOINTMENT TODAY!!
/u.realgeeks.media/homesinorlando/NextHome-Neighborhood-Realty-Logo-Horizontal-OrangeOnWhite-Web-RGB.jpg)
Additional Information
- Taxes
- $6923
- Minimum Lease
- 7 Months
- HOA Fee
- $175
- HOA Payment Schedule
- Monthly
- Maintenance Includes
- Management, Private Road
- Location
- Level, Oversized Lot, Private, Sidewalk, Paved
- Community Features
- Gated Community - No Guard, Sidewalks, No Deed Restriction
- Property Description
- Two Story
- Zoning
- R-1
- Interior Layout
- Built-in Features, Eat-in Kitchen, High Ceilings, Kitchen/Family Room Combo, Open Floorplan, PrimaryBedroom Upstairs, Split Bedroom, Stone Counters, Thermostat, Walk-In Closet(s), Window Treatments
- Interior Features
- Built-in Features, Eat-in Kitchen, High Ceilings, Kitchen/Family Room Combo, Open Floorplan, PrimaryBedroom Upstairs, Split Bedroom, Stone Counters, Thermostat, Walk-In Closet(s), Window Treatments
- Floor
- Carpet, Hardwood, Tile
- Appliances
- Built-In Oven, Cooktop, Dishwasher, Electric Water Heater, Microwave, Range Hood, Water Softener
- Utilities
- BB/HS Internet Available, Cable Available, Electricity Connected, Phone Available, Public, Sewer Connected, Street Lights, Underground Utilities, Water Connected
- Heating
- Central
- Air Conditioning
- Central Air
- Exterior Construction
- Block, Stucco
- Exterior Features
- Irrigation System, Lighting, Outdoor Grill, Outdoor Kitchen, Private Mailbox, Rain Gutters, Sidewalk, Sliding Doors
- Roof
- Tile
- Foundation
- Slab
- Pool
- Private
- Pool Type
- Gunite, In Ground, Lighting, Screen Enclosure
- Garage Carport
- 3 Car Garage
- Garage Spaces
- 3
- Garage Features
- Driveway, Oversized, Tandem
- Garage Dimensions
- 39x20
- Elementary School
- Carillon Elementary
- Middle School
- Jackson Heights Middle
- High School
- Hagerty High
- Fences
- Vinyl
- Pets
- Allowed
- Flood Zone Code
- X
- Parcel ID
- 36-21-31-502-0000-0230
- Legal Description
- LOT 23 ELLINGSWORTH PB 77 PGS 82 THRU 84
Listing courtesy of CREEGAN GROUP. 407-622-1111
Selling Office: STELLAR NON-MEMBER OFFICE.Mortgage Calculator
StellarMLS is the source of this information via Internet Data Exchange Program. All listing information is deemed reliable but not guaranteed and should be independently verified through personal inspection by appropriate professionals. Listings displayed on this website may be subject to prior sale or removal from sale. Availability of any listing should always be independently verified. Listing information is provided for consumer personal, non-commercial use, solely to identify potential properties for potential purchase. All other use is strictly prohibited and may violate relevant federal and state law. Data last updated on