1344 Riley Circle, Deland, FL 32724
- $345,000
- 3
- BD
- 3
- BA
- 1,934
- SqFt


- Sold Price
- $345,000
- List Price
- $350,000
- Status
- Sold
- Days on Market
- 90
- Closing Date
- Jan 22, 2025
- MLS#
- O6240277
- Property Style
- Single Family
- Architectural Style
- Florida, Ranch, Traditional
- Year Built
- 2018
- Bedrooms
- 3
- Bathrooms
- 3
- Baths Half
- 1
- Living Area
- 1,934
- Lot Size
- 5,532
- Acres
- 0.13
- Total Acreage
- 0 to less than 1/4
- Legal Subdivision Name
- Victoria Trls Northwest 7 Ph 2
- Complex/Comm Name
- Victoria Trails
- MLS Area Major
- Deland
Property Description
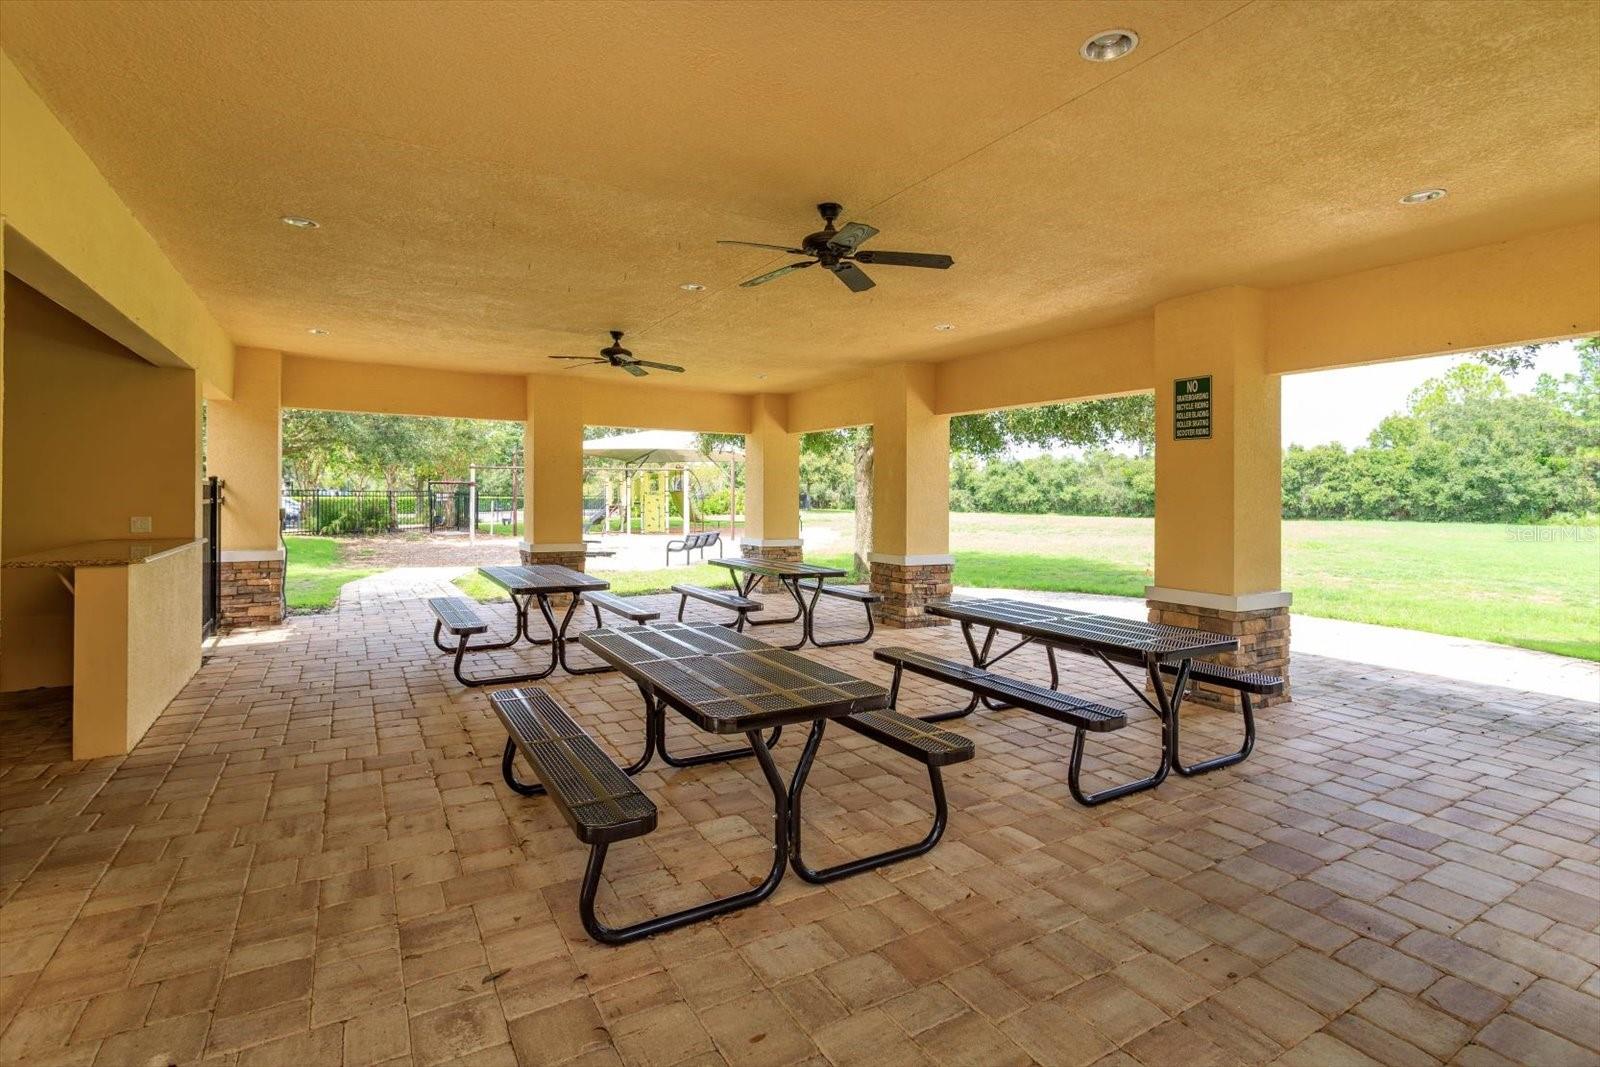
Discover the perfect blend of comfort and convenience in this fantastic 3-bedroom, 2.5-bathroom home that offers exceptional curb appeal and a deep lot with room for a pool. With a spacious 1,934 square feet of living space, this residence features an open floor plan with high ceilings and an abundance of natural light. The heart of the home is the beautifully upgraded kitchen, complete with stainless steel appliances, sleek granite countertops, upgraded cabinetry, and a stylish backsplash. The breakfast bar, with seating for three, and the walk-in pantry add both function and flair. Relax or entertain in the inviting living area that opens through sliding glass doors to a 13' x 10' rear lanai. Ceiling fans throughout ensure comfort, while ceramic tile and carpet flooring provide a practical yet elegant touch. The versatile bonus room (4th bedroom option) on the second floor can serve as a home office, playroom, or media space, and the convenient upstairs laundry room includes a washer and dryer. Additional features include a two-car attached garage, blinds for privacy, and a fire sprinkler system for peace of mind. Enjoy quick access to I-4, placing you in close proximity to historic downtown DeLand, the beautiful beaches of Volusia County, and just 30 minutes from the vibrant City of Orlando. The community of Victoria Trails offers fantastic amenities with a low HOA fee of $184 per month, which includes association dues, reserves, cable, and internet. Residents can take advantage of a resort-style pool, a clubhouse with a fitness center, a playground, a picnic pavilion, a playfield, and tennis and pickleball courts. This home combines modern living with a fantastic community and a prime location, making it an exceptional opportunity for your next move. HVAC - 2018, Roof - 2018, Plumbing - 2018, Electric - 2018. Don't let this opportunity pass you by! Call and arrange your private showing today!
/u.realgeeks.media/homesinorlando/NextHome-Neighborhood-Realty-Logo-Horizontal-OrangeOnWhite-Web-RGB.jpg)
Additional Information
- Taxes
- $3420
- Minimum Lease
- 7 Months
- HOA Fee
- $553
- HOA Payment Schedule
- Quarterly
- Maintenance Includes
- Cable TV, Pool, Internet
- Location
- Landscaped, Level, Sidewalk, Paved
- Community Features
- Clubhouse, Fitness Center, Playground, Pool, Sidewalks, Tennis Courts, No Deed Restriction
- Property Description
- Two Story
- Zoning
- 0100
- Interior Layout
- Ceiling Fans(s), Eat-in Kitchen, High Ceilings, Kitchen/Family Room Combo, Open Floorplan, PrimaryBedroom Upstairs, Stone Counters, Walk-In Closet(s)
- Interior Features
- Ceiling Fans(s), Eat-in Kitchen, High Ceilings, Kitchen/Family Room Combo, Open Floorplan, PrimaryBedroom Upstairs, Stone Counters, Walk-In Closet(s)
- Floor
- Carpet, Ceramic Tile, Tile
- Appliances
- Dishwasher, Disposal, Dryer, Electric Water Heater, Microwave, Range, Refrigerator, Washer
- Utilities
- BB/HS Internet Available, Cable Available, Electricity Connected, Natural Gas Connected, Public, Sewer Connected, Sprinkler Recycled, Street Lights, Water Connected
- Heating
- Electric
- Air Conditioning
- Central Air
- Exterior Construction
- Block, Concrete, Stucco
- Exterior Features
- Irrigation System, Rain Gutters, Sidewalk, Sliding Doors
- Roof
- Shingle
- Foundation
- Slab
- Pool
- Community
- Garage Carport
- 2 Car Garage
- Garage Spaces
- 2
- Garage Features
- Driveway, Garage Door Opener, On Street
- Garage Dimensions
- 21x21
- Elementary School
- Freedom Elem
- Middle School
- Deland Middle
- High School
- Deland High
- Pets
- Allowed
- Flood Zone Code
- X
- Parcel ID
- 70-23-05-00-0520
- Legal Description
- 23-17-30 LOT 52 VICTORIA TRAILS NORTHWEST SEVEN PHASE TWO A MB 58 PGS 98-99 PER OR 7481 PG 2449 PER OR 7525 PG 4310
Listing courtesy of KELLER WILLIAMS WINTER PARK. 407-545-6430
Selling Office: CHARLES RUTENBERG REALTY ORLANDO.Mortgage Calculator
StellarMLS is the source of this information via Internet Data Exchange Program. All listing information is deemed reliable but not guaranteed and should be independently verified through personal inspection by appropriate professionals. Listings displayed on this website may be subject to prior sale or removal from sale. Availability of any listing should always be independently verified. Listing information is provided for consumer personal, non-commercial use, solely to identify potential properties for potential purchase. All other use is strictly prohibited and may violate relevant federal and state law. Data last updated on