6314 Lake Horseshoe Drive, Orlando, FL 32818
- $318,600
- 3
- BD
- 2
- BA
- 1,770
- SqFt








- Sold Price
- $318,600
- List Price
- $384,990
- Status
- Sold
- Days on Market
- 47
- Closing Date
- Nov 25, 2024
- MLS#
- O6240183
- Property Style
- Single Family
- Architectural Style
- Traditional
- Year Built
- 1986
- Bedrooms
- 3
- Bathrooms
- 2
- Living Area
- 1,770
- Lot Size
- 14,326
- Acres
- 0.33
- Total Acreage
- 1/4 to less than 1/2
- Legal Subdivision Name
- Horseshoe Bend Sec 01
- MLS Area Major
- Orlando/Hiawassee/Pine Hills
Property Description
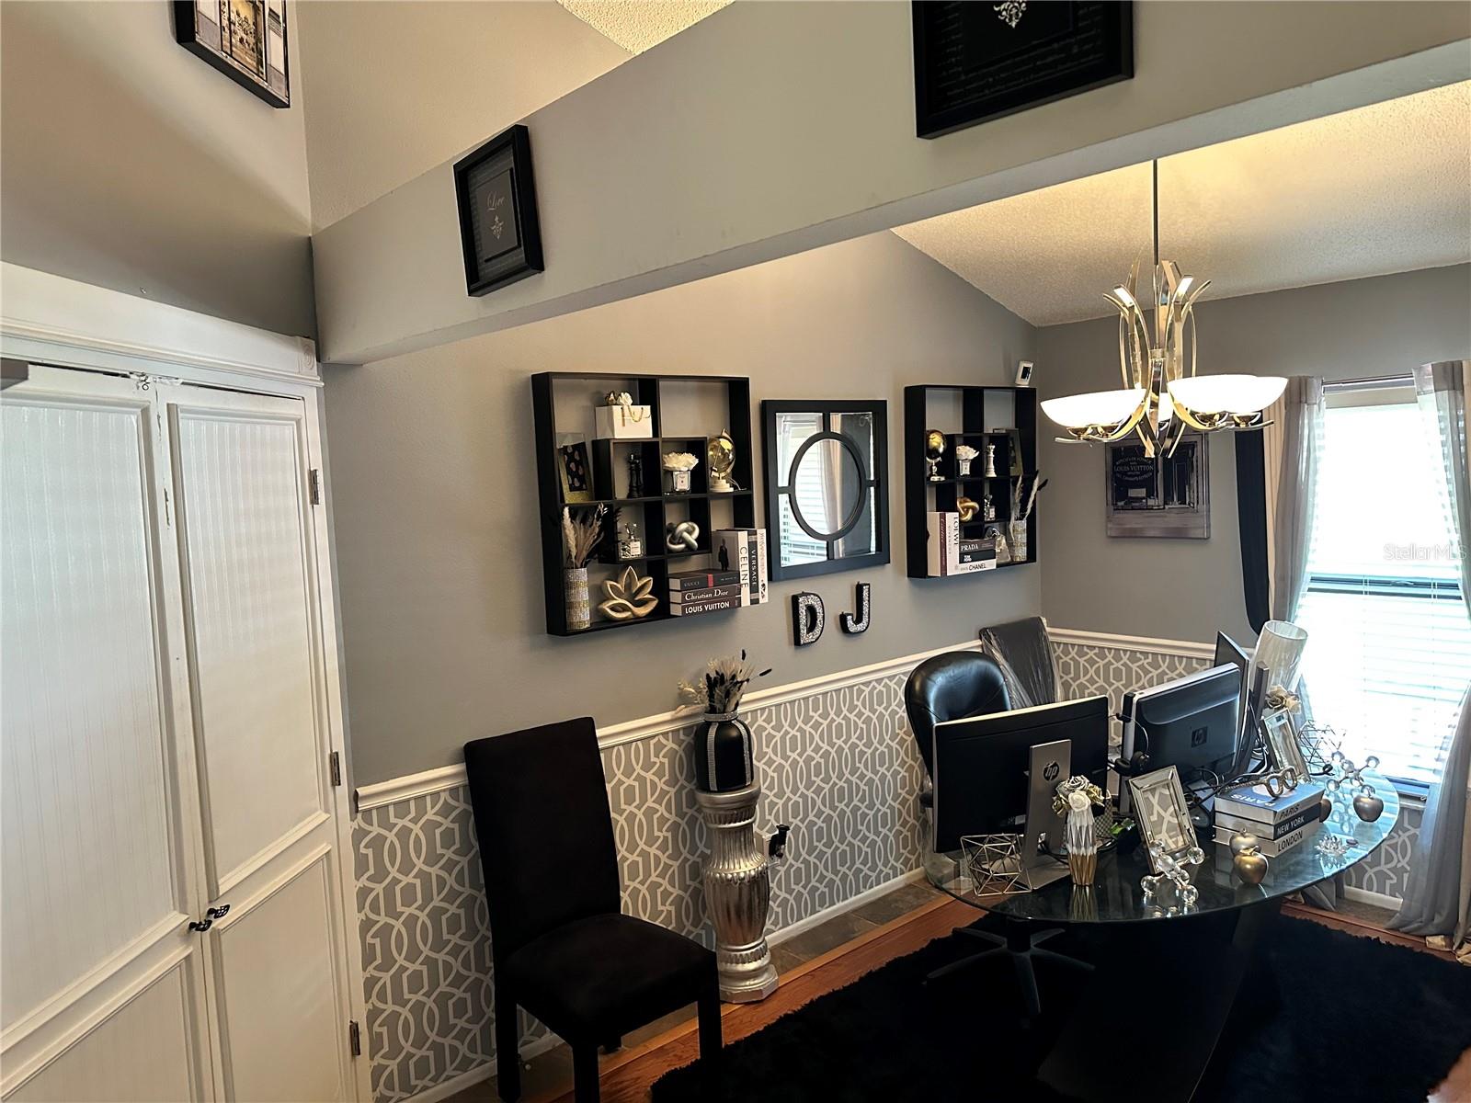
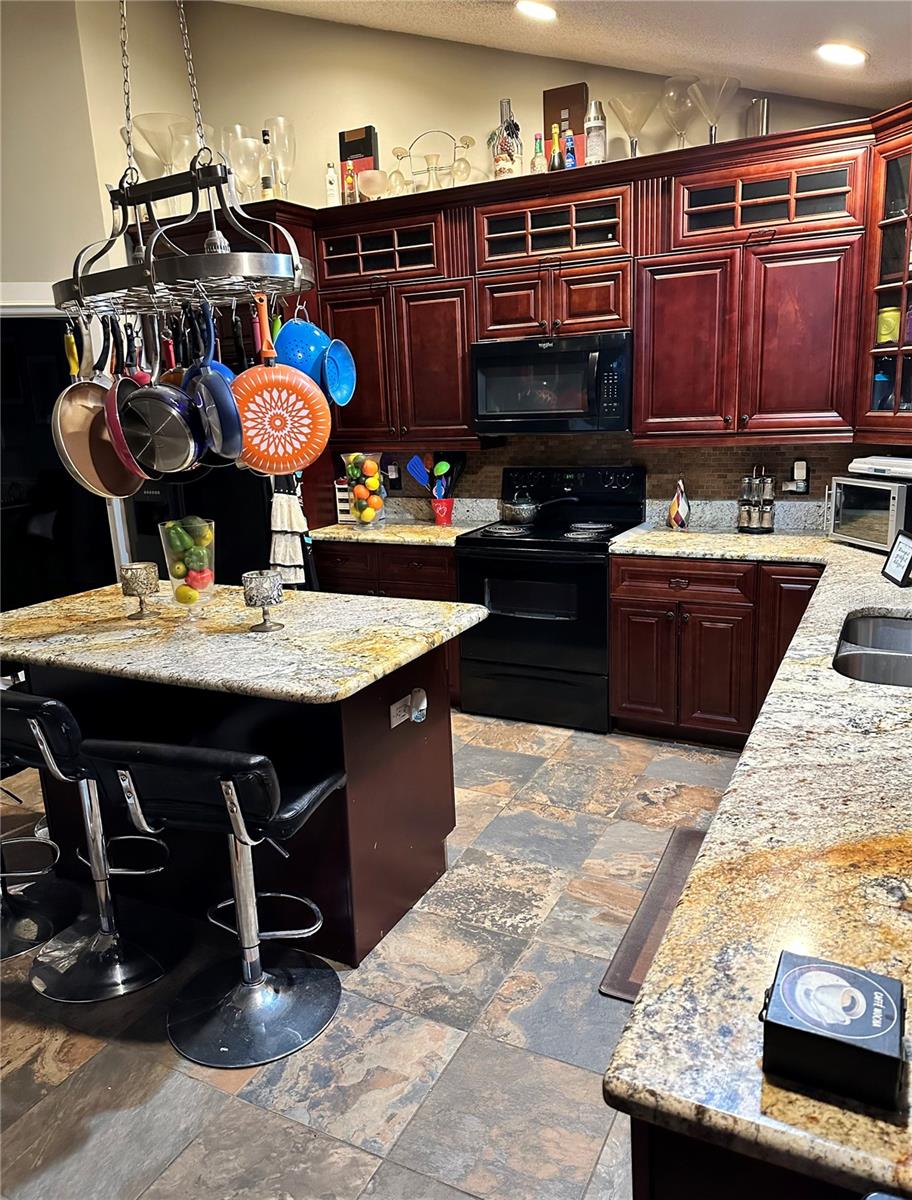
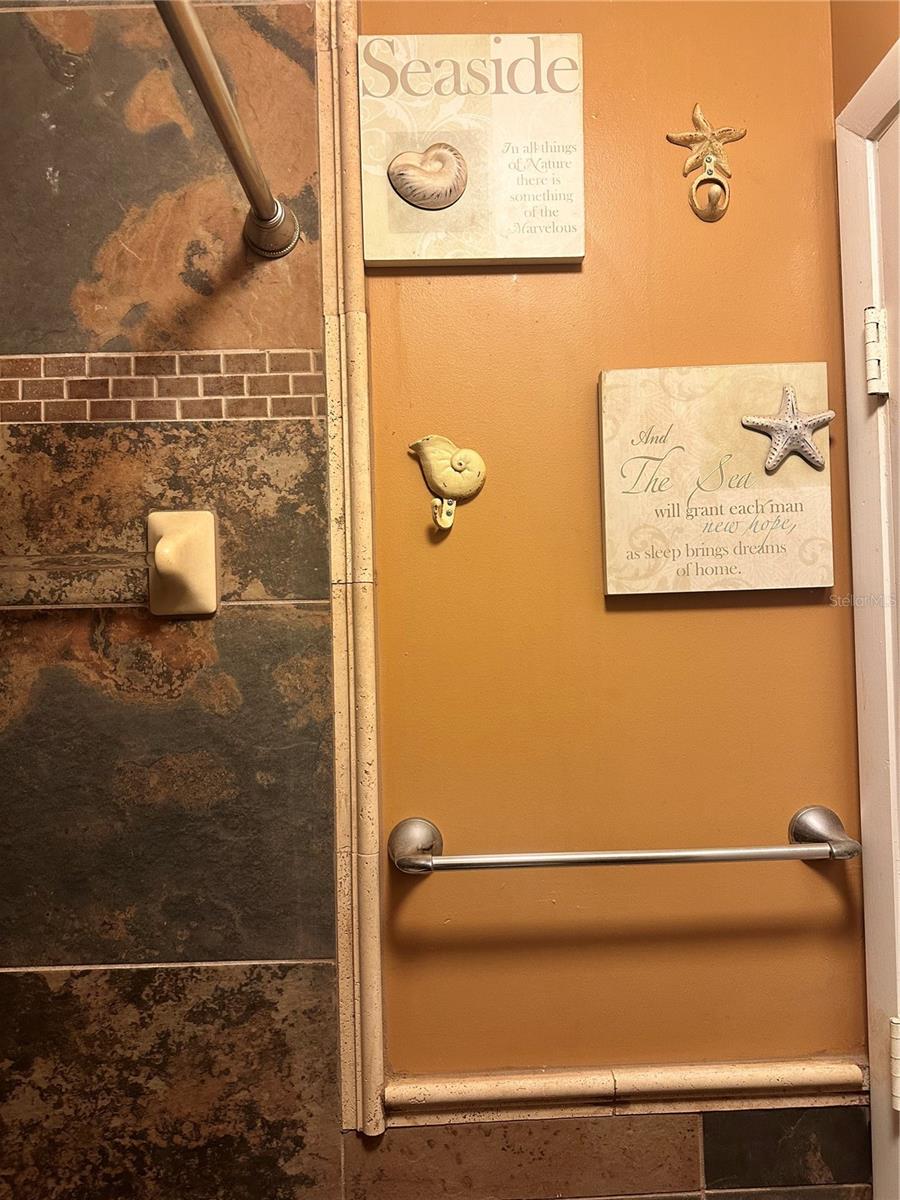
Welcome home to this charming 3-bedroom, 2-bathroom home nestled on an irregular lot within the Horseshoe Bend community. Step inside to a spacious, split-floor plan with an open Living and Dining Room combo where natural light floods through the window and blinds on the French doors. The open kitchen and family room combo is perfect for entertaining and daily living. The kitchen features ample cabinets with soft-close drawers, a lazy Susan, ceramic tile, granite countertops and island with a closet pantry. The family room has French doors with blinds, engineered hardwood flooring with a wood-burning fireplace. The primary bedroom is a spacious retreat with a large walk-in closet and an ensuite bathroom that has two pedestal sinks, granite countertop, tub/shower combo and ceramic tile flooring which offers comfort and privacy. The two additional bedrooms, located on the opposite side of the home, are generously sized, ideal for guests, home office or exercise room with spacious closets and share a hall bathroom with a pedestal sink, stone countertop, tub/shower combo and ceramic tile flooring. Home was replumbed, has an updated Water Heater, A/C unit, garage door opener and a low annual HOA. Step outside to a screened patio with a relaxing spa after a long day, TV, bar with stools and adequate seating for dining. There is a gazebo for entertaining, fruit trees and a side patio for housing metal sheds and barbeque grills. This home provides quick access to public transportation, the 408 Expressway, the 429 Beltway, and is a short drive to Univeral Studios, Disney, MetroWest and Downtown Orlando. Don't miss this incredible opportunity to make this your new home. Call today to schedule your private showing.
/u.realgeeks.media/homesinorlando/NextHome-Neighborhood-Realty-Logo-Horizontal-OrangeOnWhite-Web-RGB.jpg)
Additional Information
- Taxes
- $1593
- Minimum Lease
- 1-2 Years
- HOA Fee
- $253
- HOA Payment Schedule
- Annually
- Location
- Cul-De-Sac, Irregular Lot, Sidewalk, Paved
- Community Features
- No Deed Restriction
- Property Description
- One Story
- Zoning
- R-1A
- Interior Layout
- Ceiling Fans(s), Chair Rail, Eat-in Kitchen, High Ceilings, Kitchen/Family Room Combo, Living Room/Dining Room Combo, Open Floorplan, Solid Wood Cabinets, Split Bedroom, Stone Counters, Thermostat, Vaulted Ceiling(s), Walk-In Closet(s)
- Interior Features
- Ceiling Fans(s), Chair Rail, Eat-in Kitchen, High Ceilings, Kitchen/Family Room Combo, Living Room/Dining Room Combo, Open Floorplan, Solid Wood Cabinets, Split Bedroom, Stone Counters, Thermostat, Vaulted Ceiling(s), Walk-In Closet(s)
- Floor
- Carpet, Ceramic Tile, Hardwood, Other
- Appliances
- Dishwasher, Electric Water Heater, Microwave, Range, Refrigerator
- Utilities
- BB/HS Internet Available, Cable Available, Electricity Available, Electricity Connected, Public, Water Available, Water Connected
- Heating
- Central
- Air Conditioning
- Central Air
- Fireplace Description
- Family Room, Wood Burning
- Exterior Construction
- Concrete, Stone, Stucco
- Exterior Features
- French Doors, Irrigation System, Private Mailbox, Rain Gutters, Sidewalk, Storage
- Roof
- Shingle
- Foundation
- Slab
- Pool
- No Pool
- Garage Carport
- 2 Car Garage
- Garage Spaces
- 2
- Garage Features
- Driveway, Garage Door Opener
- Elementary School
- Lake Gem Elem
- Middle School
- Meadowbrook Middle
- High School
- Evans High
- Fences
- Fenced, Wood
- Pets
- Allowed
- Flood Zone Code
- X
- Parcel ID
- 01-22-28-3722-00-450
- Legal Description
- HORSESHOE BEND SECTION 1 13/142 LOT 45
Listing courtesy of ABBA REALTY SVC INC. 407-952-8984
Selling Office: ABBA REALTY SVC INC.Mortgage Calculator
StellarMLS is the source of this information via Internet Data Exchange Program. All listing information is deemed reliable but not guaranteed and should be independently verified through personal inspection by appropriate professionals. Listings displayed on this website may be subject to prior sale or removal from sale. Availability of any listing should always be independently verified. Listing information is provided for consumer personal, non-commercial use, solely to identify potential properties for potential purchase. All other use is strictly prohibited and may violate relevant federal and state law. Data last updated on