10379 Stone Glen Drive, Orlando, FL 32825
- $530,000
- 4
- BD
- 3
- BA
- 2,661
- SqFt


- Sold Price
- $530,000
- List Price
- $550,000
- Status
- Sold
- Days on Market
- 16
- Closing Date
- Nov 18, 2024
- MLS#
- O6240152
- Property Style
- Single Family
- Architectural Style
- Traditional
- Year Built
- 2000
- Bedrooms
- 4
- Bathrooms
- 3
- Living Area
- 2,661
- Lot Size
- 10,196
- Acres
- 0.23
- Total Acreage
- 0 to less than 1/4
- Legal Subdivision Name
- Stonewood Estates At Cypress Springs
- MLS Area Major
- Orlando/Rio Pinar / Union Park
Property Description
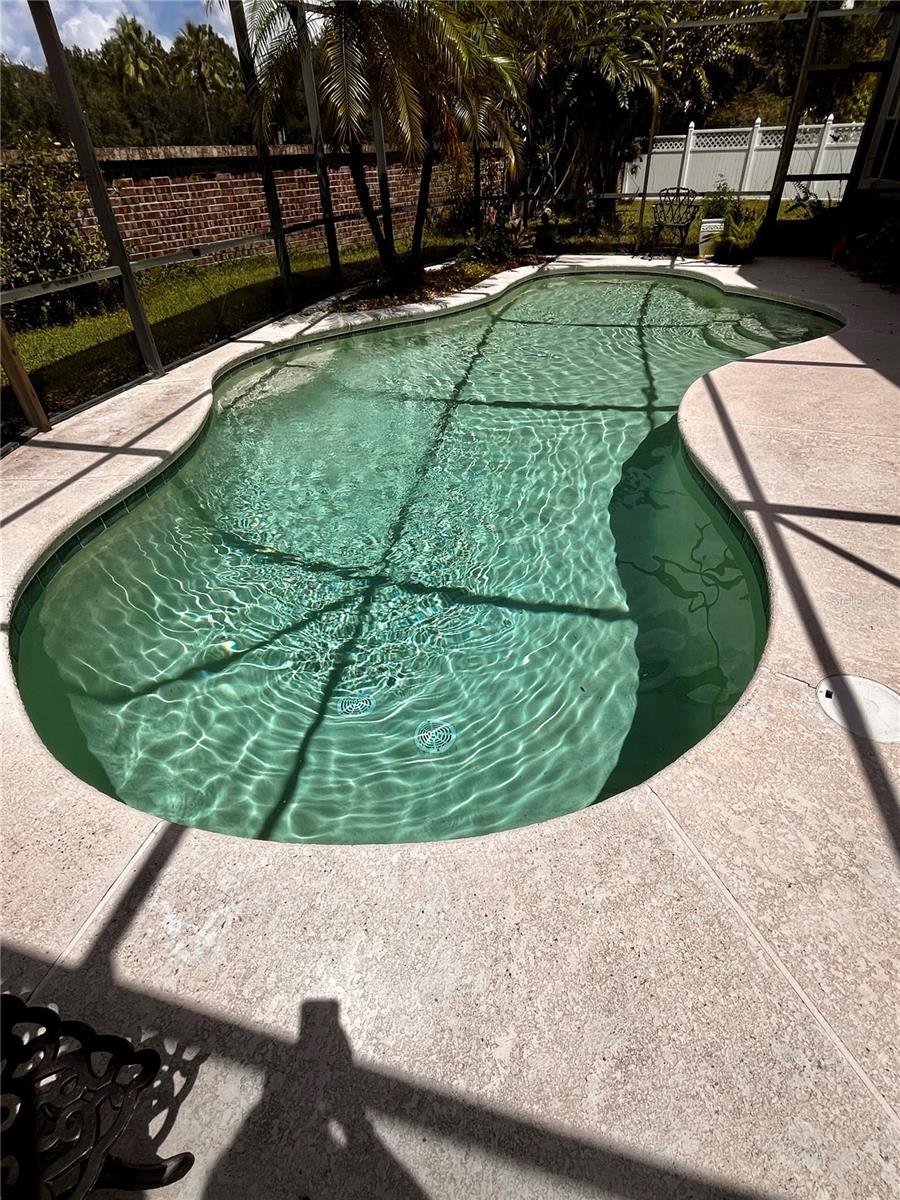
This is your opportunity to make this house your own! This pool home offers so much space and an open concept with a split layout. This home is built with Aluminum studs! Formal entry invites you in with a formal dining and living room. The kitchen has ample storage with 42" cabinets, a center island and an open layout to the family room. The primary suite is large and ensuite with walk in closets. Private access to the lanai and pool from the primary bedroom. Secondary rooms are great sizes and split layout offers nice privacy. 3 car garage is great for extra storage! Relax with the covered, screened in lanai and enjoy dips in the pool on these warm Florida days. ROOF is 2017, House is networked with CAT-6 wiring, French drain installed, and new kitchen appliances including sink and disposal. HVAC is 2010. The HOA offers a community pool, tennis and playground. Walking distance to Cypress Springs Elementary School. Easy access to the 408/417, less than 20 minutes to UCF and Waterford Lakes Town Center. Downtown Orlando is less than 20 minutes and easy drive to Lake Nona/Medical City.
/u.realgeeks.media/homesinorlando/NextHome-Neighborhood-Realty-Logo-Horizontal-OrangeOnWhite-Web-RGB.jpg)
Additional Information
- Taxes
- $3731
- Minimum Lease
- 8-12 Months
- HOA Fee
- $387
- HOA Payment Schedule
- Annually
- Maintenance Includes
- Pool
- Location
- In County, Sidewalk, Paved
- Community Features
- Clubhouse, Park, Playground, Pool, Tennis Courts, No Deed Restriction
- Property Description
- One Story
- Zoning
- P-D
- Interior Layout
- Kitchen/Family Room Combo, Living Room/Dining Room Combo, Open Floorplan, Solid Surface Counters, Solid Wood Cabinets, Split Bedroom, Walk-In Closet(s)
- Interior Features
- Kitchen/Family Room Combo, Living Room/Dining Room Combo, Open Floorplan, Solid Surface Counters, Solid Wood Cabinets, Split Bedroom, Walk-In Closet(s)
- Floor
- Carpet, Hardwood, Tile
- Appliances
- Dishwasher, Disposal, Microwave, Refrigerator
- Utilities
- Electricity Connected
- Heating
- Central, Electric
- Air Conditioning
- Central Air
- Exterior Construction
- Block, Metal Frame, Stucco
- Exterior Features
- Irrigation System, Lighting, Sidewalk, Sliding Doors
- Roof
- Shingle
- Foundation
- Slab
- Pool
- Community, Private
- Pool Type
- Gunite, In Ground, Screen Enclosure
- Garage Carport
- 3 Car Garage
- Garage Spaces
- 3
- Elementary School
- Cypress Springs Elem
- Middle School
- Legacy Middle
- High School
- University High
- Pets
- Allowed
- Flood Zone Code
- X
- Parcel ID
- 05-23-31-1976-00-180
- Legal Description
- STONEWOOD ESTATES AT CYPRESS SPRINGS 2 42/63 LOT 18
Listing courtesy of BHHS FLORIDA REALTY. 407-876-2090
Selling Office: THE FIRM RE.Mortgage Calculator
StellarMLS is the source of this information via Internet Data Exchange Program. All listing information is deemed reliable but not guaranteed and should be independently verified through personal inspection by appropriate professionals. Listings displayed on this website may be subject to prior sale or removal from sale. Availability of any listing should always be independently verified. Listing information is provided for consumer personal, non-commercial use, solely to identify potential properties for potential purchase. All other use is strictly prohibited and may violate relevant federal and state law. Data last updated on