833 S Meander Drive, Altamonte Springs, FL 32714
- $352,500
- 3
- BD
- 2
- BA
- 1,532
- SqFt










- Sold Price
- $352,500
- List Price
- $364,900
- Status
- Sold
- Days on Market
- 6
- Closing Date
- Oct 18, 2024
- MLS#
- O6240000
- Property Style
- Single Family
- Year Built
- 1979
- Bedrooms
- 3
- Bathrooms
- 2
- Living Area
- 1,532
- Lot Size
- 10,014
- Acres
- 0.23
- Total Acreage
- 0 to less than 1/4
- Legal Subdivision Name
- River Run Sec 3
- MLS Area Major
- Altamonte Springs West/Forest City
Property Description
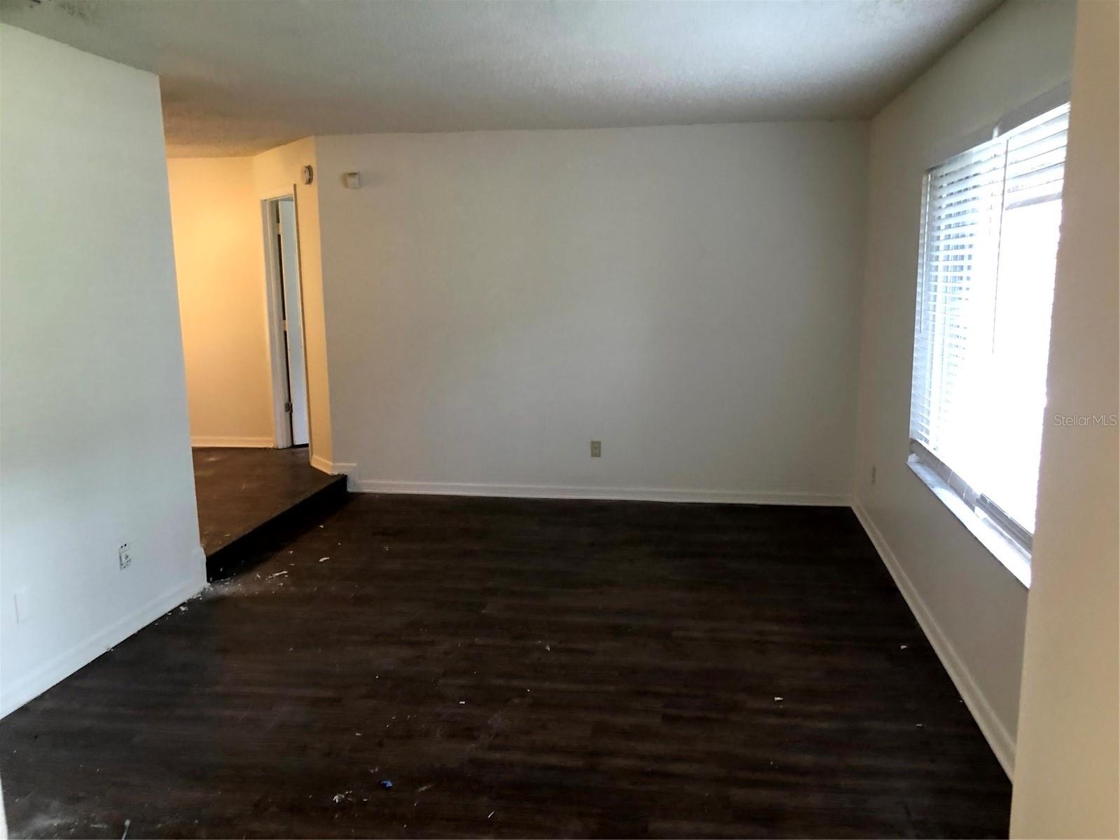
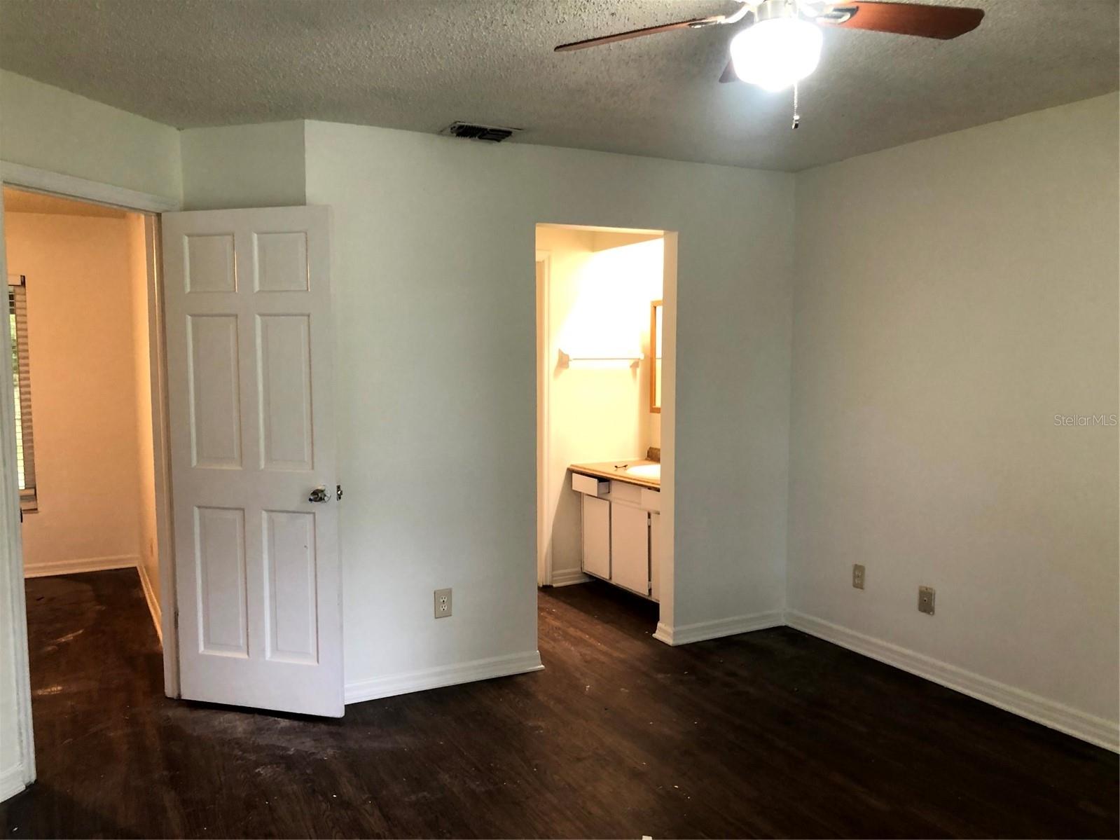
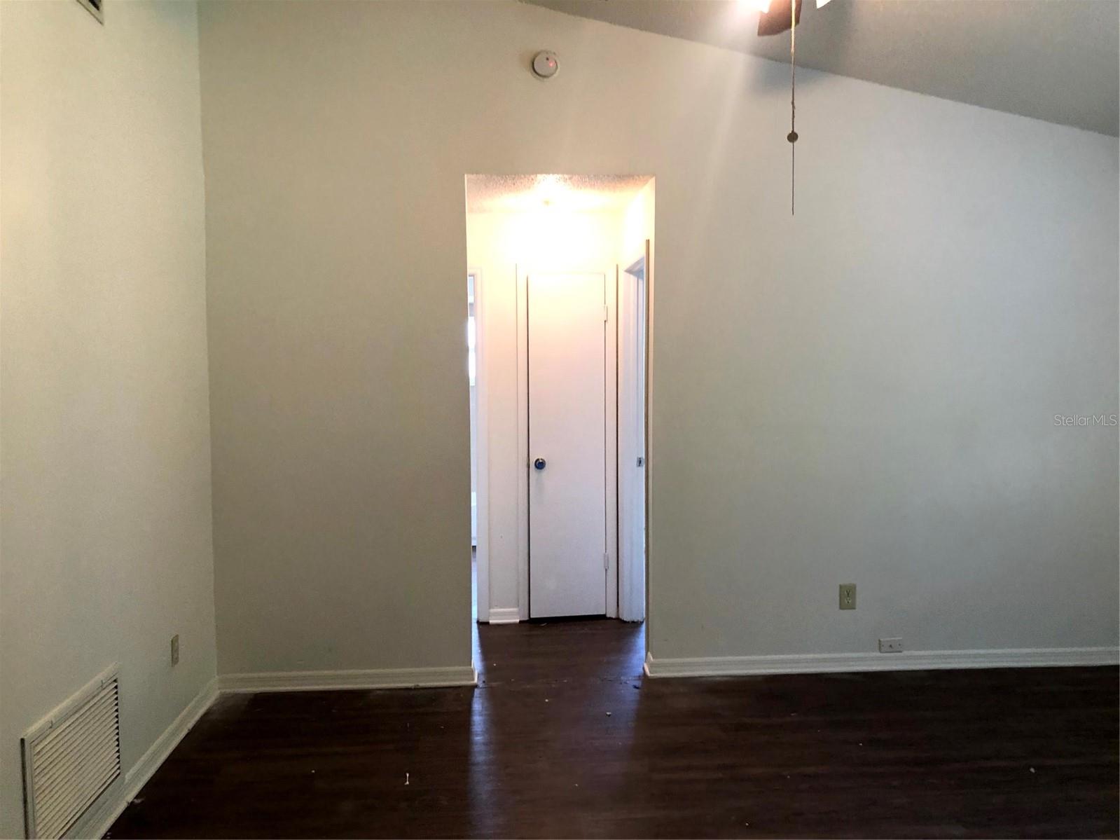
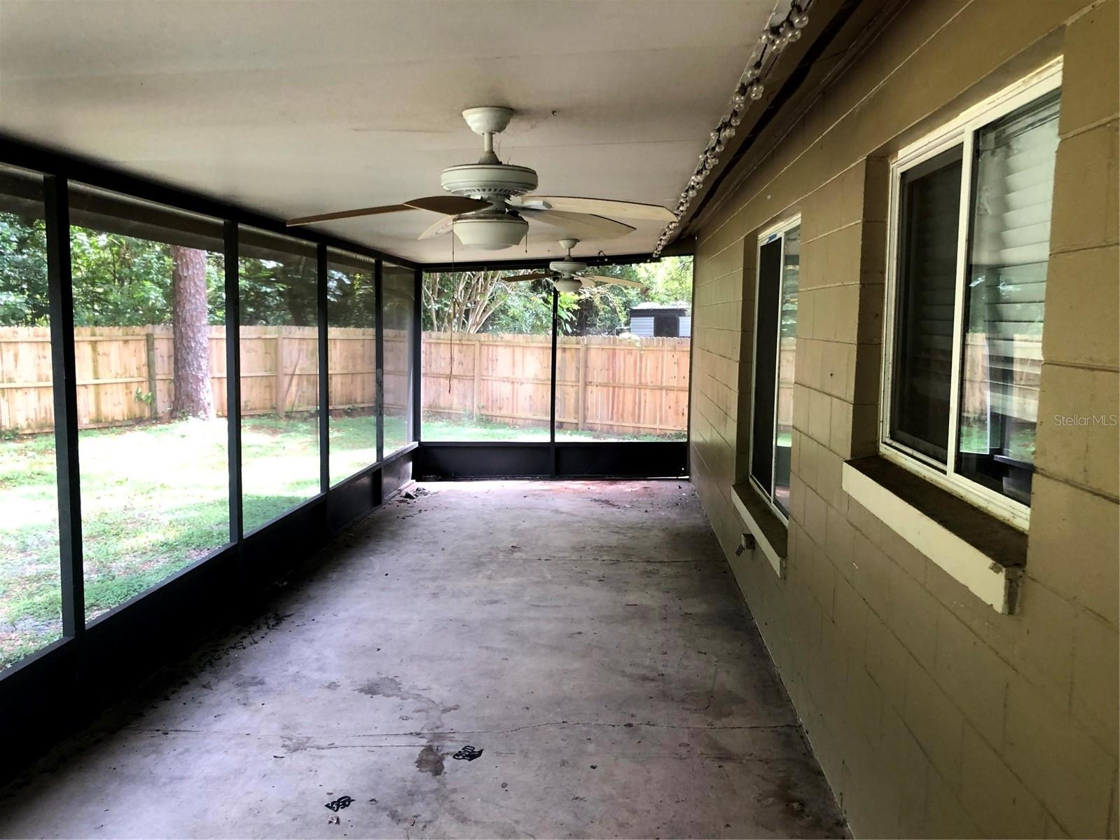
**Take advantage of a seller paid promotion. The seller will credit the buyer $7,298 towards their closing costs and prepaid items at closing, which could include a rate buy down, on any full price offer accepted by 9/30/24.** Welcome to this charming 3-bedroom, 2-bathroom home with a split floor plan, offering 1,532 sqft of living space in a peaceful Altamonte Springs neighborhood. Situated on a fantastic lot with a large fenced backyard, this home boasts great bones and updates like a newer roof and water heater. The kitchen with an island opens to the family room, perfect for entertaining, plus a formal living room at the entrance. Enjoy the Florida weather year-round in the screened patio. River Run South Community has a direct access to the nearly 14 mile Seminole Wekiva Trail. This trail is a paved trail that is perfect for jogging, biking, or hiking with easy access to Sanlando and Westmonte Parks. Located off Montgomery Rd in Altamonte Springs minutes away from dining, shopping, Seminole County Schools and major highways including I-4 express lanes.
/u.realgeeks.media/homesinorlando/NextHome-Neighborhood-Realty-Logo-Horizontal-OrangeOnWhite-Web-RGB.jpg)
Additional Information
- Taxes
- $4382
- Minimum Lease
- 8-12 Months
- HOA Fee
- $35
- HOA Payment Schedule
- Annually
- Community Features
- No Deed Restriction
- Property Description
- One Story
- Zoning
- A-1
- Interior Layout
- Thermostat
- Interior Features
- Thermostat
- Floor
- Laminate
- Appliances
- Dishwasher, Disposal, Microwave, Range
- Utilities
- Cable Available, Electricity Connected
- Heating
- Central
- Air Conditioning
- Central Air
- Exterior Construction
- Block, Stucco
- Exterior Features
- Sidewalk
- Roof
- Shingle
- Foundation
- Slab
- Pool
- No Pool
- Garage Carport
- 2 Car Garage
- Garage Spaces
- 2
- Elementary School
- Spring Lake Elementary
- Middle School
- Rock Lake Middle
- High School
- Lyman High
- Pets
- Allowed
- Flood Zone Code
- X
- Parcel ID
- 10-21-29-508-0000-0420
- Legal Description
- LOT 42 RIVER RUN SEC 3 PB 21 PGS 61 TO 64
Listing courtesy of PROPERTY LOGIC RE. 407-909-3436
Selling Office: EXP REALTY LLC.Mortgage Calculator
StellarMLS is the source of this information via Internet Data Exchange Program. All listing information is deemed reliable but not guaranteed and should be independently verified through personal inspection by appropriate professionals. Listings displayed on this website may be subject to prior sale or removal from sale. Availability of any listing should always be independently verified. Listing information is provided for consumer personal, non-commercial use, solely to identify potential properties for potential purchase. All other use is strictly prohibited and may violate relevant federal and state law. Data last updated on