6178 Westgate Drive Unit 203, Orlando, FL 32835
- $161,000
- 1
- BD
- 1
- BA
- 722
- SqFt




- Sold Price
- $161,000
- List Price
- $160,000
- Status
- Sold
- Days on Market
- 5
- Closing Date
- Oct 03, 2024
- MLS#
- O6239989
- Property Style
- Condo
- Year Built
- 1988
- Bedrooms
- 1
- Bathrooms
- 1
- Living Area
- 722
- Lot Size
- 4,445
- Acres
- 0.10
- Building Name
- 6178
- Monthly Condo Fee
- 234
- Legal Subdivision Name
- Central Park Condominium
- MLS Area Major
- Orlando/Metrowest/Orlo Vista
Property Description
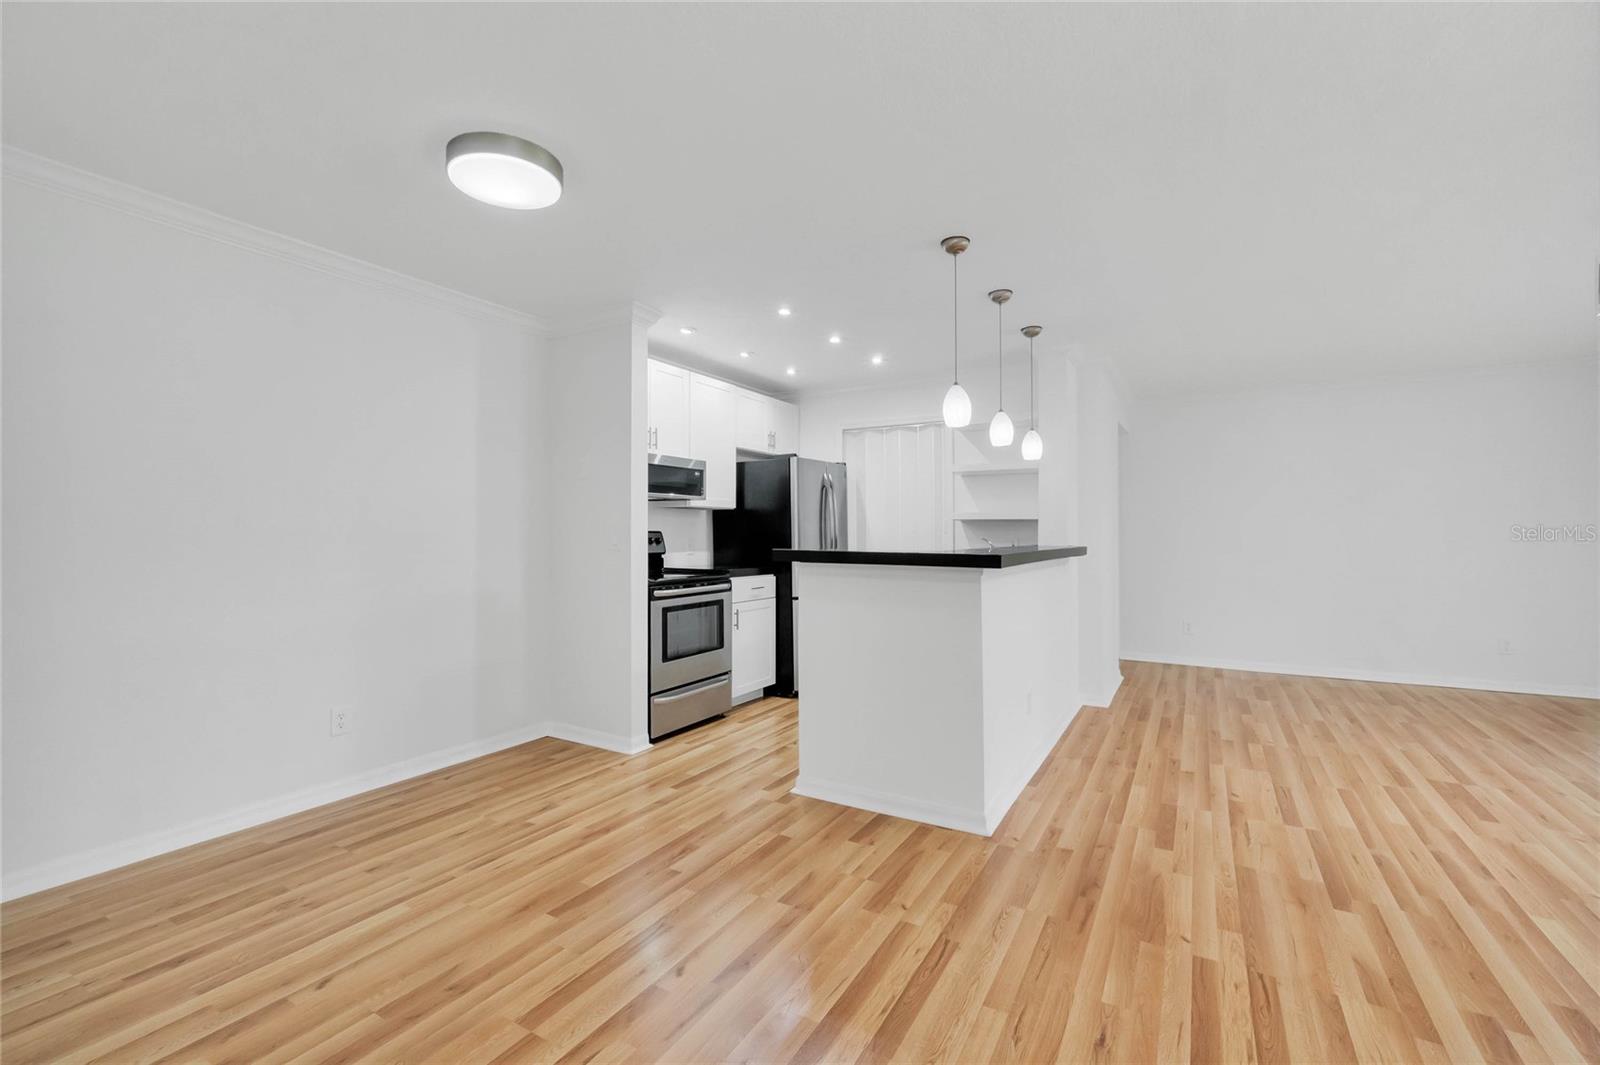
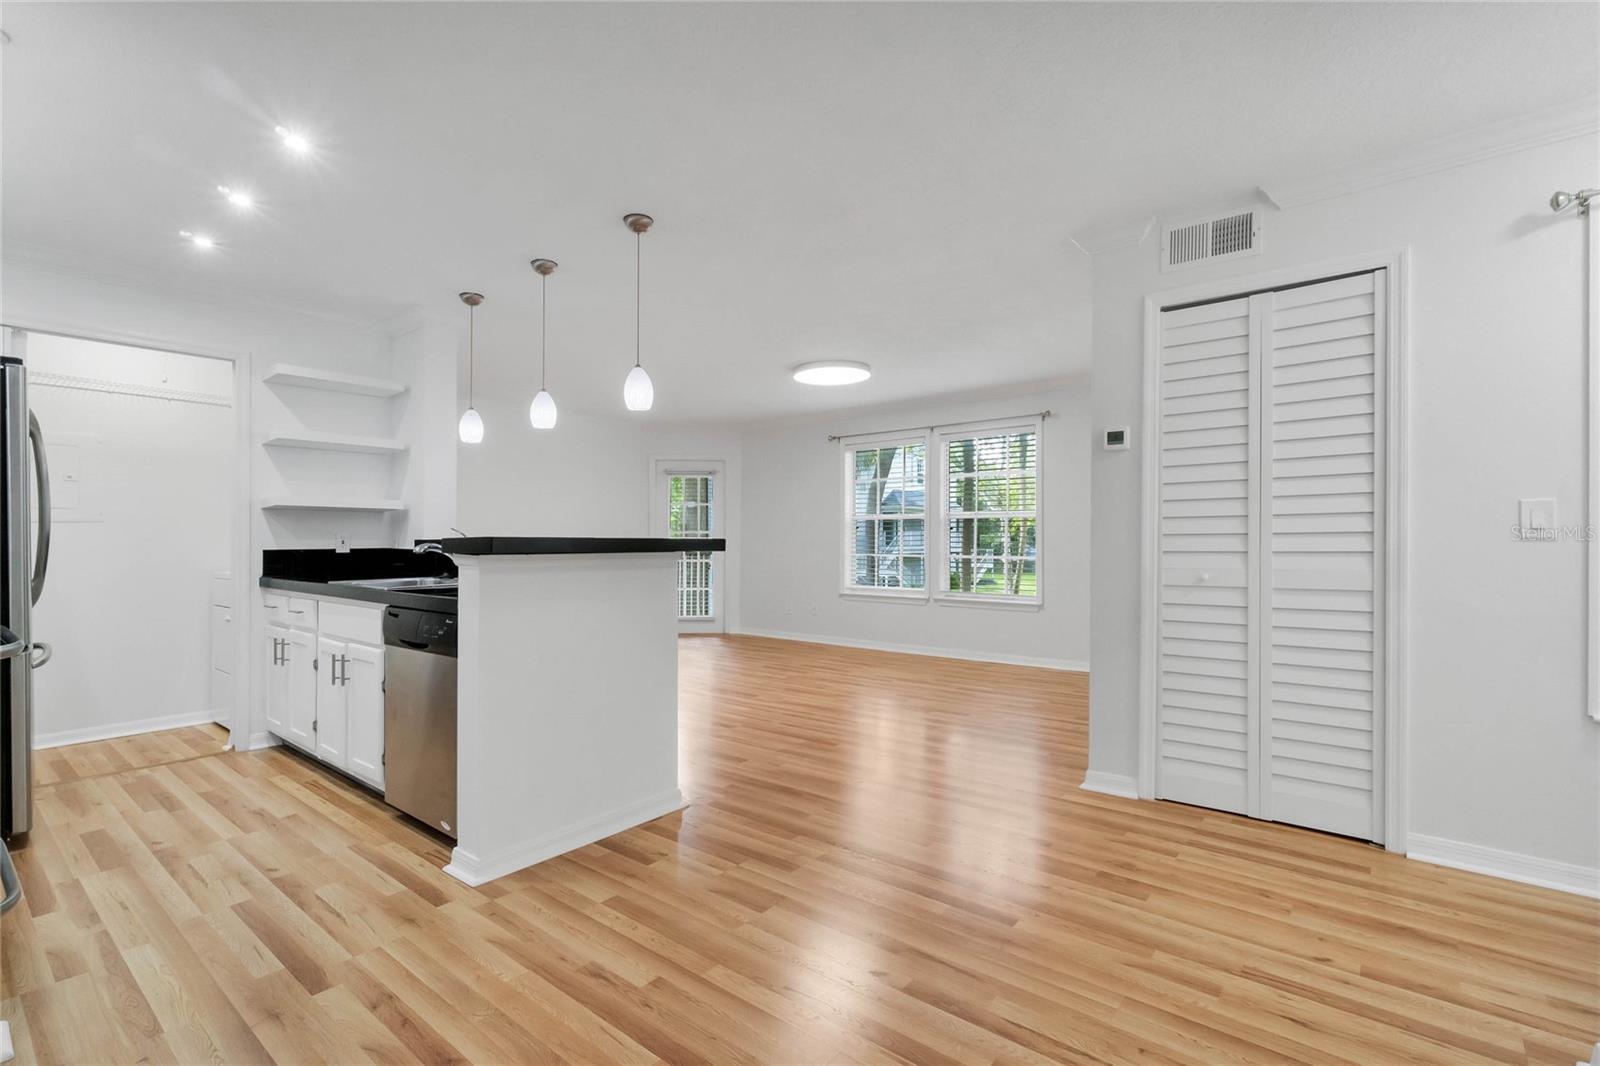
Welcome to the GATED COMMUNITY of Central Park in the MetroWest area of Orlando, where you find this charming one-bedroom, one-bath condo! This UPDATED unit features an open floorplan with a MODERN kitchen overlooking the living area with an abundance of natural light. BAR SEATING with elegant pendant lighting allows for more room to entertain along with a spacious dining area. There is a generous amount of storage with the primary bedroom's WALK-IN CLOSET and a large entry closet. Enjoy serene SECOND-STORY VIEWS from your SCREEN-ENCLOSED BALCONY, which also includes a convenient storage closet. The in-unit LAUNDRY ROOM off the kitchen comes complete with a washer and dryer. Residents of Central Park can take advantage of fantastic amenities, including two swimming pools, a hot tub, tennis courts, a beach volleyball court, a fitness center, a cabana, grills, and even a car wash station. With LOW MONTHLY FEES, this condo is a great opportunity to experience comfortable and convenient living in a sought-after community. Convenient to highways, Valencia College, shopping, medical, and amusement parks. AC 8/21. Water heater 4/20.
/u.realgeeks.media/homesinorlando/NextHome-Neighborhood-Realty-Logo-Horizontal-OrangeOnWhite-Web-RGB.jpg)
Additional Information
- Taxes
- $846
- Minimum Lease
- 1-2 Years
- HOA Payment Schedule
- Monthly
- Maintenance Includes
- Pool, Maintenance Structure, Maintenance Grounds, Private Road, Recreational Facilities, Security
- Condo Fees
- $234
- Condo Fees Term
- Monthly
- Community Features
- Community Mailbox, Gated Community - Guard, Pool, Sidewalks, Tennis Courts, No Deed Restriction
- Property Description
- One Story
- Zoning
- R-3B
- Interior Layout
- Ceiling Fans(s), Kitchen/Family Room Combo, Stone Counters, Thermostat, Walk-In Closet(s)
- Interior Features
- Ceiling Fans(s), Kitchen/Family Room Combo, Stone Counters, Thermostat, Walk-In Closet(s)
- Floor
- Laminate
- Appliances
- Dishwasher, Dryer, Electric Water Heater, Microwave, Range, Washer
- Utilities
- Electricity Connected
- Heating
- Central
- Air Conditioning
- Central Air
- Exterior Construction
- Metal Siding, Vinyl Siding
- Exterior Features
- Balcony, Sidewalk, Storage
- Roof
- Shingle
- Foundation
- Slab
- Pool
- Community
- Pets
- Allowed
- Max Pet Weight
- 60
- Pet Size
- Medium (36-60 Lbs.)
- Floor Number
- 2
- Flood Zone Code
- X
- Parcel ID
- 36-22-28-1209-78-203
- Legal Description
- CENTRAL PARK CONDOMINIUM 8076/3783 UNIT203 BLDG 6178
Listing courtesy of KELLER WILLIAMS CLASSIC. 407-292-5400
Selling Office: CLOCK TOWER REALTY.Mortgage Calculator
StellarMLS is the source of this information via Internet Data Exchange Program. All listing information is deemed reliable but not guaranteed and should be independently verified through personal inspection by appropriate professionals. Listings displayed on this website may be subject to prior sale or removal from sale. Availability of any listing should always be independently verified. Listing information is provided for consumer personal, non-commercial use, solely to identify potential properties for potential purchase. All other use is strictly prohibited and may violate relevant federal and state law. Data last updated on