2214 Tudor Rose Drive, Sanford, FL 32773
- $615,000
- 5
- BD
- 3
- BA
- 2,721
- SqFt










- Sold Price
- $615,000
- List Price
- $627,500
- Status
- Sold
- Days on Market
- 14
- Closing Date
- Oct 28, 2024
- MLS#
- O6239959
- Property Style
- Single Family
- Year Built
- 2021
- Bedrooms
- 5
- Bathrooms
- 3
- Living Area
- 2,721
- Lot Size
- 6,899
- Acres
- 0.16
- Total Acreage
- 0 to less than 1/4
- Legal Subdivision Name
- Kensington Reserve Ph Iii
- MLS Area Major
- Sanford
Property Description
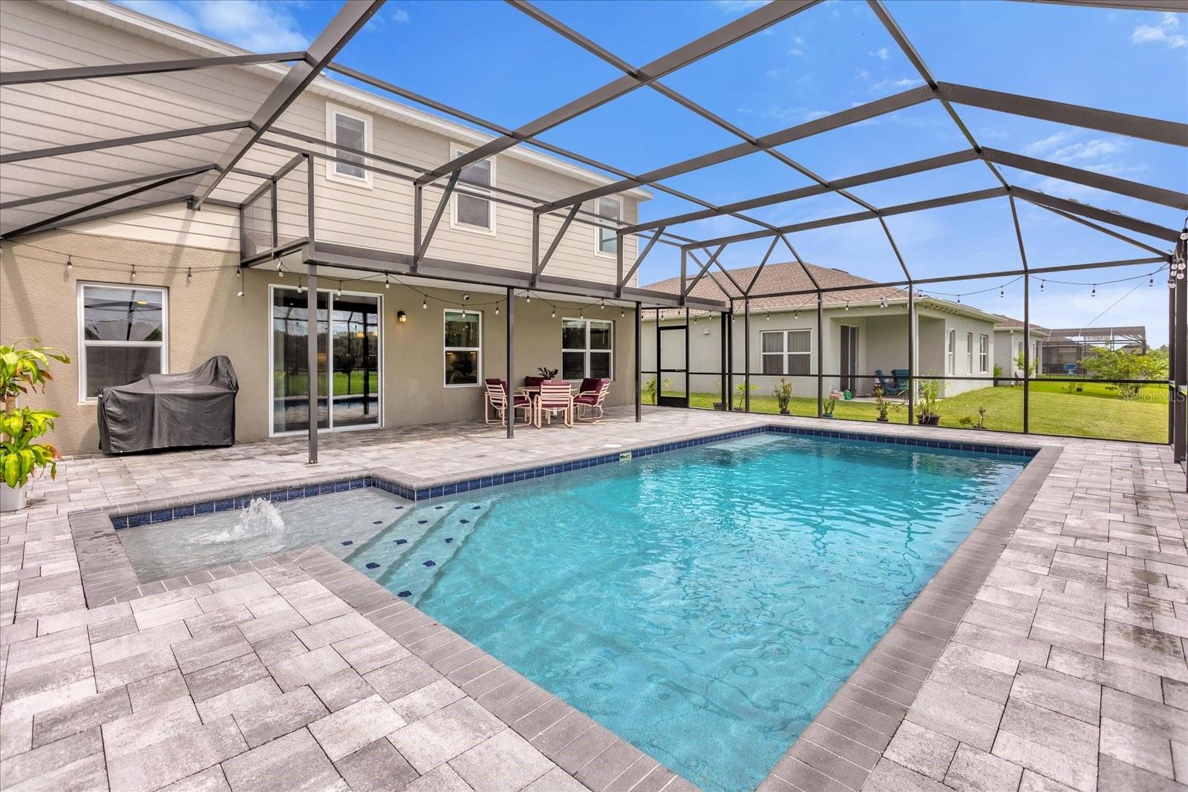
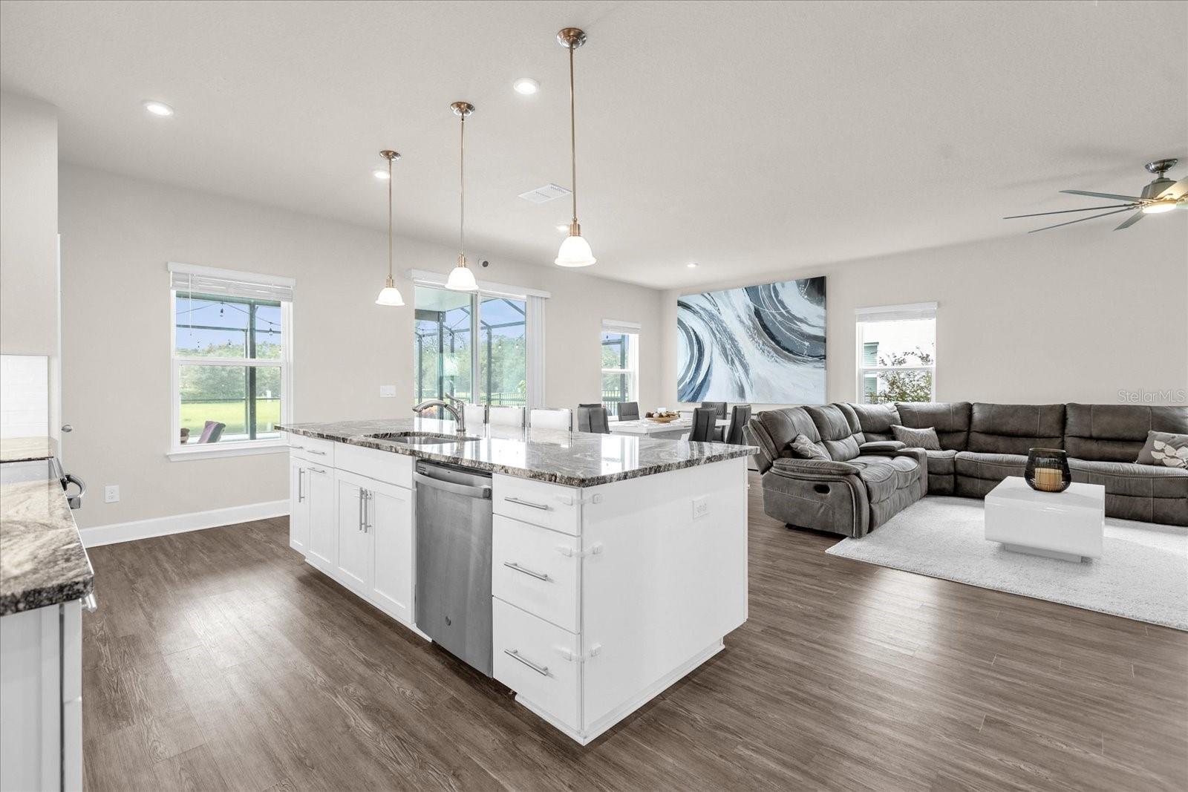
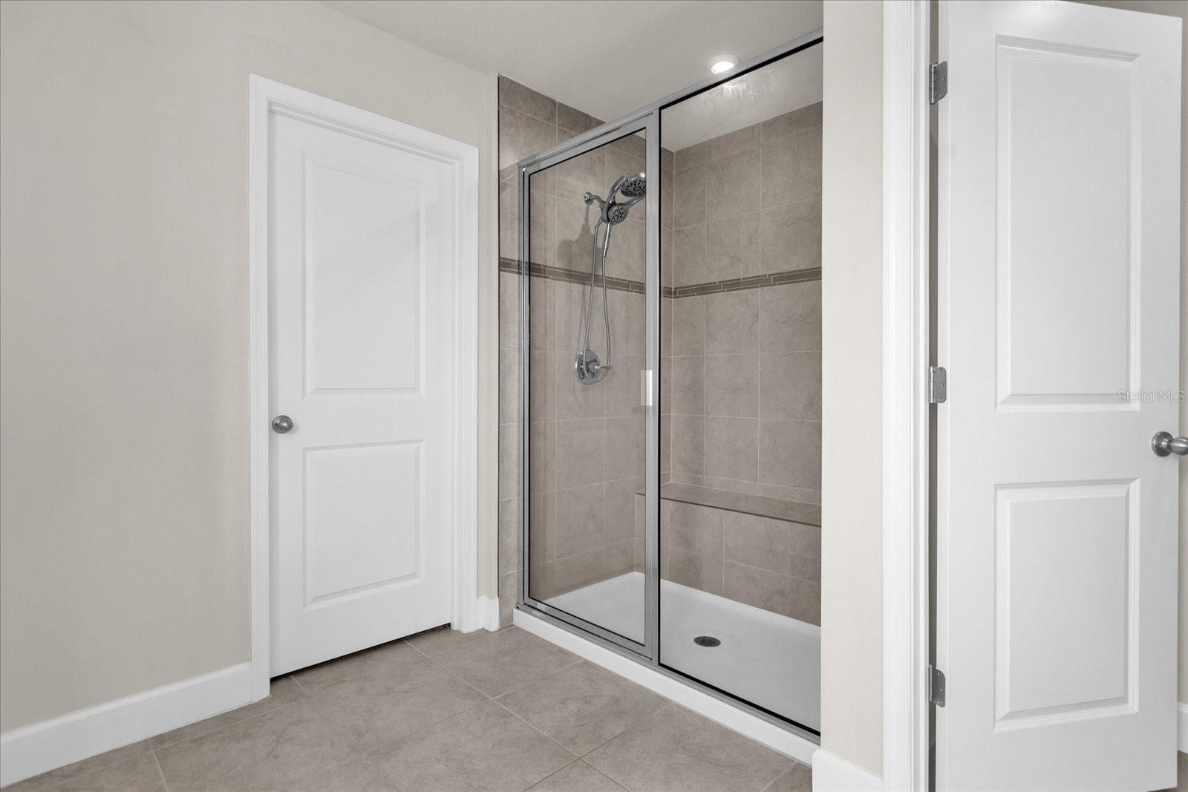
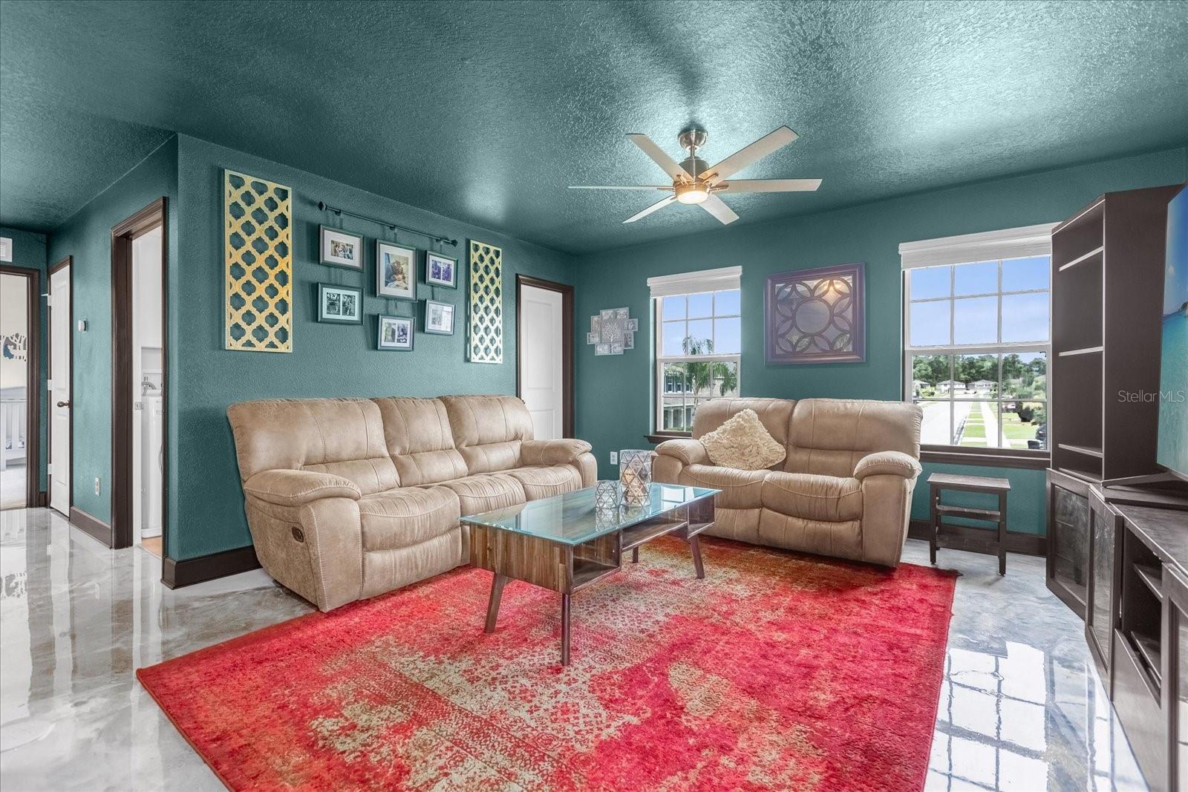
Welcome to 2214 Tudor Rose Drive, an exquisite and modern single-family residence nestled in a charming gated community in Sanford, Florida. This 2021-built home, boasting four bedrooms plus a private office/flex space and an upstairs loft, is perfect for families seeking comfort, style and convenience. As you step into this spacious 2,721-square-foot abode, you're greeted with luxury vinyl plank wood-style flooring that elegantly flows throughout the living areas. The open floor plan is designed for both entertaining and everyday living, with a well-appointed kitchen that's a chef's delight. Featuring a large island with counter seating, sophisticated pendant lighting, under-cabinet lighting, 42-inch cabinets, a stylish backsplash, sleek granite countertops, and top-of-the-line stainless steel appliances, this kitchen is sure to become the heart of your home. One bedroom with a full bath featuring a walk-in shower is conveniently located on the first floor, making it an ideal guest or in-law suite. Upstairs, the primary bedroom offers a serene retreat with a tray ceiling, dual walk-in closets, dual vanities, a shower stall, and a private water closet. Outdoor living is a dream with a screen-enclosed pool, a brick paver deck, a covered sitting area, and serene water views complemented by graceful fountains. The saltwater pool is heated and includes a sand bar with an adjustable fountain and baby security gate. The home also includes a two-car garage with a paver driveway, and an upstairs laundry room with cabinetry, and is beautifully landscaped to enhance its curb appeal. Located minutes from Hwy 417 and Sanford International Airport, your commute and travel are made simple. Enjoy proximity to top companies such as Amazon and Deloitte, as well as an abundance of shopping, dining, and entertainment options, including Sanford Farmers Market, a new Publix grocery store, Target, a movie theater and more. Embrace a life of luxury and convenience at 2214 Tudor Rose Drive – your perfect home awaits.
/u.realgeeks.media/homesinorlando/NextHome-Neighborhood-Realty-Logo-Horizontal-OrangeOnWhite-Web-RGB.jpg)
Additional Information
- Taxes
- $7821
- Minimum Lease
- 8-12 Months
- HOA Fee
- $200
- HOA Payment Schedule
- Quarterly
- Maintenance Includes
- Pool
- Location
- Landscaped, Sidewalk, Paved
- Community Features
- Community Mailbox, Deed Restrictions, Gated Community - No Guard, Playground, Pool, Sidewalks
- Property Description
- Two Story
- Zoning
- PD
- Interior Layout
- Ceiling Fans(s), High Ceilings, Open Floorplan, PrimaryBedroom Upstairs, Stone Counters, Tray Ceiling(s), Vaulted Ceiling(s), Walk-In Closet(s)
- Interior Features
- Ceiling Fans(s), High Ceilings, Open Floorplan, PrimaryBedroom Upstairs, Stone Counters, Tray Ceiling(s), Vaulted Ceiling(s), Walk-In Closet(s)
- Floor
- Carpet, Epoxy, Vinyl
- Appliances
- Dishwasher, Disposal, Dryer, Electric Water Heater, Microwave, Range, Refrigerator, Washer
- Utilities
- BB/HS Internet Available, Cable Available, Electricity Connected, Sewer Connected, Street Lights, Water Connected
- Heating
- Central, Electric
- Air Conditioning
- Central Air
- Exterior Construction
- Block, Cement Siding, Concrete, Stucco, Wood Frame
- Exterior Features
- Irrigation System, Lighting, Sidewalk, Sliding Doors
- Roof
- Shingle
- Foundation
- Slab
- Pool
- Community, Private
- Pool Type
- Child Safety Fence, Gunite, Heated, In Ground, Lighting, Salt Water, Screen Enclosure
- Garage Carport
- 2 Car Garage
- Garage Spaces
- 2
- Garage Features
- Driveway
- Garage Dimensions
- 19x24
- Water View
- Pond
- Water Frontage
- Pond
- Pets
- Allowed
- Flood Zone Code
- X
- Parcel ID
- 17-20-31-505-0000-2460
- Legal Description
- LOT 246 KENSINGTON RESERVE PHASE III PLAT BOOK 86 PAGES 38-45
Listing courtesy of PREMIER SOTHEBY'S INTL. REALTY. 407-644-3295
Selling Office: CENTURY 21 INTEGRA.Mortgage Calculator
StellarMLS is the source of this information via Internet Data Exchange Program. All listing information is deemed reliable but not guaranteed and should be independently verified through personal inspection by appropriate professionals. Listings displayed on this website may be subject to prior sale or removal from sale. Availability of any listing should always be independently verified. Listing information is provided for consumer personal, non-commercial use, solely to identify potential properties for potential purchase. All other use is strictly prohibited and may violate relevant federal and state law. Data last updated on