12717 Winding Woods Lane, Orlando, FL 32832
- $667,000
- 4
- BD
- 3
- BA
- 2,530
- SqFt







- Sold Price
- $667,000
- List Price
- $640,000
- Status
- Sold
- Days on Market
- 4
- Closing Date
- Oct 17, 2024
- MLS#
- O6239948
- Property Style
- Single Family
- Year Built
- 2006
- Bedrooms
- 4
- Bathrooms
- 3
- Baths Half
- 1
- Living Area
- 2,530
- Lot Size
- 8,160
- Acres
- 0.19
- Total Acreage
- 0 to less than 1/4
- Legal Subdivision Name
- Moss Park Rdg
- MLS Area Major
- Orlando/Moss Park/Lake Mary Jane
Property Description
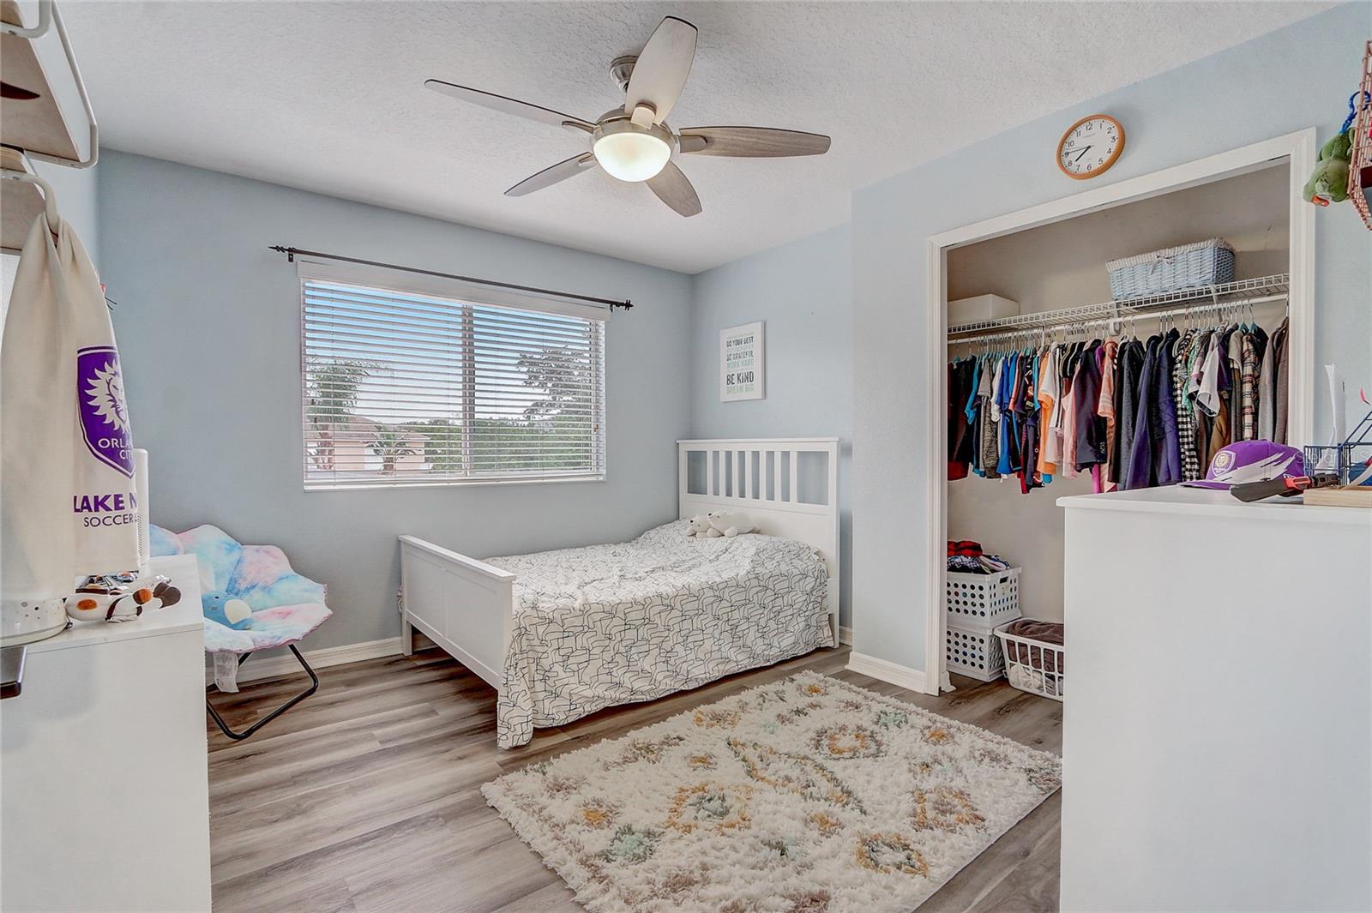
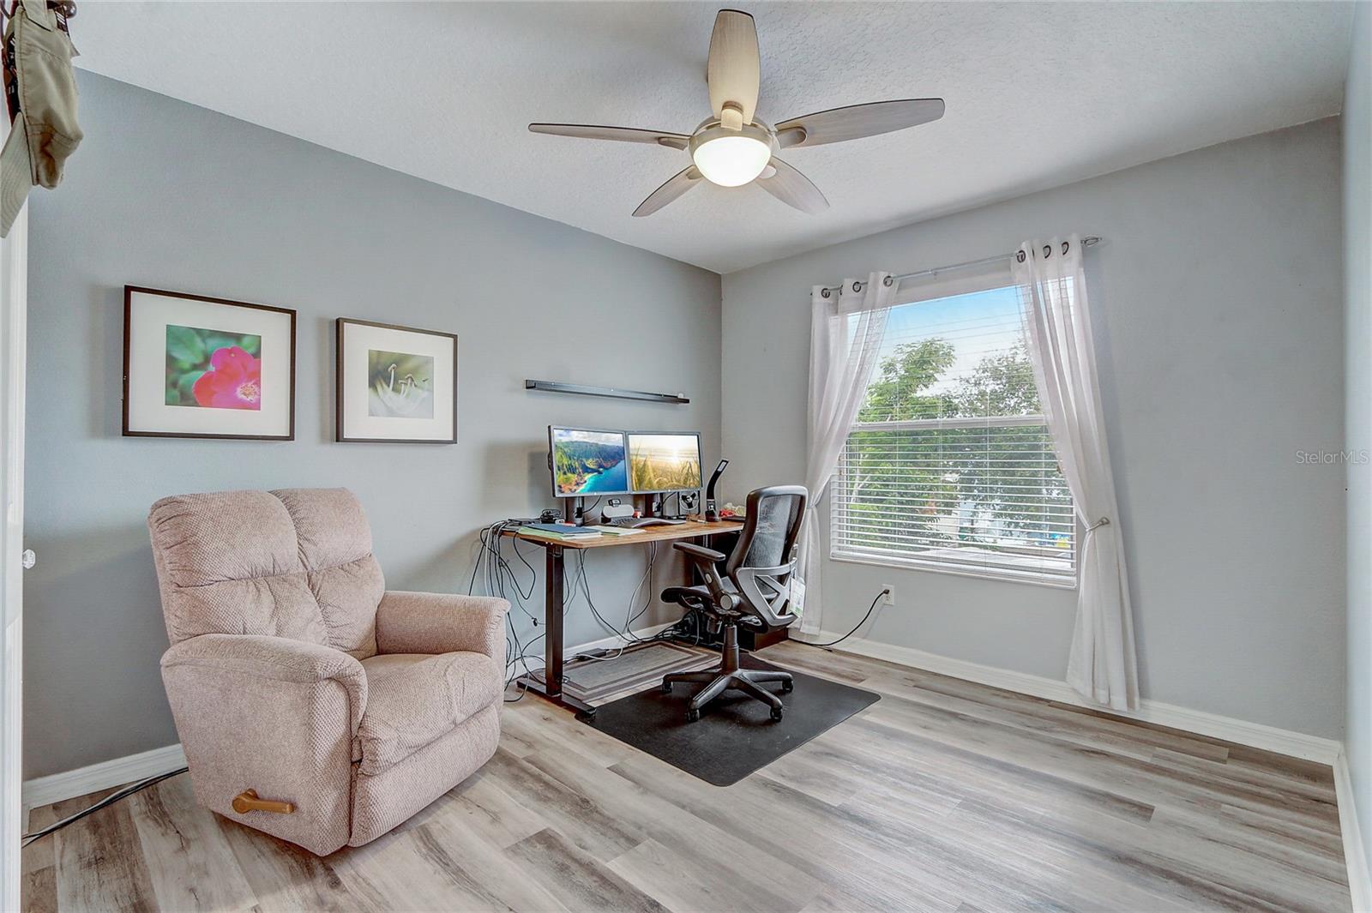
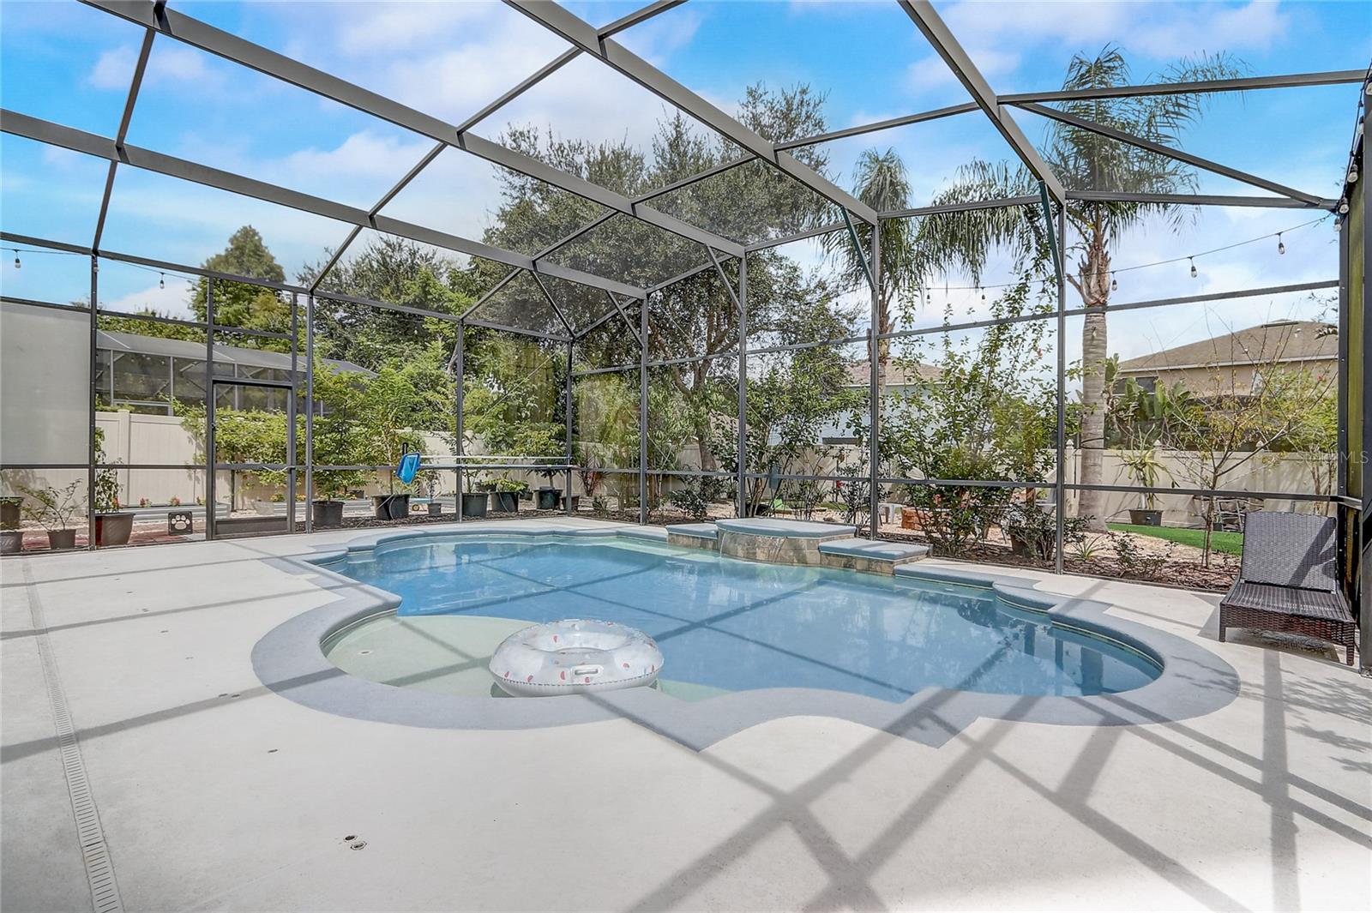
Step into the pinnacle of Florida living with this pristine, move-in ready Stanford II model by MI Homes, ideally situated in the highly desirable LAKE NONA area. With upgrades too numerous to mention, this exceptional pool home provides a perfect fusion of modern style, luxury comfort, and energy-efficient design, making it a true standout. Upon entry, you're immediately captivated by the sweeping views of the beautifully upgraded CUSTOM SWIMMING POOL, surrounded by lush landscaping that creates a serene, private outdoor retreat. With ample outdoor space and a cozy FIRE PIT, this backyard is made for relaxation and entertaining. The interior features elegant LUXURY PLANK VINYL FLOORING and TILE throughout—no carpet here—providing a sleek, low-maintenance finish. The formal living and dining areas provide versatile spaces, whether for hosting guests or enjoying peaceful family moments. The heart of this home lies in its beautifully RENOVATED KITCHEN, designed to impress with QUARTZ countertops, soft-close cabinetry, and state-of-the-art STAINLESS STEEL appliances. Whether you’re preparing a gourmet meal or casual snacks, the open layout seamlessly connects the kitchen to the family room, with stunning views of the backyard and pool. Step outside to your own private paradise: an expansive patio with a brand-new outdoor kitchen featuring a high-end gas grill, double side burner, beverage fridge, and a sprawling granite countertop that seats 10 or more—ideal for outdoor dining and social gatherings. Upstairs, the generous primary suite is a luxurious escape, complete with an en-suite bathroom featuring a walk-in shower, soaking tub, and quartz countertops. Additional bedrooms are spacious, and the versatile loft/bonus room provides endless potential as a playroom, home office, media room, or even a FIFTH BEDROOM to accommodate your needs. This home is loaded with recent upgrades, including a NEWER ROOF (2021), a HYBRID WATER HEATER (2023), and an EV CHARGER. The updated bathrooms shine with quartz countertops and new fixtures, while the entire home is outfitted with recessed lighting and ceiling fans for comfort and style. Tinted front-facing windows enhance energy efficiency, and the extended driveway with side yard pavers provides ample parking. Outdoors, the custom-built pool with a sun shelf provides a true resort-like experience. The large, covered lanai invites you to soak in the Florida sunshine year-round, while the privacy-fenced yard ensures peace and tranquility. Located just minutes from Nemours Hospital, the VA Hospital, Valencia College, top-rated schools, state parks, and chains of lakes, this home boasts unparalleled convenience. Shopping, fitness centers, and multiple golf courses are all nearby, making this the perfect blend of luxury and location. Don’t miss the chance to make this incredible home your own—it’s Florida living at its finest!
/u.realgeeks.media/homesinorlando/NextHome-Neighborhood-Realty-Logo-Horizontal-OrangeOnWhite-Web-RGB.jpg)
Additional Information
- Taxes
- $4243
- Minimum Lease
- 7 Months
- HOA Fee
- $300
- HOA Payment Schedule
- Quarterly
- Community Features
- Park, Playground, No Deed Restriction
- Property Description
- Two Story
- Zoning
- P-D
- Interior Layout
- Ceiling Fans(s), Open Floorplan, PrimaryBedroom Upstairs, Tray Ceiling(s)
- Interior Features
- Ceiling Fans(s), Open Floorplan, PrimaryBedroom Upstairs, Tray Ceiling(s)
- Floor
- Laminate, Tile
- Appliances
- Cooktop, Dishwasher, Dryer, Microwave, Other, Range Hood, Refrigerator, Washer, Wine Refrigerator
- Utilities
- BB/HS Internet Available, Cable Available, Electricity Connected, Public, Sewer Connected, Street Lights
- Heating
- Central, Electric
- Air Conditioning
- Central Air
- Exterior Construction
- Block, Stucco
- Exterior Features
- Lighting, Private Mailbox, Rain Gutters, Sidewalk, Sliding Doors
- Roof
- Shingle
- Foundation
- Slab
- Pool
- Private
- Pool Type
- In Ground
- Garage Carport
- 2 Car Garage
- Garage Spaces
- 2
- Garage Features
- Driveway, Garage Door Opener
- Elementary School
- Moss Park Elementary
- Middle School
- Innovation Middle School
- High School
- Lake Nona High
- Fences
- Vinyl
- Pets
- Allowed
- Flood Zone Code
- X
- Parcel ID
- 03-24-31-5123-00-910
- Legal Description
- MOSS PARK RIDGE 66/83 LOT 91
Listing courtesy of REDFIN CORPORATION. 407-708-9747
Selling Office: EMPIRE NETWORK REALTY.Mortgage Calculator
StellarMLS is the source of this information via Internet Data Exchange Program. All listing information is deemed reliable but not guaranteed and should be independently verified through personal inspection by appropriate professionals. Listings displayed on this website may be subject to prior sale or removal from sale. Availability of any listing should always be independently verified. Listing information is provided for consumer personal, non-commercial use, solely to identify potential properties for potential purchase. All other use is strictly prohibited and may violate relevant federal and state law. Data last updated on