136 Dirksen Drive, Debary, FL 32713
- $419,000
- 4
- BD
- 3
- BA
- 1,955
- SqFt




- Sold Price
- $419,000
- List Price
- $419,000
- Status
- Sold
- Days on Market
- 33
- Closing Date
- Nov 22, 2024
- MLS#
- O6239931
- Property Style
- Single Family
- New Construction
- Yes
- Year Built
- 2024
- Bedrooms
- 4
- Bathrooms
- 3
- Living Area
- 1,955
- Lot Size
- 14,661
- Acres
- 0.34
- Total Acreage
- 1/4 to less than 1/2
- Legal Subdivision Name
- Plantation Estates Unit 23
- MLS Area Major
- Debary
Property Description
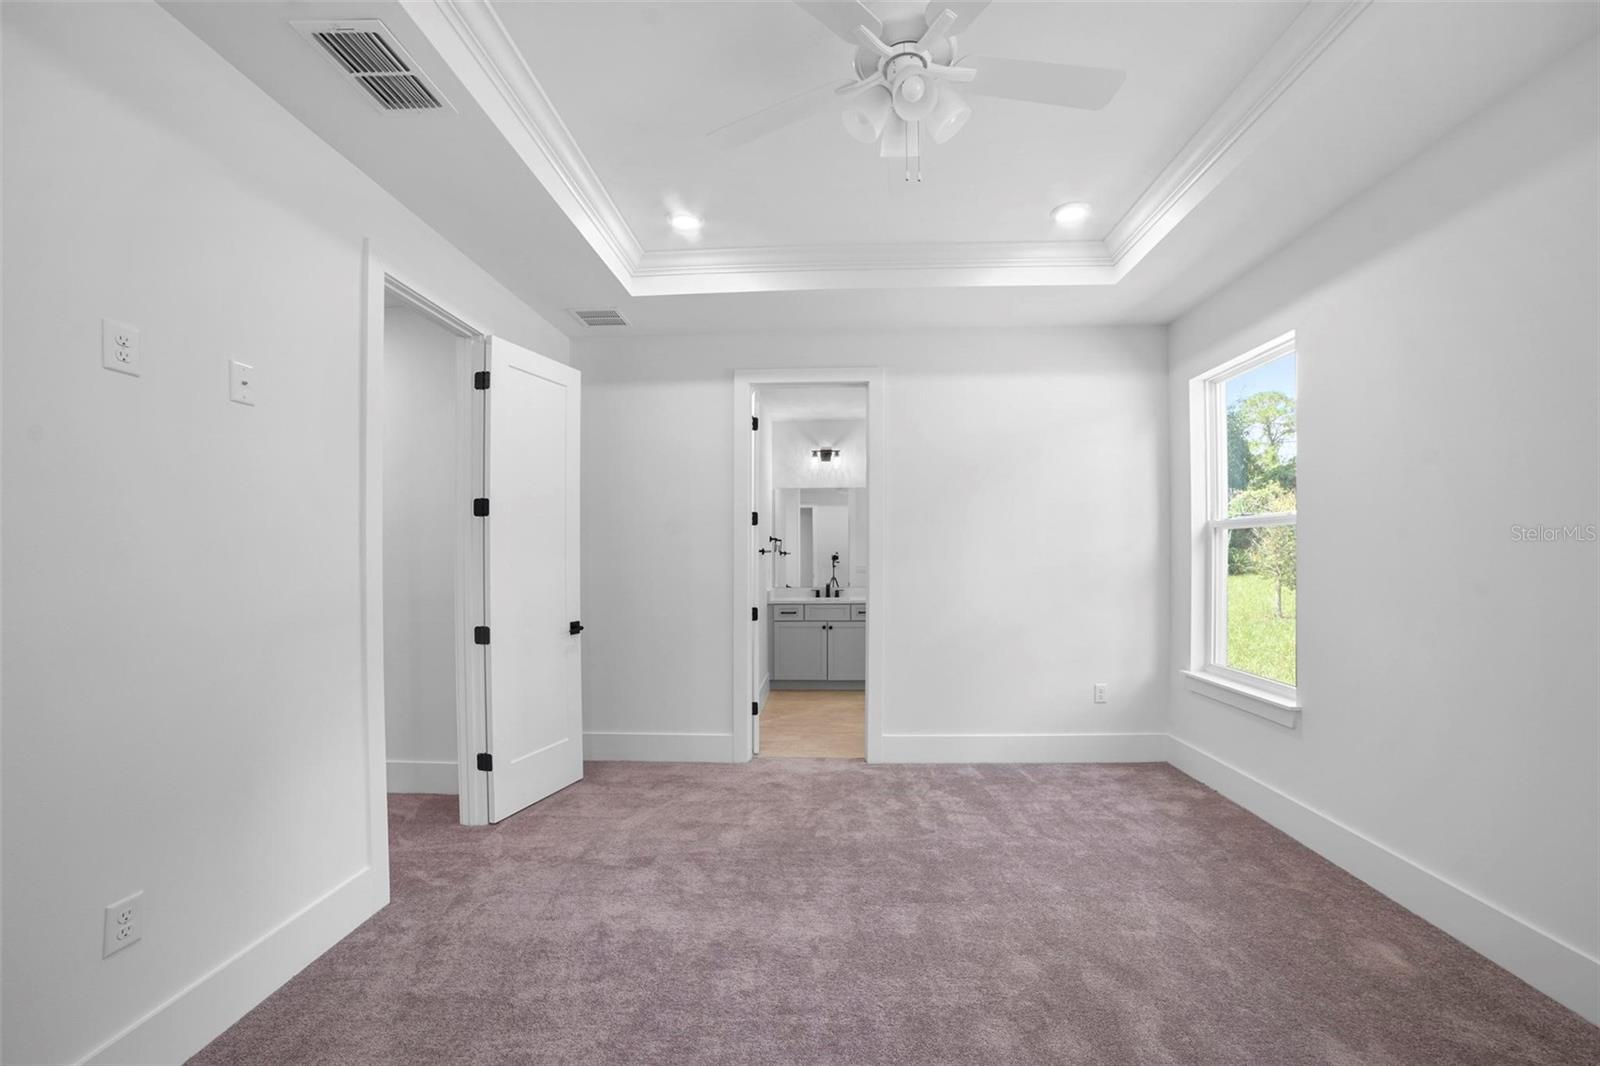
Aulin Homes takes pride in every detail, and this is no exception! Our Magnolia Floorplan boasts 4 bedrooms and 3 full bathrooms totaling 1,955sf under air. The open concept offers a 3-way split floorplan complete with private guest suite and attached bath. NO HOA. You will immediately notice the attention to detail, this well-appointed floorplan offers custom touches throughout. Soaring 9'4 ceilings providing you with an open and airy feel, tray ceilings with crown inlays. 8ft doors throughout, Special trim features including shiplap on the front of the kitchen island and a custom drop zone in your dedicated laundry/mud room. This open and stylish kitchen provides ample 42" Oyster cabinetry, lovely quartz countertops throughout with designer glass mosaic backsplash and under cabinet lighting. Low maintenance, luxury vinyl plank throughout home in all living areas and carpeting in bedrooms. Custom frameless shower enclosure in the master and private front ensuite bathroom . Energy efficient Low-E windows throughout, pre-wiring for alarm system is already in place for new homeowner.
/u.realgeeks.media/homesinorlando/NextHome-Neighborhood-Realty-Logo-Horizontal-OrangeOnWhite-Web-RGB.jpg)
Additional Information
- Taxes
- $565
- Community Features
- No Deed Restriction
- Property Description
- One Story
- Zoning
- RESI
- Interior Layout
- Ceiling Fans(s), Crown Molding, High Ceilings, Kitchen/Family Room Combo, Split Bedroom, Walk-In Closet(s)
- Interior Features
- Ceiling Fans(s), Crown Molding, High Ceilings, Kitchen/Family Room Combo, Split Bedroom, Walk-In Closet(s)
- Floor
- Carpet, Ceramic Tile, Luxury Vinyl
- Appliances
- Dishwasher, Disposal, Electric Water Heater, Microwave, Range
- Utilities
- Cable Available, Electricity Available, Water Available
- Heating
- Central, Electric
- Air Conditioning
- Central Air
- Exterior Construction
- Block, HardiPlank Type, Stucco
- Exterior Features
- French Doors, Irrigation System
- Roof
- Shingle
- Foundation
- Slab
- Pool
- No Pool
- Garage Carport
- 2 Car Garage
- Garage Spaces
- 2
- Elementary School
- Enterprise Elem
- Middle School
- River Springs Middle School
- High School
- University High School-VOL
- Flood Zone Code
- X
- Parcel ID
- 8034-33-14-0180
- Legal Description
- LOT 18 BLK 14 PLANTATION ESTATES UNIT 23 MB 23 PG 90 PER OR 2176 PG 0632 PER OR 8367 PG 1485 PER OR 8373 PG 1053
Listing courtesy of AULIN PROPERTY GROUP LLC.
Selling Office: LPT REALTY.Mortgage Calculator
StellarMLS is the source of this information via Internet Data Exchange Program. All listing information is deemed reliable but not guaranteed and should be independently verified through personal inspection by appropriate professionals. Listings displayed on this website may be subject to prior sale or removal from sale. Availability of any listing should always be independently verified. Listing information is provided for consumer personal, non-commercial use, solely to identify potential properties for potential purchase. All other use is strictly prohibited and may violate relevant federal and state law. Data last updated on