7975 Horse Ferry Rd, Orlando, FL 32835
- $845,000
- 5
- BD
- 4
- BA
- 3,640
- SqFt




- Sold Price
- $845,000
- List Price
- $874,500
- Status
- Sold
- Days on Market
- 117
- Closing Date
- Feb 25, 2025
- MLS#
- O6239884
- Property Style
- Single Family
- Year Built
- 2001
- Bedrooms
- 5
- Bathrooms
- 4
- Living Area
- 3,640
- Lot Size
- 11,046
- Acres
- 0.25
- Total Acreage
- 1/4 to less than 1/2
- Legal Subdivision Name
- Westminster Landing Ph 02
- Complex/Comm Name
- Westminster Landing
- MLS Area Major
- Orlando/Metrowest/Orlo Vista
Property Description
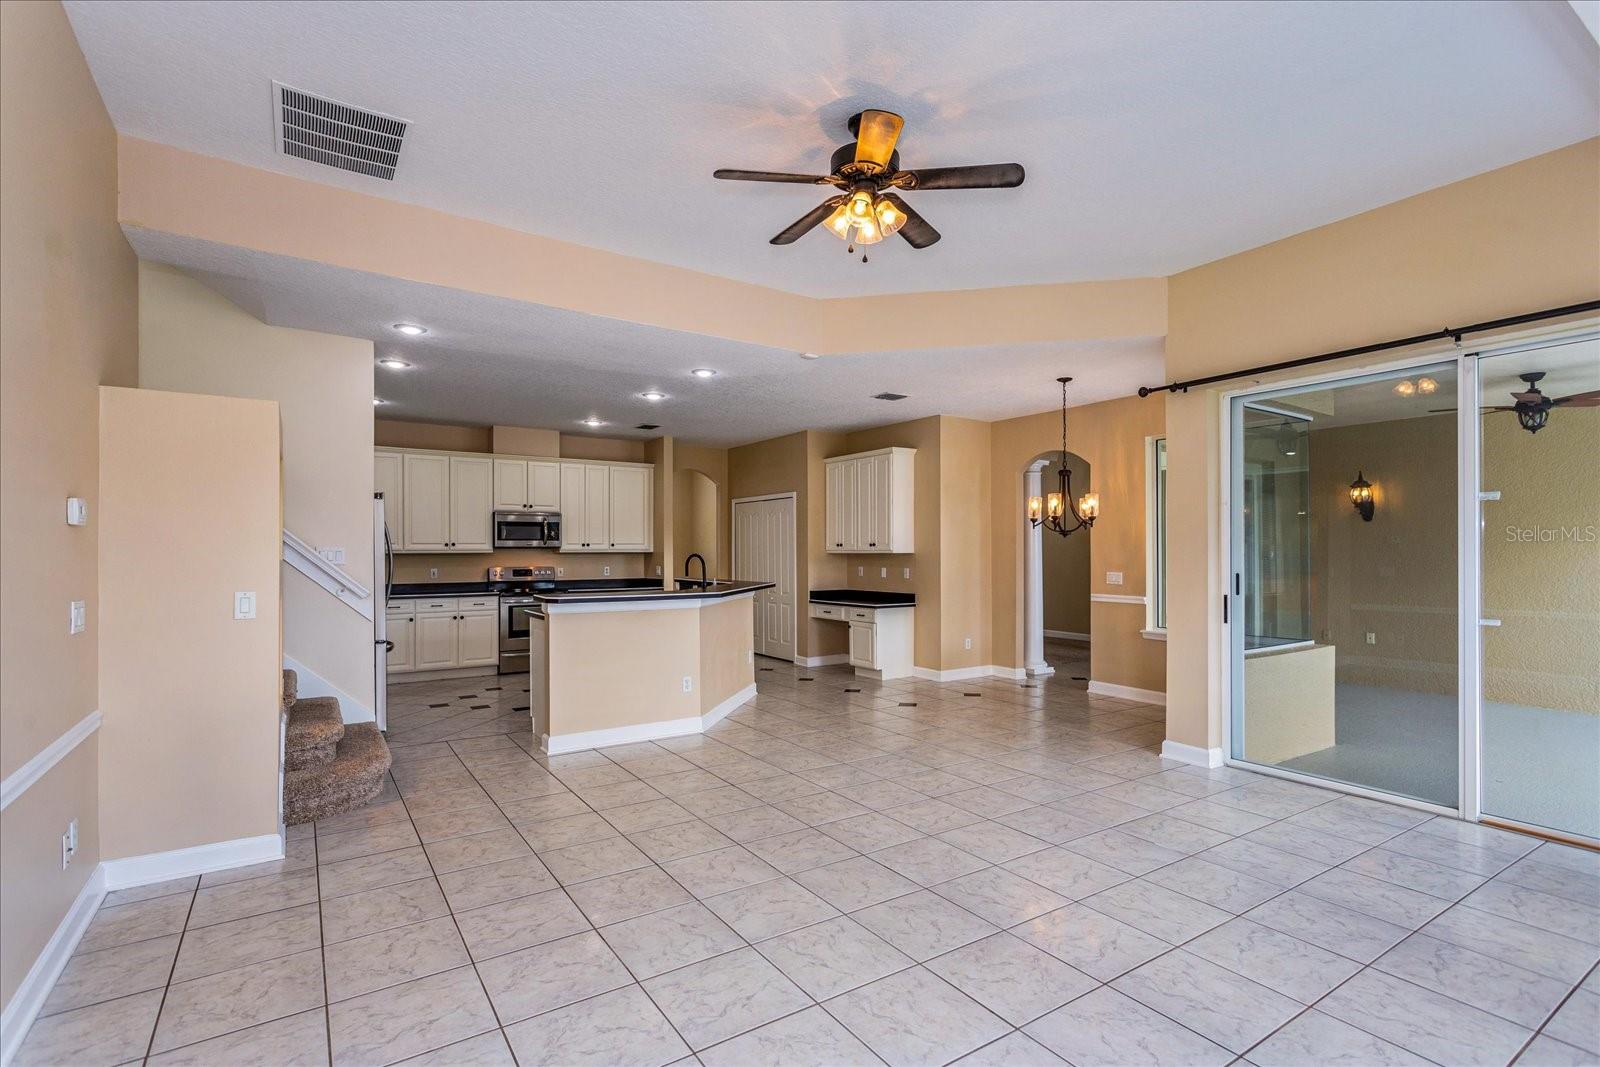
This WONDERFUL, RECENTLY PAINTED, 3640 SQ FT UNDER AIR HOME is located in one of the most SOUGHT after communities! SUPERB LOCATION. GATED. QUIET. TENNIS COURTS. PARKS. Great spaces for WALKING, ROLLER BLADING, RUNNING ... AND GET THIS....... A NEIGHBORHOOD PATH TO LOCAL SCHOOLS!!!! A TRUE 5 bedroom/ 4 FULL BATH (Recently Updated) home with a DEDICATED OFFICE! A FORMAL DINING ROOM and FORMAL LIVING ROOM greet you as you enter. There are 4 Bedrooms downstairs including the Primary with a split plan set up. The Upstairs BONUS ROOM and FULL BATH and BEDROOM are adorned with wood-looking tile flooring. There is also another storage room off of the BONUS ROOM that is also under air and can be used as storage/crafts etc. Westminster Landing is conveniently located minutes from Universal, Disney and Sea World! The Lake Butler Chain of Lakes Public Boat Ramp is less than a mile away! Easy access to main thoroughfares and a hop and a skip to the MCO Airport! Call for your private showing today!
/u.realgeeks.media/homesinorlando/NextHome-Neighborhood-Realty-Logo-Horizontal-OrangeOnWhite-Web-RGB.jpg)
Additional Information
- Taxes
- $6704
- Minimum Lease
- 8-12 Months
- HOA Fee
- $2,000
- HOA Payment Schedule
- Annually
- Location
- In County, Sidewalk, Paved, Private
- Community Features
- Deed Restrictions, Gated Community - No Guard, Park, Playground, Sidewalks, Tennis Courts
- Property Description
- Two Story
- Zoning
- P-D
- Interior Layout
- Ceiling Fans(s), Crown Molding, Eat-in Kitchen, High Ceilings, Kitchen/Family Room Combo, Primary Bedroom Main Floor, Thermostat, Tray Ceiling(s), Walk-In Closet(s)
- Interior Features
- Ceiling Fans(s), Crown Molding, Eat-in Kitchen, High Ceilings, Kitchen/Family Room Combo, Primary Bedroom Main Floor, Thermostat, Tray Ceiling(s), Walk-In Closet(s)
- Floor
- Carpet, Ceramic Tile
- Appliances
- Dishwasher, Disposal, Dryer, Microwave, Range, Refrigerator, Washer
- Utilities
- BB/HS Internet Available, Cable Available, Electricity Connected, Public, Sewer Connected, Street Lights, Underground Utilities, Water Connected
- Heating
- Central
- Air Conditioning
- Central Air
- Exterior Construction
- Block, Stucco, Wood Frame
- Exterior Features
- Irrigation System, Sidewalk, Sliding Doors
- Roof
- Shingle
- Foundation
- Slab
- Pool
- Private
- Pool Type
- Gunite, In Ground, Screen Enclosure
- Garage Carport
- 2 Car Garage
- Garage Spaces
- 2
- Elementary School
- Windy Ridge Elem
- Middle School
- Chain Of Lakes Middle
- High School
- Olympia High
- Pets
- Allowed
- Flood Zone Code
- X
- Parcel ID
- 10-23-28-8242-02-020
- Legal Description
- WESTMINSTER LANDING PHASE 2 39/150 LOT 202
Listing courtesy of C & S REALTY. 407-256-8433
Selling Office: COLDWELL BANKER REALTY.Mortgage Calculator
StellarMLS is the source of this information via Internet Data Exchange Program. All listing information is deemed reliable but not guaranteed and should be independently verified through personal inspection by appropriate professionals. Listings displayed on this website may be subject to prior sale or removal from sale. Availability of any listing should always be independently verified. Listing information is provided for consumer personal, non-commercial use, solely to identify potential properties for potential purchase. All other use is strictly prohibited and may violate relevant federal and state law. Data last updated on