4512 Old Carriage Trail, Oviedo, FL 32765
- $1,125,000
- 4
- BD
- 4
- BA
- 4,046
- SqFt




- Sold Price
- $1,125,000
- List Price
- $1,175,000
- Status
- Sold
- Days on Market
- 57
- Closing Date
- Dec 11, 2024
- MLS#
- O6239829
- Property Style
- Single Family
- Year Built
- 1999
- Bedrooms
- 4
- Bathrooms
- 4
- Living Area
- 4,046
- Lot Size
- 16,627
- Acres
- 0.38
- Total Acreage
- 1/4 to less than 1/2
- Legal Subdivision Name
- Stonehurst
- MLS Area Major
- Oviedo
Property Description
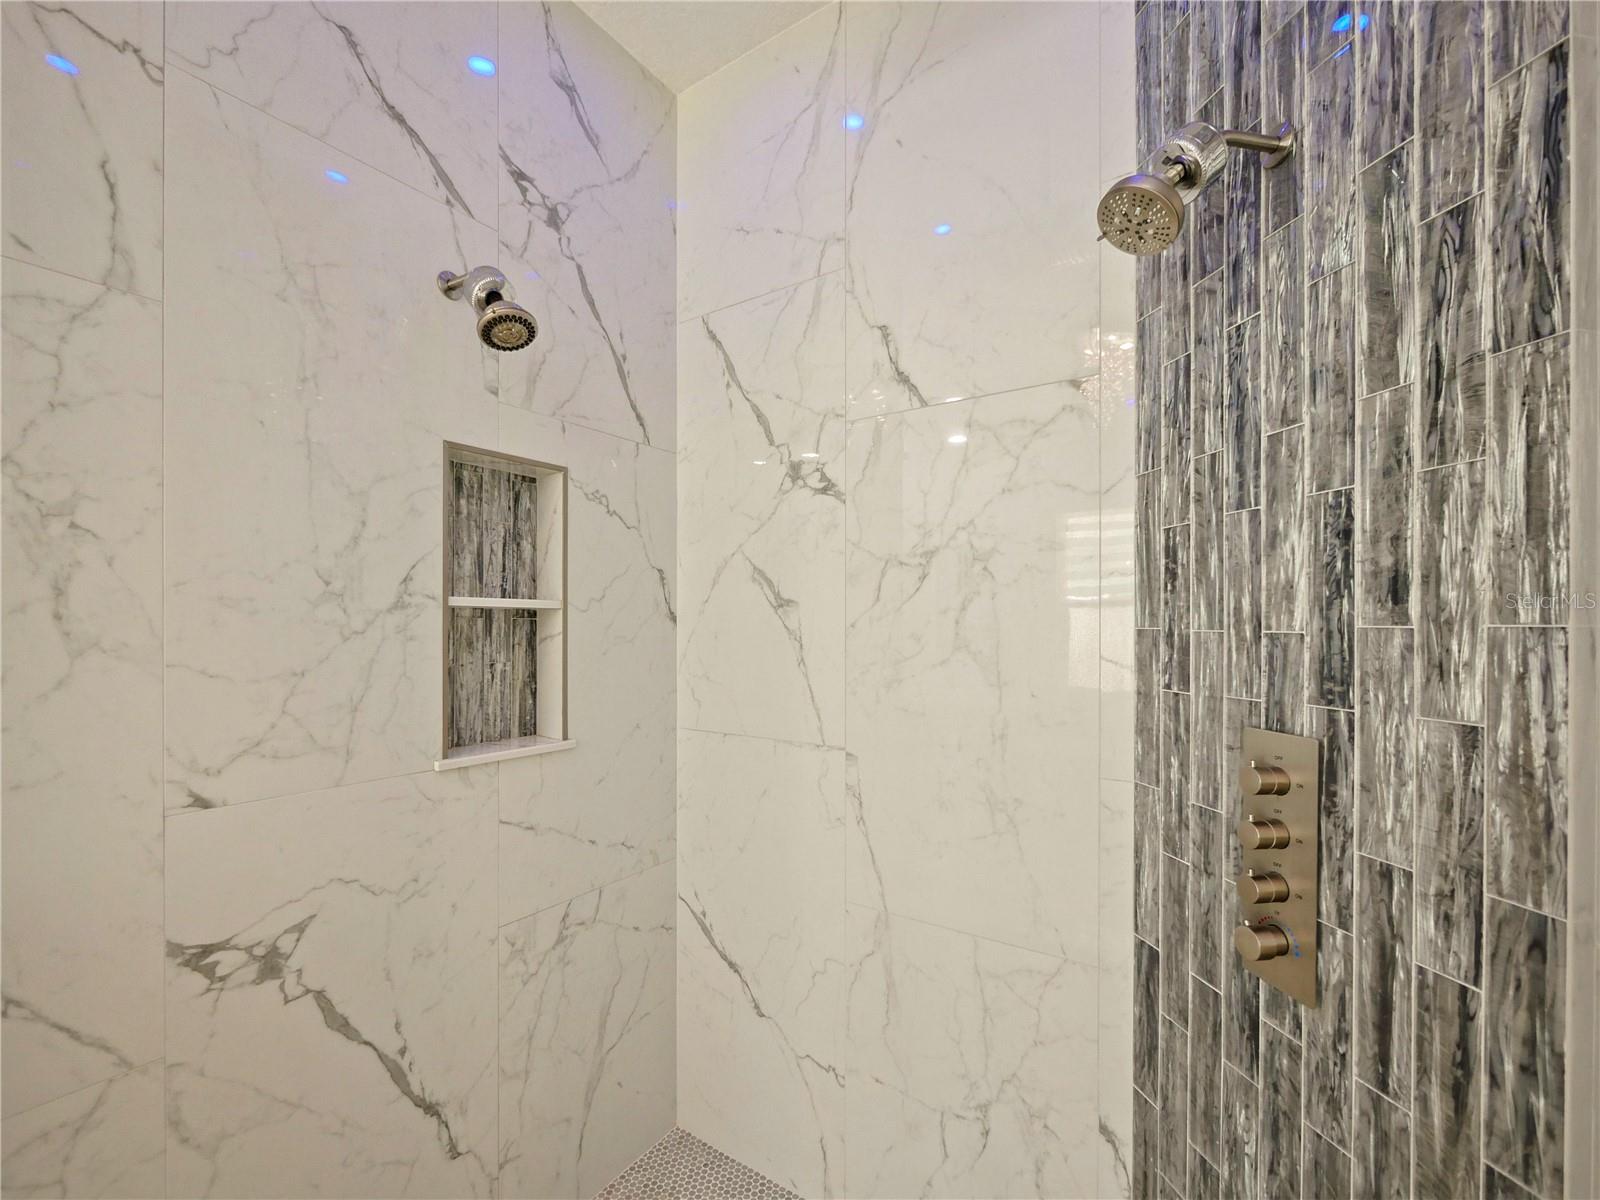
Welcome to 4512 Old Carriage Trail, a luxury home inside a quaint gated community filled with only 62 custom homes. Walking up to the entrance of the home you'll notice the owners have renovated the landscaping, lighting & irrigation, installed a new roof (2021) and painted the exterior (2021) to refresh the aesthetic of the home. Through the front double doors you'll step inside this 4-bedroom, 4-bathroom residence and immediately notice the sparkling blue pool through the formal living room. Here you'll see gorgeous crown molding, gorgeous wood floors, tall trey ceilings, and a formal dining room in this open entertaining space. To the right is the kitchen, complete with stainless steel appliances, a Sub-Zero refrigerator, gas range, granite counter tops, elegant cabinets and upgrades such as a new over and new dishwasher in 2021. This kitchen is oversized with an island and a breakfast bar. Views to the pool from the breakfast nook's bay window, or from the living room are incredible. The pool deck is paved and the pool has been resurfaced, re-tiled, and even has a new pool pump and heater (2021). Making this space even more cozy is a natural-gas fire pit for roasting s'mores or just entertaining guest around the fire. Past the pool there is plenty of room for pets and guests as this is a 0.38 acre lot! The master suite, located on its own private wing downstairs, is a large space with views to the pool as well (we are in Florida after all!). Quite possibly the best part about this space is the incredible master bathroom renovation done in 2021 featuring all new flooring, new vanities, new soaking tub and completely renovated walk-in shower. This space is inviting, bright, spa-like, and tastefully modern. Upstairs is a fantastic space offering an oversized loft/media room/home office/ along with 3 bedroom and 2 bathrooms. Other upgrades include: NEW windows and French doors throughout the home, NEW hot water heater 2022, NEW washing machine and newer dryer, and NEW LED lighting, fixtures and fans on the 1st floor. Stonehurst’s prime location puts you just 10 minutes from downtown Oviedo and Winter Park's vibrant Park Avenue, with easy access to major highways like 417. The home is zoned for top-rated Seminole County schools and is conveniently close to Trinity Prep Master's Academy, Geneva School, Orangewood Christian and UCF, making it ideal for those seeking excellent educational options.
/u.realgeeks.media/homesinorlando/NextHome-Neighborhood-Realty-Logo-Horizontal-OrangeOnWhite-Web-RGB.jpg)
Additional Information
- Taxes
- $6578
- Minimum Lease
- 7 Months
- HOA Fee
- $950
- HOA Payment Schedule
- Semi-Annually
- Maintenance Includes
- Private Road
- Community Features
- Gated Community - No Guard, Park, Playground, Sidewalks, No Deed Restriction
- Property Description
- Two Story
- Zoning
- R-1AAA
- Interior Layout
- Ceiling Fans(s), Coffered Ceiling(s), Crown Molding, Eat-in Kitchen, High Ceilings, Kitchen/Family Room Combo, Open Floorplan, Primary Bedroom Main Floor, Solid Wood Cabinets, Split Bedroom, Stone Counters, Thermostat, Walk-In Closet(s)
- Interior Features
- Ceiling Fans(s), Coffered Ceiling(s), Crown Molding, Eat-in Kitchen, High Ceilings, Kitchen/Family Room Combo, Open Floorplan, Primary Bedroom Main Floor, Solid Wood Cabinets, Split Bedroom, Stone Counters, Thermostat, Walk-In Closet(s)
- Floor
- Tile, Wood
- Appliances
- Dishwasher, Dryer, Microwave, Range, Range Hood, Washer
- Utilities
- Cable Available, Natural Gas Available, Public
- Heating
- Electric, Natural Gas
- Air Conditioning
- Central Air
- Fireplace Description
- Living Room
- Exterior Construction
- Block, Stucco
- Exterior Features
- French Doors, Irrigation System, Private Mailbox, Sidewalk, Sliding Doors
- Roof
- Shingle
- Foundation
- Slab
- Pool
- Private
- Pool Type
- Gunite, In Ground
- Garage Carport
- 3 Car Garage
- Garage Spaces
- 3
- Garage Features
- Driveway, Garage Faces Side
- Garage Dimensions
- 35X25
- Elementary School
- Red Bug Elementary
- Middle School
- Tuskawilla Middle
- High School
- Lake Howell High
- Fences
- Fenced
- Pets
- Allowed
- Flood Zone Code
- X
- Parcel ID
- 24-21-30-5NZ-0000-0040
- Legal Description
- LOT 4 STONEHURST PB 54 PGS 71 & 72
Listing courtesy of RE/MAX TOWN & COUNTRY REALTY. 407-695-2066
Selling Office: WEMERT GROUP REALTY LLC.Mortgage Calculator
StellarMLS is the source of this information via Internet Data Exchange Program. All listing information is deemed reliable but not guaranteed and should be independently verified through personal inspection by appropriate professionals. Listings displayed on this website may be subject to prior sale or removal from sale. Availability of any listing should always be independently verified. Listing information is provided for consumer personal, non-commercial use, solely to identify potential properties for potential purchase. All other use is strictly prohibited and may violate relevant federal and state law. Data last updated on