2820 Jacana Court, Longwood, FL 32779
- $2,120,500
- 6
- BD
- 6
- BA
- 7,847
- SqFt









- Sold Price
- $2,120,500
- List Price
- $2,299,000
- Status
- Sold
- Days on Market
- 132
- Closing Date
- Feb 13, 2025
- MLS#
- O6239762
- Property Style
- Single Family
- Year Built
- 1985
- Bedrooms
- 6
- Bathrooms
- 6
- Baths Half
- 1
- Living Area
- 7,847
- Lot Size
- 68,655
- Acres
- 1.58
- Total Acreage
- 1 to less than 2
- Legal Subdivision Name
- Wingfield North Pt Rep Of Lts 38 & 39
- MLS Area Major
- Longwood/Wekiva Springs
Property Description
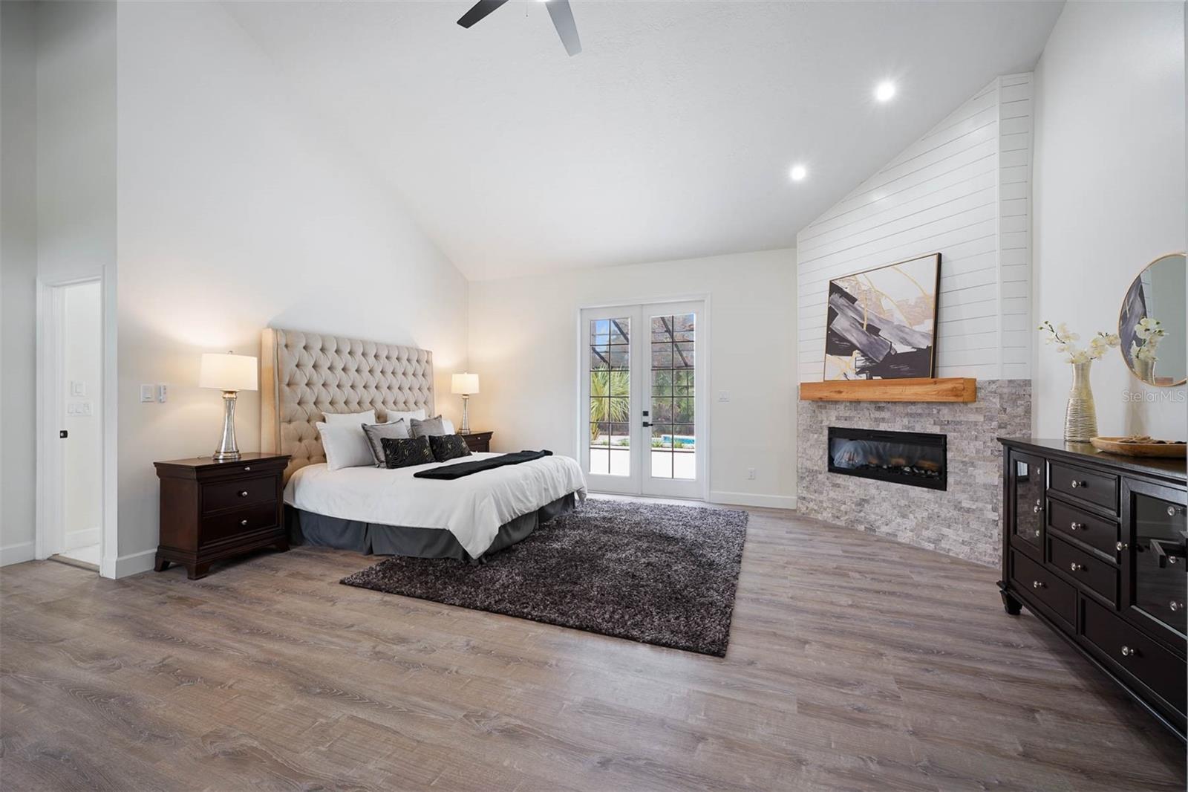
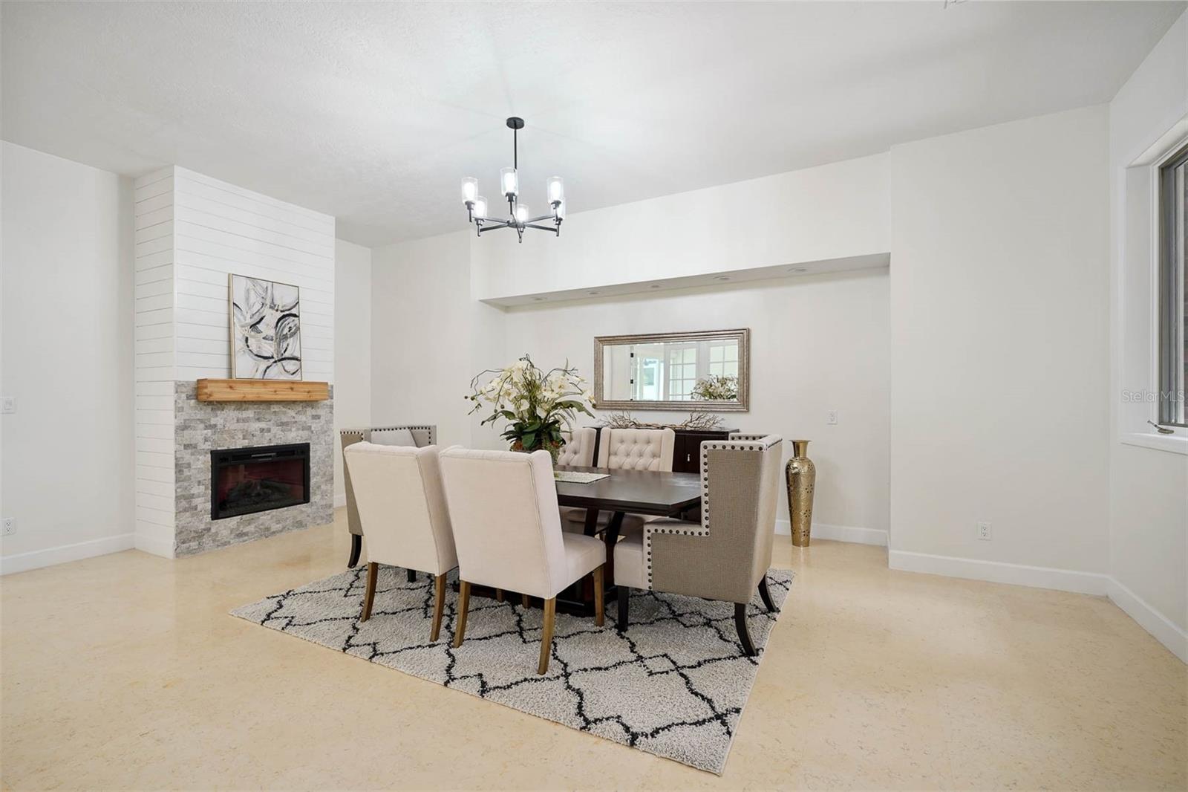
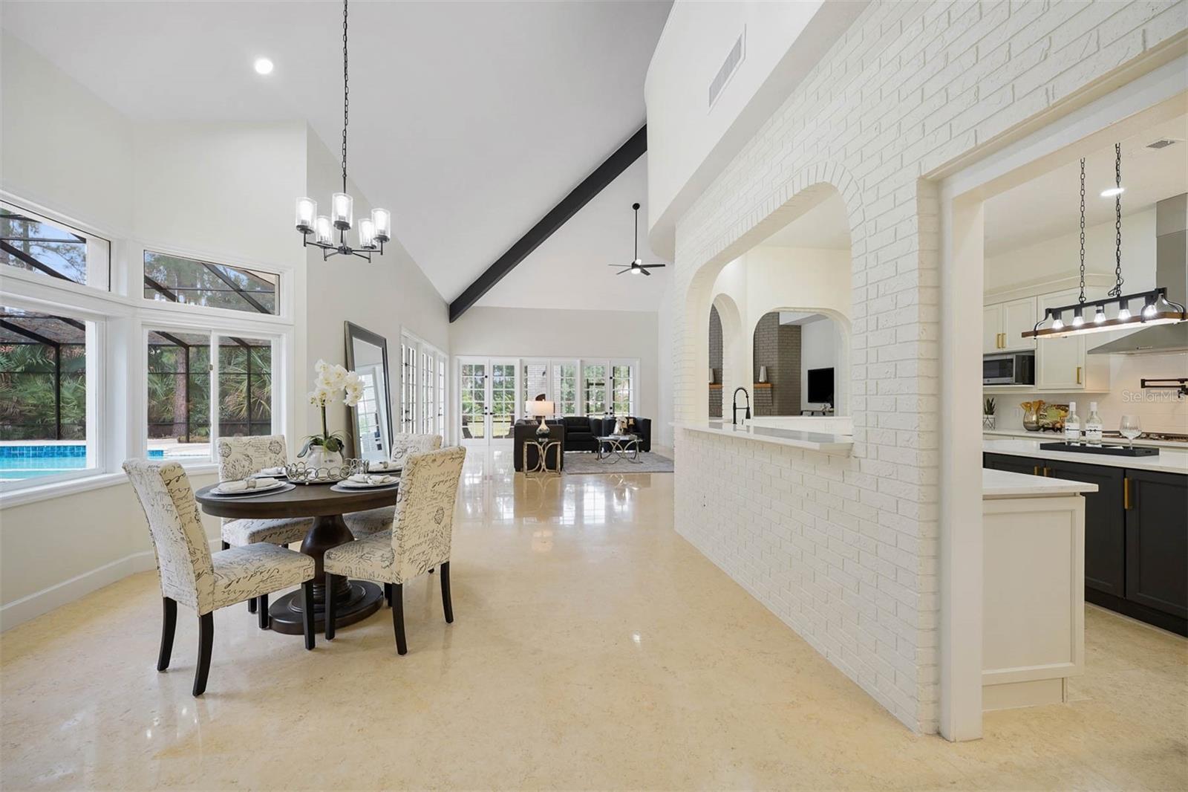
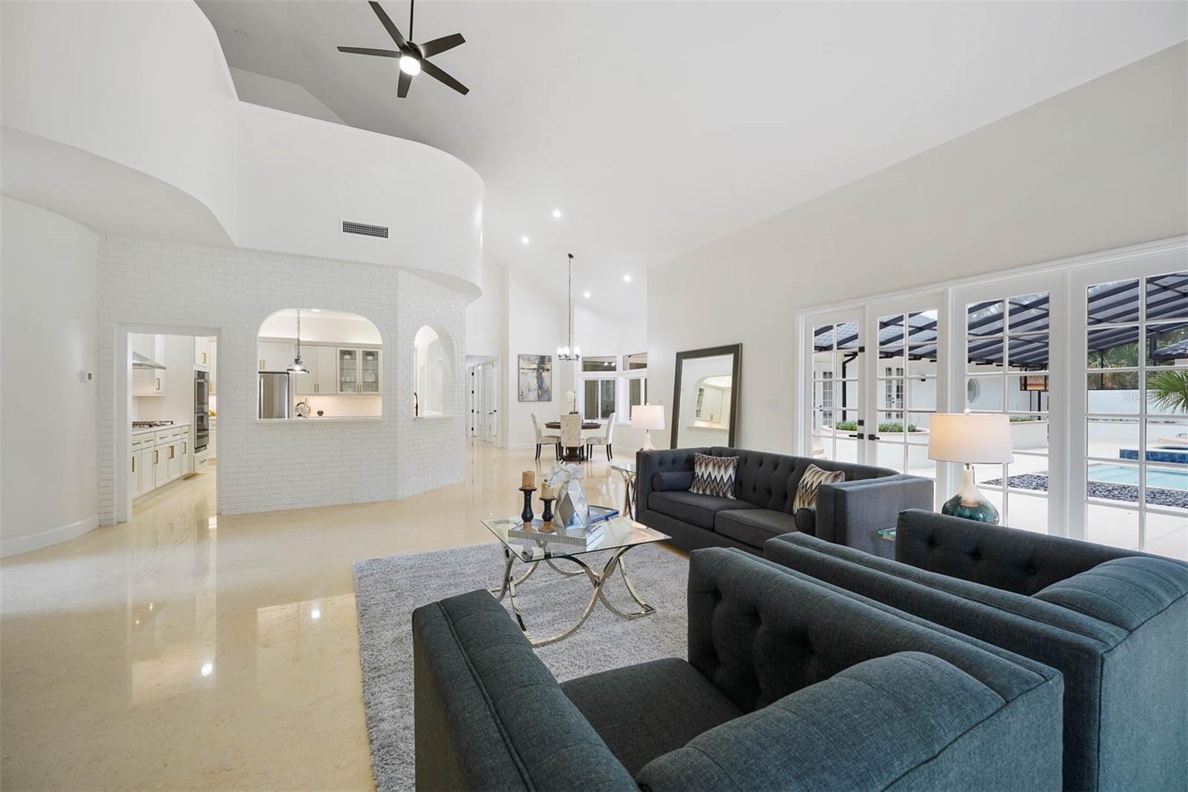
Start the New Year with a deal you can't miss! Now listed $150,000 UNDER APPRAISED VALUE!!! This opportunity won't last long at this unbeatable price! This one-of-a-kind estate offers unmatched elegance and privacy, ideal for those seeking both comfort and exclusivity. Completely remodeled, this stunning 8,000 sq ft home sits on 1.5 acres at the end of a quiet cul-de-sac in an exclusive gated community, complete with an additional private gate for ultimate seclusion. As you approach, the beautifully landscaped, circular driveway welcomes you into a home that exudes style and sophistication. Over $500K in premium upgrades have been made, including a brand-new roof, NEW AC units, a NEW pool heater, and NEW water heaters. The pool has been resurfaced and retiled, and NEW garage doors have been installed, all complemented by a fresh coat of paint inside and out. Upon entering, you're greeted with views of the sunroom, the sparkling pool, and the expansive main living area. The open design and peaceful atmosphere make it perfect for entertaining or simply enjoying a quiet day at home. The kitchen, a chef's dream, features brand-new cabinetry with ample storage, sleek quartz countertops, and top-of-the-line appliances. Large windows bathe the living area in natural light, creating a bright and welcoming space, while the fireplaces throughout add warmth and character. Whether hosting guests or enjoying a relaxing evening, this area effortlessly adapts to any occasion. The primary master suite on the first floor serves as a private sanctuary. Complete with an electric fireplace, a spacious bathroom with a standalone tub, double-headed shower, separate vanities, and a large walk-in closet, it offers a retreat from the day. A second master suite on the same floor provides additional convenience, with its own bathroom featuring a stand-up shower and double vanity—perfect for guests or extended stays. Upstairs, an expansive loft offers endless possibilities, from a media room to a home office or play area. Two additional bedrooms share a full bathroom, creating a versatile living space that can be tailored to individual needs. Outside, the oversized pool, surrounded by brand-new screen enclosures, creates a peaceful escape. The pool area leads to a pool house, which can be transformed into an in-law suite, staff quarters, or a personal gym or yoga studio—providing flexible options to suit your lifestyle. Located just minutes from downtown Orlando and priced under $3 million, this estate blends space, seclusion, and a refined lifestyle. It offers a unique opportunity to experience comfort and sophistication in an exclusive setting, truly making it one of a kind.
/u.realgeeks.media/homesinorlando/NextHome-Neighborhood-Realty-Logo-Horizontal-OrangeOnWhite-Web-RGB.jpg)
Additional Information
- Taxes
- $16027
- Minimum Lease
- No Minimum
- HOA Fee
- $1,500
- HOA Payment Schedule
- Semi-Annually
- Maintenance Includes
- Guard - 24 Hour
- Location
- Cul-De-Sac, Landscaped, Near Golf Course, Oversized Lot, Private
- Community Features
- No Deed Restriction
- Property Description
- Two Story
- Zoning
- A1
- Interior Layout
- Built-in Features, Ceiling Fans(s), High Ceilings, Kitchen/Family Room Combo, Open Floorplan, Primary Bedroom Main Floor, Thermostat, Walk-In Closet(s)
- Interior Features
- Built-in Features, Ceiling Fans(s), High Ceilings, Kitchen/Family Room Combo, Open Floorplan, Primary Bedroom Main Floor, Thermostat, Walk-In Closet(s)
- Floor
- Luxury Vinyl, Tile
- Appliances
- Built-In Oven, Cooktop, Dishwasher, Microwave, Range, Range Hood, Refrigerator
- Utilities
- Cable Available, Electricity Available, Water Connected
- Heating
- Central
- Air Conditioning
- Central Air
- Exterior Construction
- Brick
- Exterior Features
- French Doors, Sliding Doors
- Roof
- Tile
- Foundation
- Slab
- Pool
- Private
- Pool Type
- In Ground
- Garage Carport
- 4 Car Garage
- Garage Spaces
- 4
- Garage Features
- Garage Faces Side
- Pets
- Allowed
- Flood Zone Code
- X
- Parcel ID
- 14-20-29-505-0000-0390
- Legal Description
- LOT 39 WINGFIELD NORTH PARTIAL REPLAT OF LOTS 38 & 39 PB 79 PGS 81 & 82
Listing courtesy of VESTI LLC.
Selling Office: CHARLES RUTENBERG REALTY ORLANDO.Mortgage Calculator
StellarMLS is the source of this information via Internet Data Exchange Program. All listing information is deemed reliable but not guaranteed and should be independently verified through personal inspection by appropriate professionals. Listings displayed on this website may be subject to prior sale or removal from sale. Availability of any listing should always be independently verified. Listing information is provided for consumer personal, non-commercial use, solely to identify potential properties for potential purchase. All other use is strictly prohibited and may violate relevant federal and state law. Data last updated on