20820 Maxim Parkway, Orlando, FL 32833
- $419,777
- 3
- BD
- 2
- BA
- 1,736
- SqFt








- Sold Price
- $419,777
- List Price
- $419,777
- Status
- Sold
- Days on Market
- 87
- Closing Date
- Dec 23, 2024
- MLS#
- O6239473
- Property Style
- Single Family
- Architectural Style
- Ranch
- Year Built
- 1984
- Bedrooms
- 3
- Bathrooms
- 2
- Living Area
- 1,736
- Lot Size
- 10,403
- Acres
- 0.24
- Total Acreage
- 0 to less than 1/4
- Legal Subdivision Name
- Cape Orlando Estates
- MLS Area Major
- Orlando/Wedgefield/Rocket City/Cape Orlando
Property Description
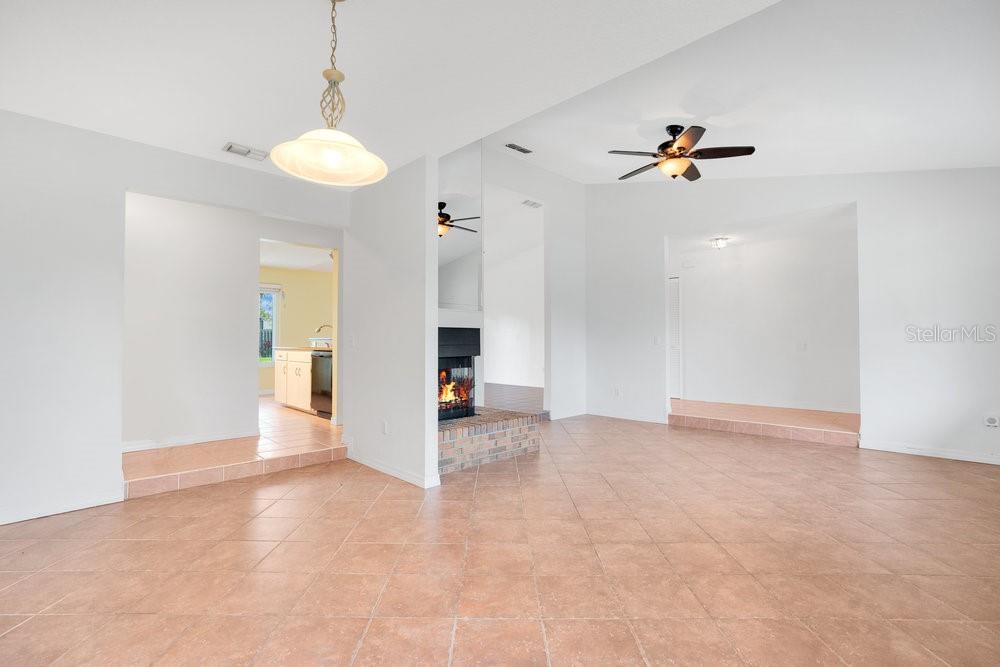
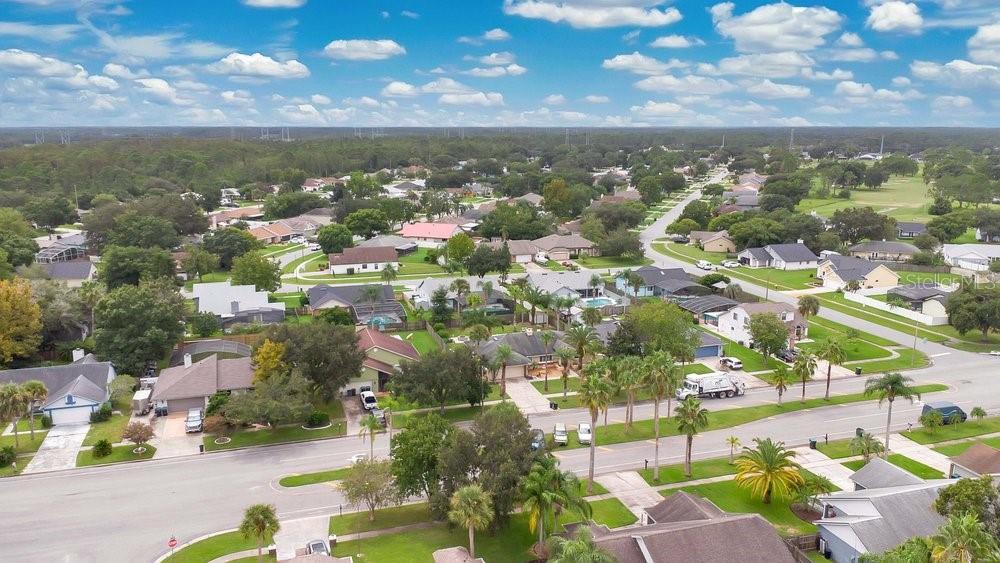
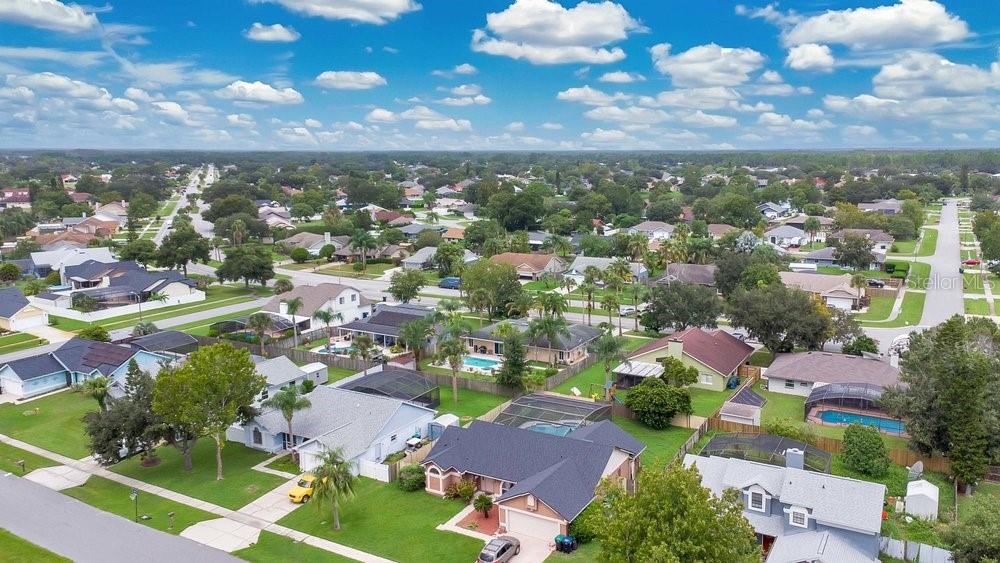
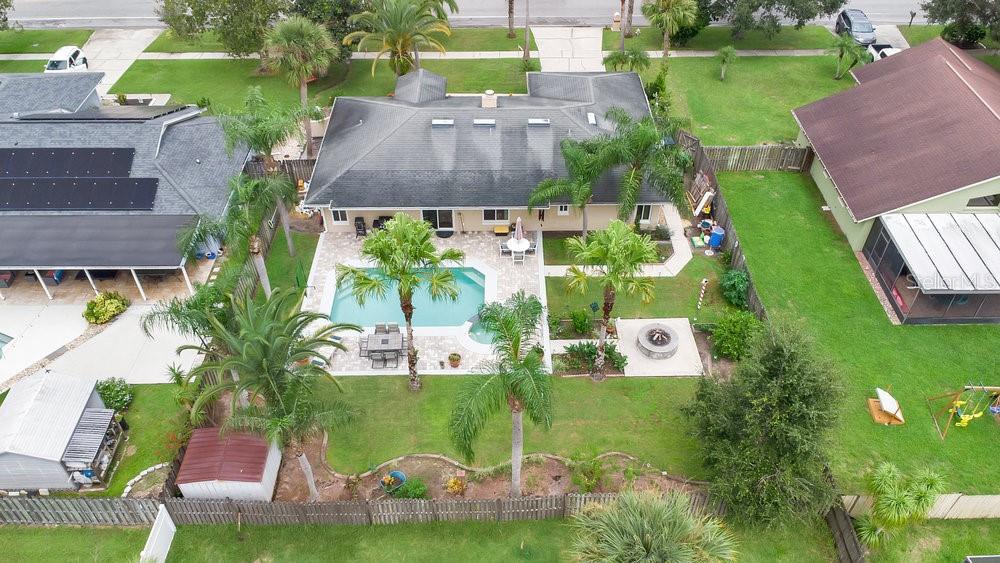
Step into your private paradise! This spacious 3-bedroom, 2-bathroom home is brimming with potential and waiting for your personal touch. As you enter this home you are welcomed with an open entry way that really shows how open and spacious the home is. Off the foyer is the spacious family room/ Dining room combo. They both open to the Kitchen and Living room. Off the living room is your personal Oasis. You do not want to miss the chance to enjoy this backyard. This expansive backyard is designed for relaxation and entertainment, featuring a sparkling pool that invites you to take a refreshing dip on warm days. Surrounding the pool, you’ll find ample space for lounging, sunbathing, or hosting vibrant summer barbecues with friends and family. This backyard also boasts a hot tub, perfect for unwinding after a long day. With tons of space available, you have endless possibilities for outdoor activities. The yard is well manicured and offers tons of native to Florida plants. The Primary bedroom is located on the opposite side of the other two bedrooms. It offers an en suite with dual sinks and a walk-in closet that has been hurricane proofed. It also has its own split unit A/C. This home offers updated A/C, Water Heater, Windows with a lifetime warranty, new roof 2024 and more.
/u.realgeeks.media/homesinorlando/NextHome-Neighborhood-Realty-Logo-Horizontal-OrangeOnWhite-Web-RGB.jpg)
Additional Information
- Taxes
- $2726
- Minimum Lease
- 8-12 Months
- HOA Fee
- $50
- HOA Payment Schedule
- Monthly
- Location
- Near Golf Course, Oversized Lot, Paved
- Community Features
- Deed Restrictions
- Property Description
- One Story
- Zoning
- R-1A
- Interior Layout
- Ceiling Fans(s), High Ceilings, Solid Surface Counters, Solid Wood Cabinets, Split Bedroom, Stone Counters, Thermostat, Vaulted Ceiling(s), Walk-In Closet(s)
- Interior Features
- Ceiling Fans(s), High Ceilings, Solid Surface Counters, Solid Wood Cabinets, Split Bedroom, Stone Counters, Thermostat, Vaulted Ceiling(s), Walk-In Closet(s)
- Floor
- Ceramic Tile, Tile
- Appliances
- Dishwasher, Disposal, Electric Water Heater, Refrigerator
- Utilities
- Electricity Connected, Public, Water Connected
- Heating
- Central
- Air Conditioning
- Central Air
- Fireplace Description
- Family Room, Wood Burning
- Exterior Construction
- Block
- Exterior Features
- Garden, Irrigation System, Rain Gutters, Storage
- Roof
- Shingle
- Foundation
- Slab
- Pool
- Private
- Pool Type
- Gunite
- Garage Carport
- 2 Car Garage
- Garage Spaces
- 2
- Fences
- Wood
- Pets
- Allowed
- Flood Zone Code
- X
- Parcel ID
- 01-23-32-1166-05-080
- Legal Description
- CAPE ORLANDO ESTATES UNIT 5 5/20 LOT 8 BLK 5
Listing courtesy of WATSON REALTY CORP. 407-359-2300
Selling Office: FLORIDA STATEWIDE REALTY.Mortgage Calculator
StellarMLS is the source of this information via Internet Data Exchange Program. All listing information is deemed reliable but not guaranteed and should be independently verified through personal inspection by appropriate professionals. Listings displayed on this website may be subject to prior sale or removal from sale. Availability of any listing should always be independently verified. Listing information is provided for consumer personal, non-commercial use, solely to identify potential properties for potential purchase. All other use is strictly prohibited and may violate relevant federal and state law. Data last updated on