511 Reed Avenue Ne, Oviedo, FL 32765
- $320,000
- 4
- BD
- 2
- BA
- 1,112
- SqFt




- Sold Price
- $320,000
- List Price
- $334,900
- Status
- Sold
- Days on Market
- 158
- Closing Date
- Apr 15, 2025
- MLS#
- O6239439
- Property Style
- Single Family
- Year Built
- 1978
- Bedrooms
- 4
- Bathrooms
- 2
- Living Area
- 1,112
- Lot Size
- 8,373
- Acres
- 0.19
- Total Acreage
- 0 to less than 1/4
- Legal Subdivision Name
- Washington Heights
- Complex/Comm Name
- Washington Heights
- MLS Area Major
- Oviedo
Property Description
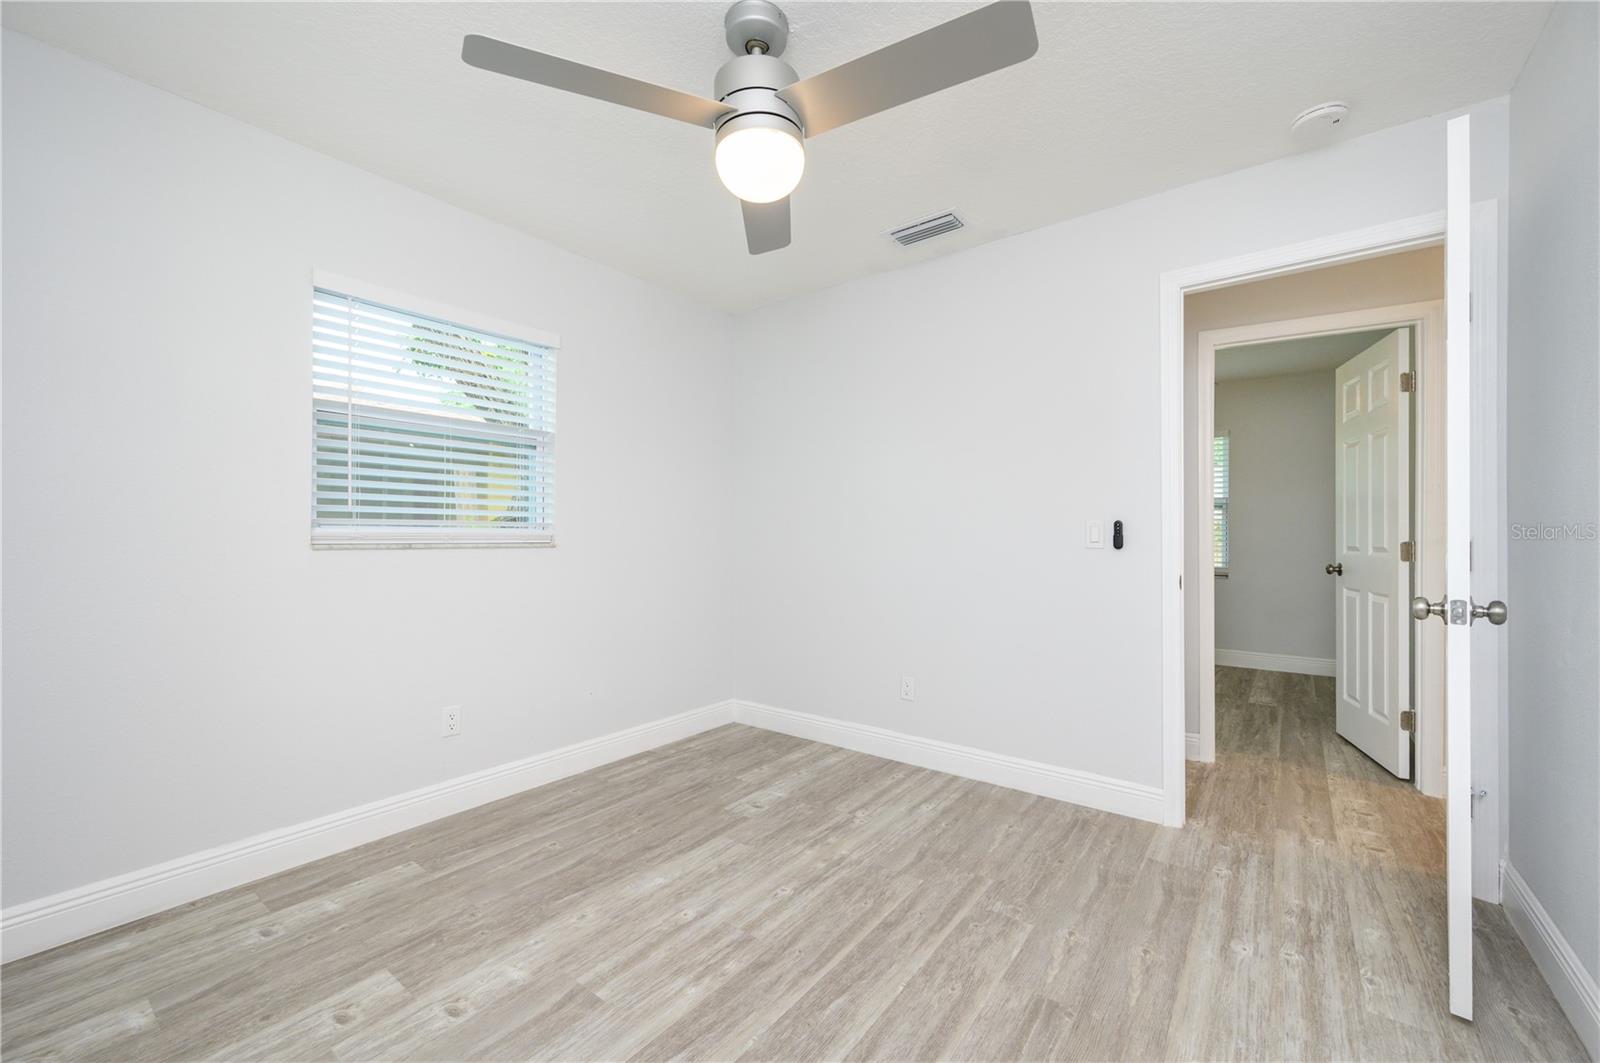
Location, Location! OVIEDO! Discover a perfect blend of elegance and convenience in this beautifully updated home. With an open floor plan, this property offers 4 bedrooms, 2 baths, and luxurious vinyl flooring throughout, including the Great Room/Kitchen combo. Standout features include 42-inch cabinets, an oversized granite kitchen island, and GE stainless steel appliances (microwave, dishwasher, and stove). You'll appreciate the convenience of a large pantry and a generously sized laundry room. Enjoy the best of both worlds with a prime location—less than an hour's drive to the stunning east coast beaches and Central Florida's thrilling theme parks. Schedule your appointment today—this property won’t last long! This home is covered for 14 months with home Warranty.
/u.realgeeks.media/homesinorlando/NextHome-Neighborhood-Realty-Logo-Horizontal-OrangeOnWhite-Web-RGB.jpg)
Additional Information
- Taxes
- $233
- Minimum Lease
- No Minimum
- Community Features
- No Deed Restriction
- Property Description
- One Story
- Interior Layout
- Ceiling Fans(s), Eat-in Kitchen, Open Floorplan
- Interior Features
- Ceiling Fans(s), Eat-in Kitchen, Open Floorplan
- Floor
- Vinyl
- Appliances
- Convection Oven, Dishwasher, Microwave, Refrigerator
- Utilities
- Cable Available, Electricity Available, Electricity Connected, Street Lights, Water Available, Water Connected
- Heating
- Central
- Air Conditioning
- Central Air
- Exterior Construction
- Block, Stucco
- Exterior Features
- Sidewalk
- Roof
- Shingle
- Foundation
- Block
- Pool
- No Pool
- Elementary School
- Partin Elementary
- Middle School
- Jackson Heights Middle
- High School
- Hagerty High
- Pets
- Allowed
- Flood Zone Code
- X
- Parcel ID
- 11 21 31 503 0000 013A
- Legal Description
- N 71 FT OF LOTS 13 & 14 (LESS W 26 FT OF LOT 13) WASHINGTON HEIGHTS PB 3 PG 37
Listing courtesy of HOME WISE REALTY GROUP, INC.. 407-712-2000
Selling Office: EXP REALTY LLC.Mortgage Calculator
StellarMLS is the source of this information via Internet Data Exchange Program. All listing information is deemed reliable but not guaranteed and should be independently verified through personal inspection by appropriate professionals. Listings displayed on this website may be subject to prior sale or removal from sale. Availability of any listing should always be independently verified. Listing information is provided for consumer personal, non-commercial use, solely to identify potential properties for potential purchase. All other use is strictly prohibited and may violate relevant federal and state law. Data last updated on