2061 Stockton Drive, Sanford, FL 32771
- $306,000
- 3
- BD
- 3
- BA
- 1,647
- SqFt








- Sold Price
- $306,000
- List Price
- $312,000
- Status
- Sold
- Days on Market
- 23
- Closing Date
- Nov 08, 2024
- MLS#
- O6239422
- Property Style
- Townhouse
- Year Built
- 2006
- Bedrooms
- 3
- Bathrooms
- 3
- Baths Half
- 1
- Living Area
- 1,647
- Lot Size
- 1,976
- Acres
- 0.05
- Total Acreage
- 0 to less than 1/4
- Building Name
- Na
- Legal Subdivision Name
- Regency Oaks Unit One
- MLS Area Major
- Sanford/Lake Forest
Property Description
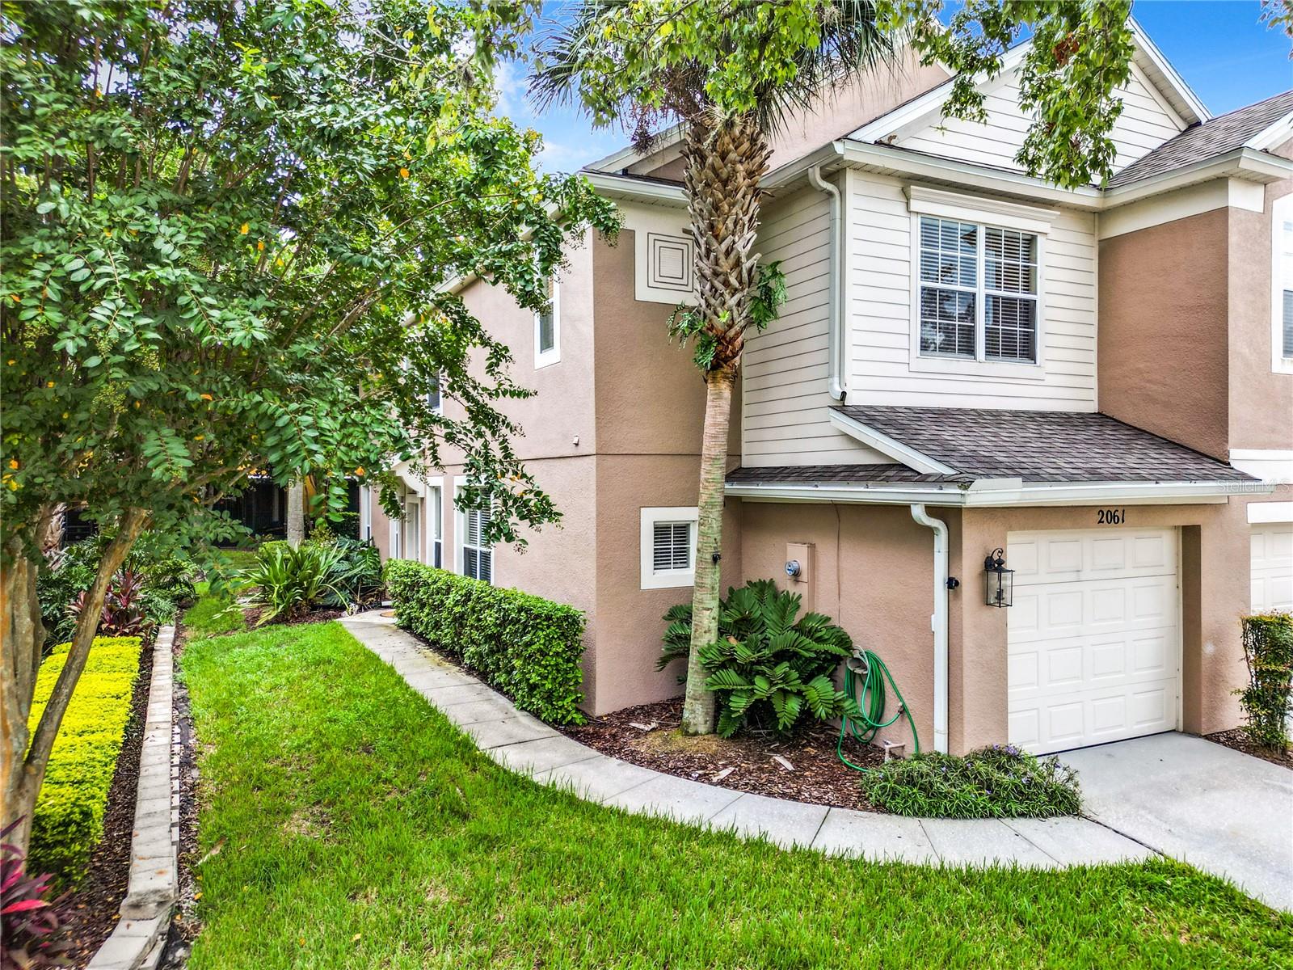
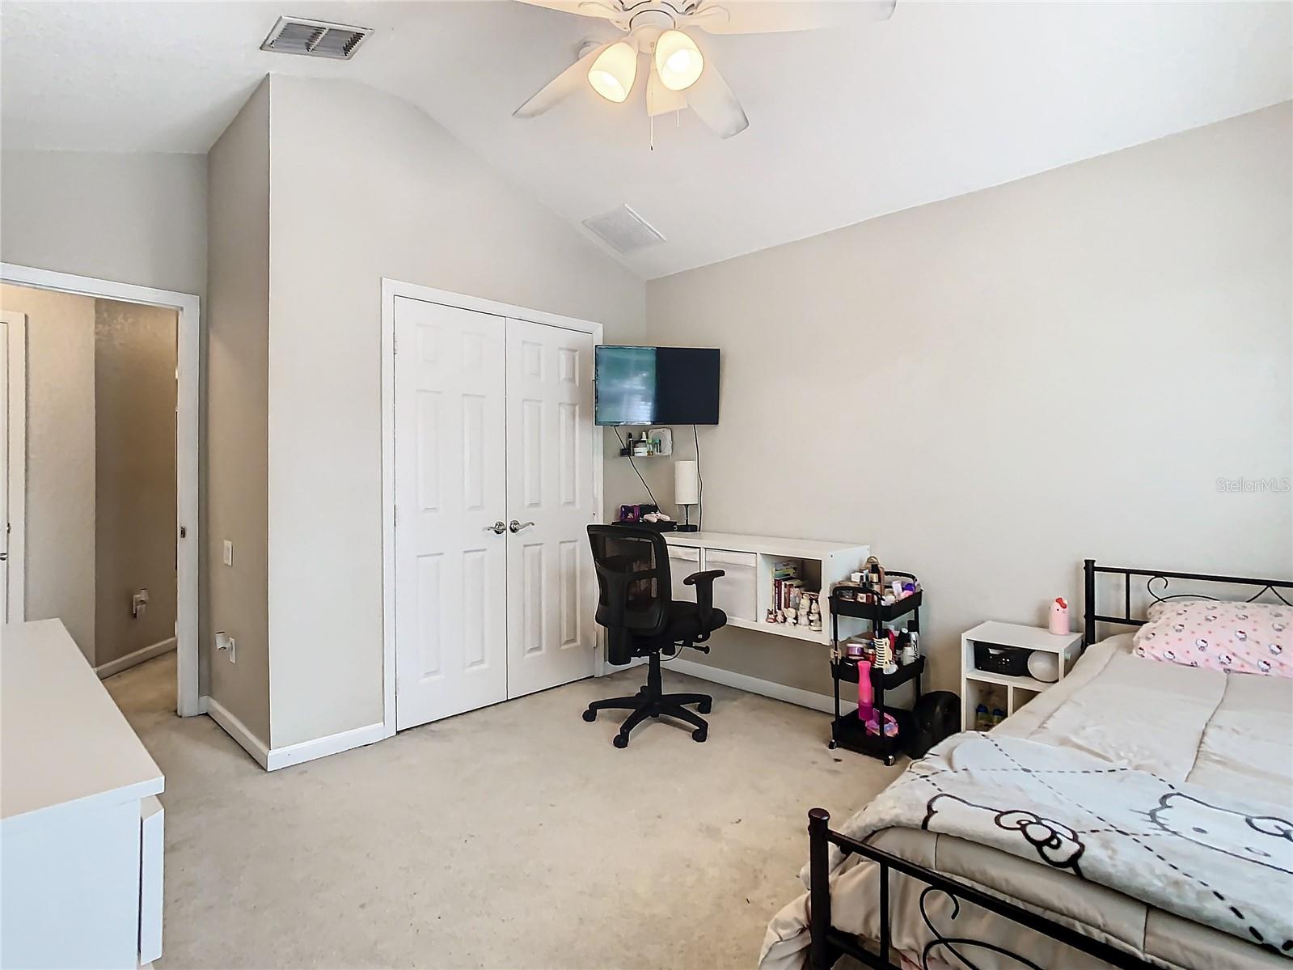
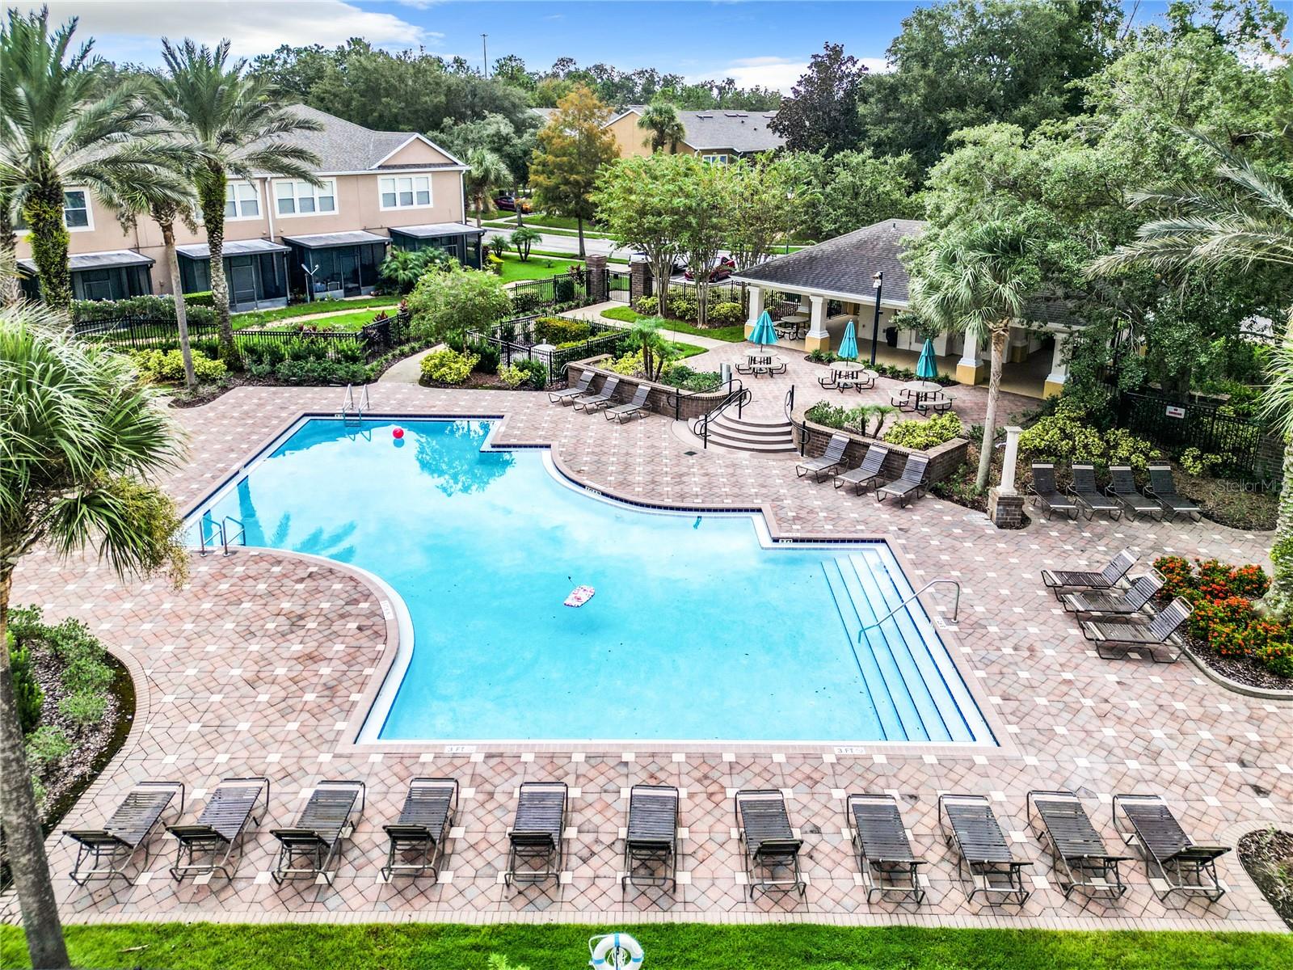
***SELLER MOTIVATED! OFFERING 2,000 CREDIT TOWARDS CLOSING COSTS*** This beautiful end unit townhouse is located in the sought after gated community of Regency Oaks. Great location! Easy access to I-4, 417 and Hwy 46. NEW ROOF 2023, and AC 2018. The home features 3 bedrooms, 2.5 baths and an attached 1 car garage. On the first floor you will find the homes spacious living room, kitchen and half bath. The eat-in-kitchen features 42” cabinets, closet pantry and appliances included. Enjoy a private covered and screened lanai which is a great addition to the homes living space and makes for a great area for entertaining. On the second floor you will find the homes master suite, two guest rooms and guest bath. The master suite features vaulted ceilings, large walk-in-closet, dual sinks and a large shower/tub combo. The interior of the home has been well maintained by the owners. Community amenities includes a beautifully landscaped gated entrance and community pool, and HOA includes water and sewer, landscaping, trash removal and exterior maintenance. Schedule your private showing for this townhome before its gone!
/u.realgeeks.media/homesinorlando/NextHome-Neighborhood-Realty-Logo-Horizontal-OrangeOnWhite-Web-RGB.jpg)
Additional Information
- Taxes
- $2479
- Minimum Lease
- No Minimum
- Hoa Fee
- $283
- HOA Payment Schedule
- Monthly
- Maintenance Includes
- Pool, Maintenance Structure, Maintenance Grounds, Management
- Location
- Landscaped
- Community Features
- Community Mailbox, Pool, No Deed Restriction
- Property Description
- Two Story
- Zoning
- PD
- Interior Layout
- Ceiling Fans(s), Open Floorplan, Solid Wood Cabinets
- Interior Features
- Ceiling Fans(s), Open Floorplan, Solid Wood Cabinets
- Floor
- Carpet, Ceramic Tile, Luxury Vinyl
- Appliances
- Dishwasher, Dryer, Microwave, Range, Refrigerator, Washer
- Utilities
- BB/HS Internet Available, Cable Available, Electricity Available, Public, Water Available
- Heating
- Central, Electric
- Air Conditioning
- Central Air
- Exterior Construction
- Block, Stucco
- Exterior Features
- Irrigation System, Sliding Doors
- Roof
- Shingle
- Foundation
- Slab
- Pool
- Community
- Garage Carport
- 1 Car Garage
- Garage Spaces
- 1
- Garage Dimensions
- 10x20
- Elementary School
- Bentley Elementary
- Middle School
- Markham Woods Middle
- High School
- Seminole High
- Pets
- Allowed
- Flood Zone Code
- X
- Parcel ID
- 28-19-30-5RZ-0000-0060
- Legal Description
- LOT 6 REGENCY OAKS UNIT ONE PB 68 PGS 88 - 92
Listing courtesy of EXP REALTY LLC. 407-476-4127
Selling Office: CENTURY 21 INTEGRA.Mortgage Calculator
StellarMLS is the source of this information via Internet Data Exchange Program. All listing information is deemed reliable but not guaranteed and should be independently verified through personal inspection by appropriate professionals. Listings displayed on this website may be subject to prior sale or removal from sale. Availability of any listing should always be independently verified. Listing information is provided for consumer personal, non-commercial use, solely to identify potential properties for potential purchase. All other use is strictly prohibited and may violate relevant federal and state law. Data last updated on