1410 Corbett Lane, Orlando, FL 32806
- $340,000
- 3
- BD
- 2
- BA
- 1,320
- SqFt






- Sold Price
- $340,000
- List Price
- $359,900
- Status
- Sold
- Days on Market
- 169
- Closing Date
- Apr 28, 2025
- MLS#
- O6239305
- Property Style
- Single Family
- Architectural Style
- Other
- Year Built
- 1958
- Bedrooms
- 3
- Bathrooms
- 2
- Living Area
- 1,320
- Lot Size
- 9,823
- Acres
- 0.23
- Total Acreage
- 0 to less than 1/4
- Legal Subdivision Name
- Dover Shores Eighth Add
- MLS Area Major
- Orlando/Delaney Park/Crystal Lake
Property Description
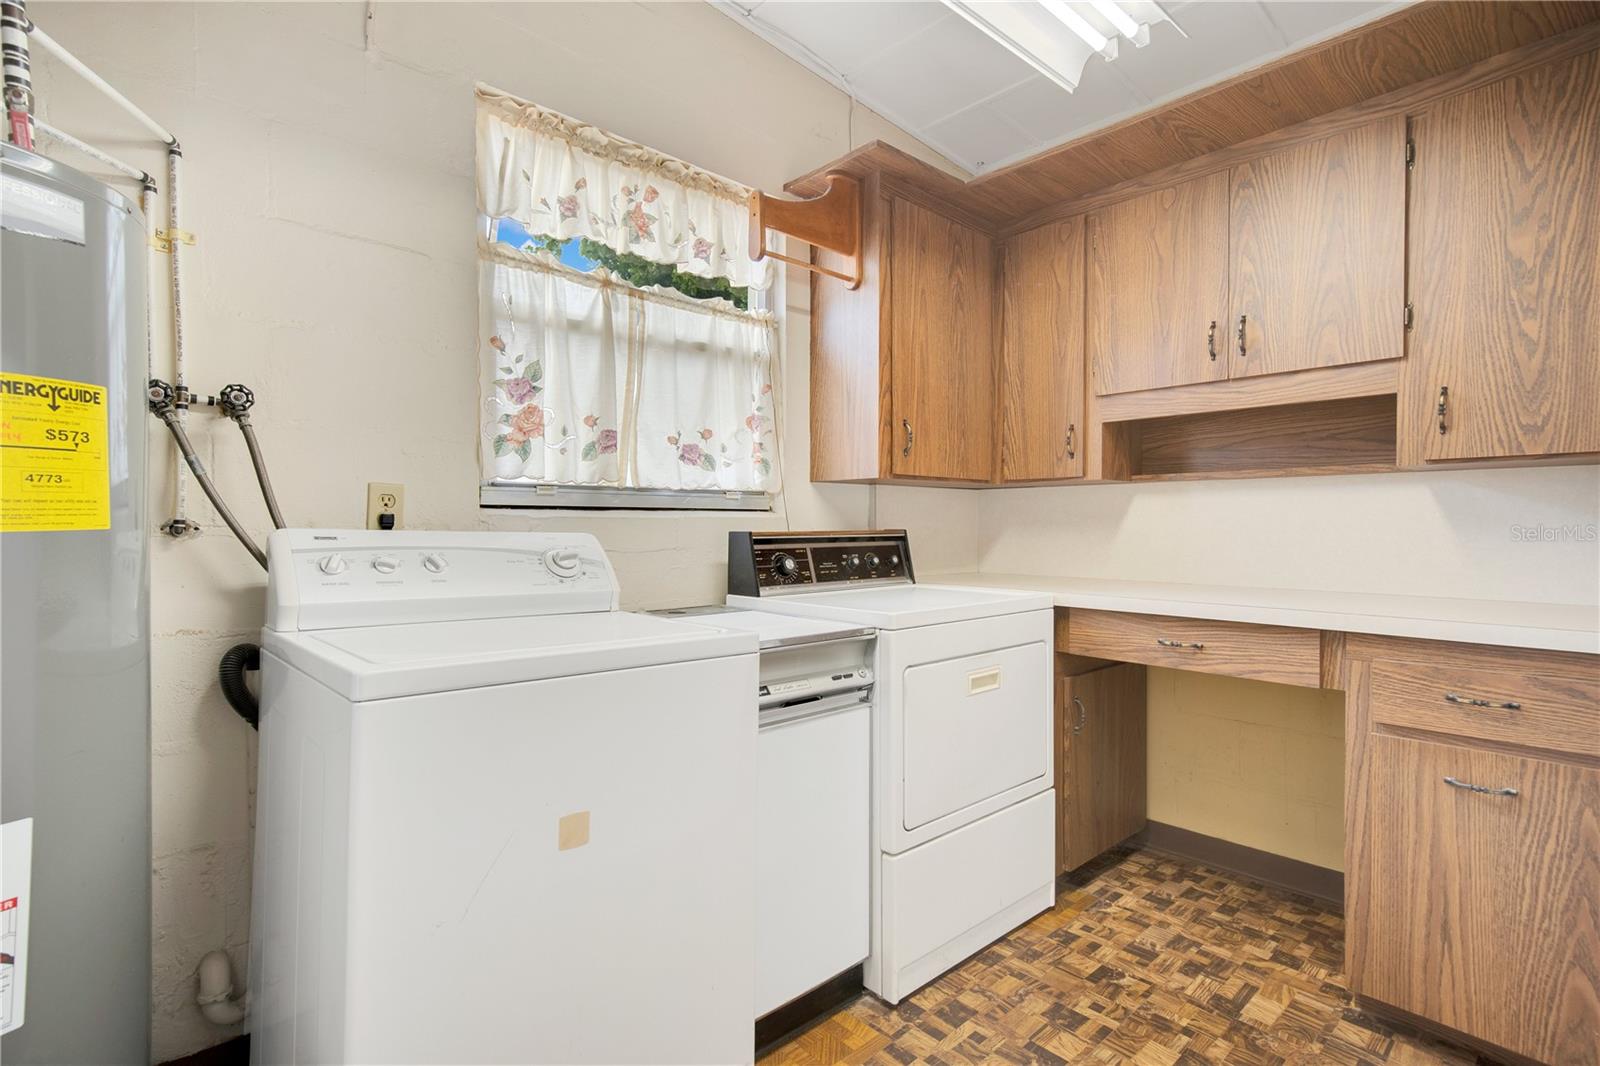
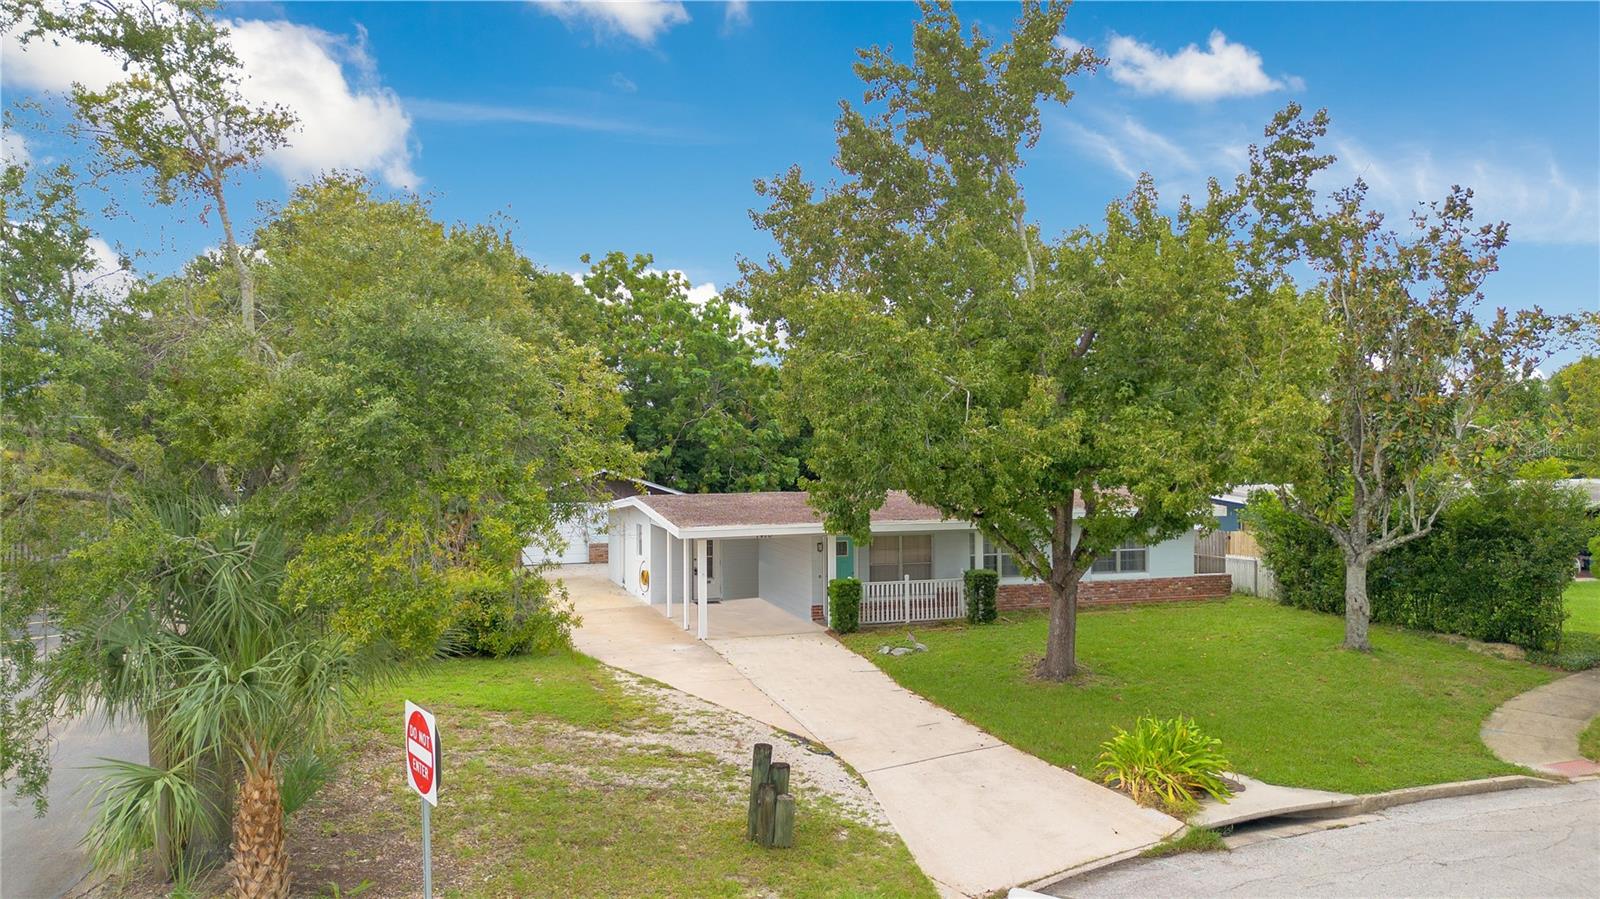
Situated on a corner lot in Dover Shores, this 3 bedroom, 2 bathroom home has been loved and cared for by the same owners since 1963, but it’s yearning for a refresh! Featuring an oversized driveway with a covered carport and a detached garage, there is loads of parking for cars, a boat, an RV—you name it! Stepping through the main front door, you enter into a formal living room with a large window, allowing loads of natural light to spill in. Beyond the living room is a massive kitchen with a workspace and tons of cabinetry and there’s also a banquette bench, perfect for quick breakfasts and weeknight meals. But, the coolest feature of the kitchen is the adorable built-in turntable record player, a charming nod to this home’s mid-century origins. Continuing through the kitchen you’ll step down into a large family room, with brick façade details that once again lend to the mid-century bones of the home. This space is plenty big enough for a cozy sofa and could even pull double-duty as a dining room. One of the exterior doors leads you out to the backyard, where you’ll find a generous detached garage, with a window AC unit, that could certainly house a vehicle or serve as a fantastic workshop, hobby room, she-shed or man-cave—the possibilities are endless! Following the yard around, there’s enough greenspace for a playset or to play fetch with Fido. The home also features a screened-in patio enclosure, great for comfortably hosting BBQs with friends and family. Making your way back inside and down the hallway, you’ll find 3 bedrooms, including the primary with its own 3-piece bathroom, not too common for a mid-century home! The two secondary bedrooms are spacious and would be ideal for kiddos, guests or roommates, with the hall bath being convenient to all. Off of the kitchen is an interior laundry room, with ample cabinetry and quick access out to the carport, making weekend chores easy. Located within the bustling Curry Ford West district, this home is convenient to area shopping, dining and major highways & roadways, while Downtown Orlando and Orlando International Airport can both be reached in under 20 minutes. Neighborhood schools are Lake Como K-8 and Boone High School (Go Braves!) and the nearby Dover Shores Community Center offers an array of amenities, like swimming, tennis and pickleball courts, a playground and so much more!
/u.realgeeks.media/homesinorlando/NextHome-Neighborhood-Realty-Logo-Horizontal-OrangeOnWhite-Web-RGB.jpg)
Additional Information
- Taxes
- $1420
- Minimum Lease
- 7 Months
- Location
- Corner Lot, City Limits, Landscaped, Level, Sidewalk, Paved
- Community Features
- Sidewalks, Street Lights, No Deed Restriction
- Property Description
- One Story
- Zoning
- R-1A/AN
- Interior Layout
- Built-in Features, Eat-in Kitchen, Other, Thermostat
- Interior Features
- Built-in Features, Eat-in Kitchen, Other, Thermostat
- Floor
- Carpet, Other, Parquet, Tile, Wood
- Appliances
- Disposal, Dryer, Microwave, Range, Refrigerator, Washer
- Utilities
- BB/HS Internet Available, Cable Available, Electricity Available, Electricity Connected, Phone Available, Public, Sewer Available, Sewer Connected, Water Available, Water Connected
- Heating
- Central, Electric
- Air Conditioning
- Central Air, Wall/Window Unit(s)
- Exterior Construction
- Block, Concrete
- Exterior Features
- Private Mailbox, Sidewalk, Storage
- Roof
- Membrane, Other
- Foundation
- Slab
- Pool
- No Pool
- Garage Carport
- 1 Car Carport, 1 Car Garage
- Garage Spaces
- 1
- Garage Features
- Covered, Driveway, Other, Oversized
- Garage Dimensions
- 23x24
- Elementary School
- Lake Como Elem
- Middle School
- Lake Como School K-8
- High School
- Boone High
- Fences
- Chain Link, Fenced, Wood
- Pets
- Allowed
- Max Pet Weight
- 999
- Pet Size
- Extra Large (101+ Lbs.)
- Flood Zone Code
- X
- Parcel ID
- 32-22-30-2168-05-140
- Legal Description
- DOVER SHORES EIGHTH ADDITION W/24 LOT 14BLK E
Listing courtesy of BEAR TEAM REAL ESTATE. 407-228-1112
Selling Office: G FIRST REALTY LLC.Mortgage Calculator
StellarMLS is the source of this information via Internet Data Exchange Program. All listing information is deemed reliable but not guaranteed and should be independently verified through personal inspection by appropriate professionals. Listings displayed on this website may be subject to prior sale or removal from sale. Availability of any listing should always be independently verified. Listing information is provided for consumer personal, non-commercial use, solely to identify potential properties for potential purchase. All other use is strictly prohibited and may violate relevant federal and state law. Data last updated on