1831 Waterside Oaks Drive, Orange City, FL 32763
- $380,000
- 3
- BD
- 2
- BA
- 1,814
- SqFt






- Sold Price
- $380,000
- List Price
- $389,900
- Status
- Sold
- Days on Market
- 175
- Closing Date
- Mar 31, 2025
- MLS#
- O6239287
- Property Style
- Single Family
- Architectural Style
- Traditional
- Year Built
- 2007
- Bedrooms
- 3
- Bathrooms
- 2
- Living Area
- 1,814
- Lot Size
- 9,450
- Acres
- 0.22
- Total Acreage
- 0 to less than 1/4
- Legal Subdivision Name
- Oakhurst Golf Estates
- MLS Area Major
- Orange City
Property Description
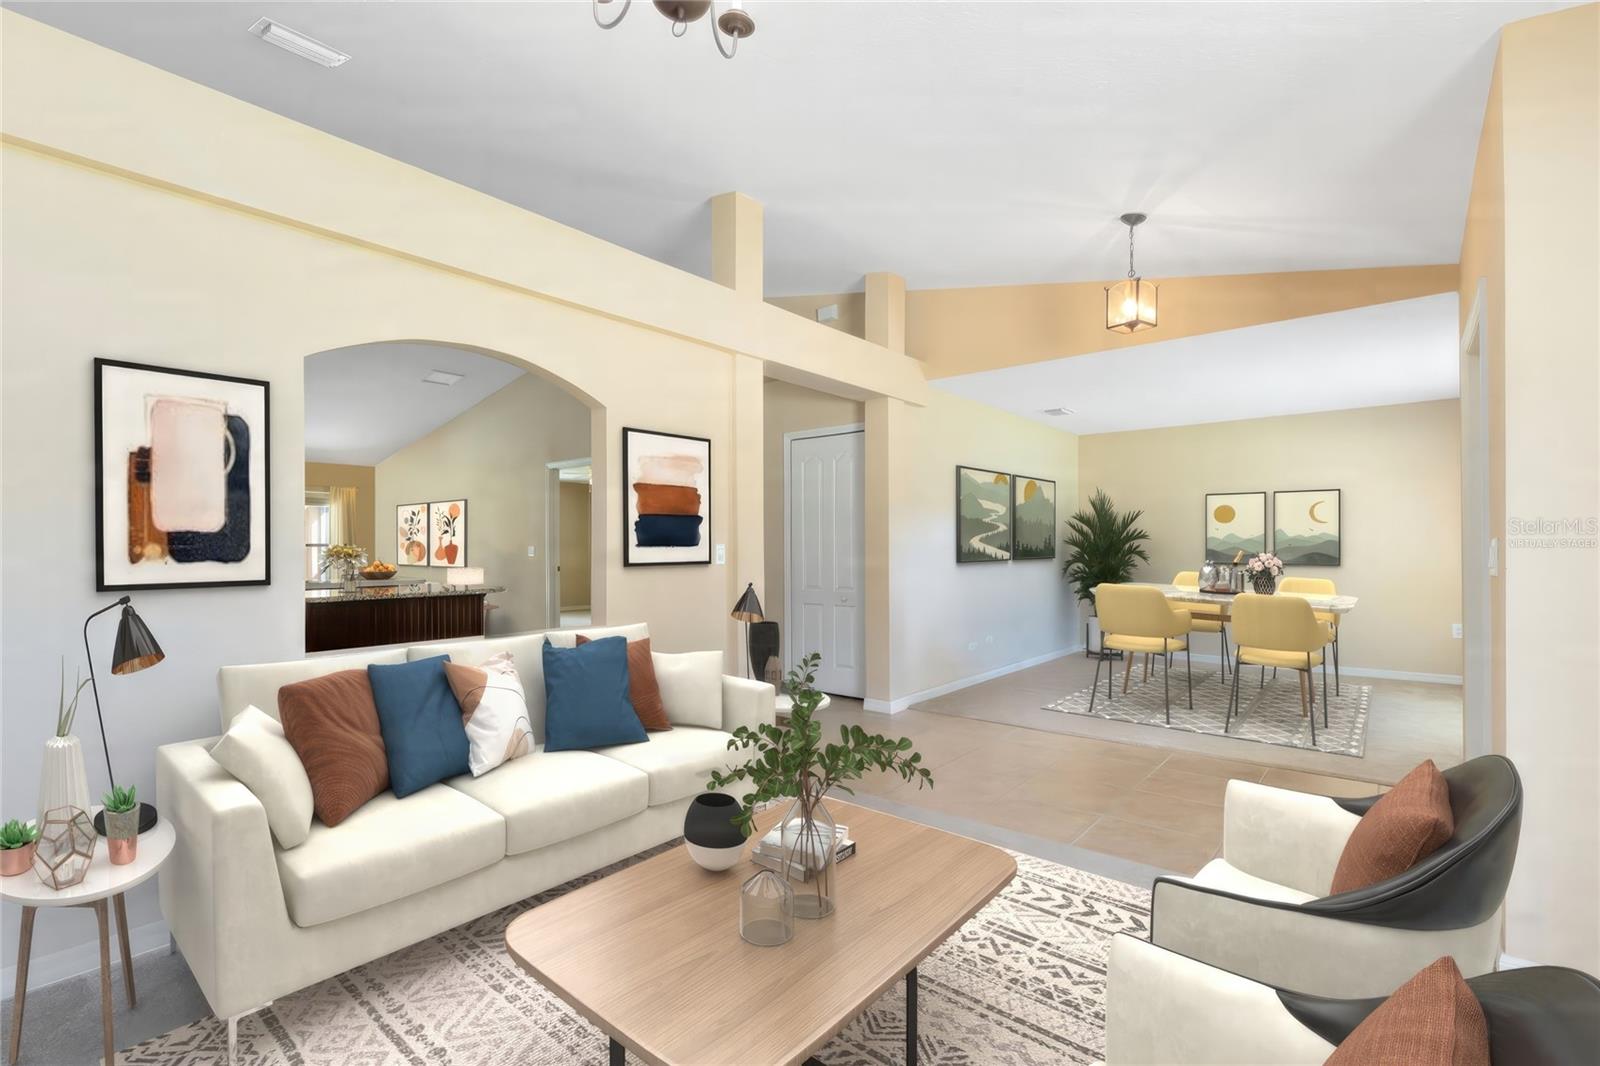
***UNDER CONTRACT - ACCEPTING BACKUP OFFERS*** Have you been searching for the perfect, move in ready SALT WATER POOL home in Orange City?!? The massive screened in and covered patio will keep your guests cool while grilling poolside with family and friends! Enjoy the unobstructed views of turkeys, deer and more as you back up to the open field, former golf course and no neighbor on your left either! So much space to share and relax in peace & paradise. The entertaining space inside is just as perfect as outside with the soaring vaulted ceilings and HUGE OPEN KITCHEN for all the Chefs in the household! These super clean, well maintained and move in ready pool homes don't come up very often, especially in the HIGHLY Sought after GATED Oakhurst Golf Estates community. PLUS the peace of mind with having a new ROOF & HVAC installed within the last four years, Child Pool Safety Fence and Pool Cover included! You also will get to experience the most amazing evening strolls by the community lake and the playground is also just around the corner. Have a commute to Orlando, I4 is just minutes away and so easy to access from the community. Don't miss out on this opportunity, call now to set up your showing so you can come and enjoy the cool pool for the remaining summer days and nights!
/u.realgeeks.media/homesinorlando/NextHome-Neighborhood-Realty-Logo-Horizontal-OrangeOnWhite-Web-RGB.jpg)
Additional Information
- Taxes
- $2218
- Minimum Lease
- 8-12 Months
- HOA Fee
- $311
- HOA Payment Schedule
- Quarterly
- Location
- Cleared, Landscaped, Level, Sidewalk, Paved, Private
- Community Features
- Gated Community - No Guard, Playground, Sidewalks, No Deed Restriction
- Property Description
- One Story
- Zoning
- RESI
- Interior Layout
- Eat-in Kitchen, Open Floorplan, Solid Wood Cabinets, Vaulted Ceiling(s), Walk-In Closet(s)
- Interior Features
- Eat-in Kitchen, Open Floorplan, Solid Wood Cabinets, Vaulted Ceiling(s), Walk-In Closet(s)
- Floor
- Carpet, Tile
- Appliances
- Microwave, Range, Refrigerator
- Utilities
- Electricity Available, Sewer Available, Water Available
- Heating
- Central
- Air Conditioning
- Central Air
- Exterior Construction
- Block, Stucco
- Exterior Features
- Garden, Irrigation System, Sidewalk
- Roof
- Shingle
- Foundation
- Block
- Pool
- Private
- Pool Type
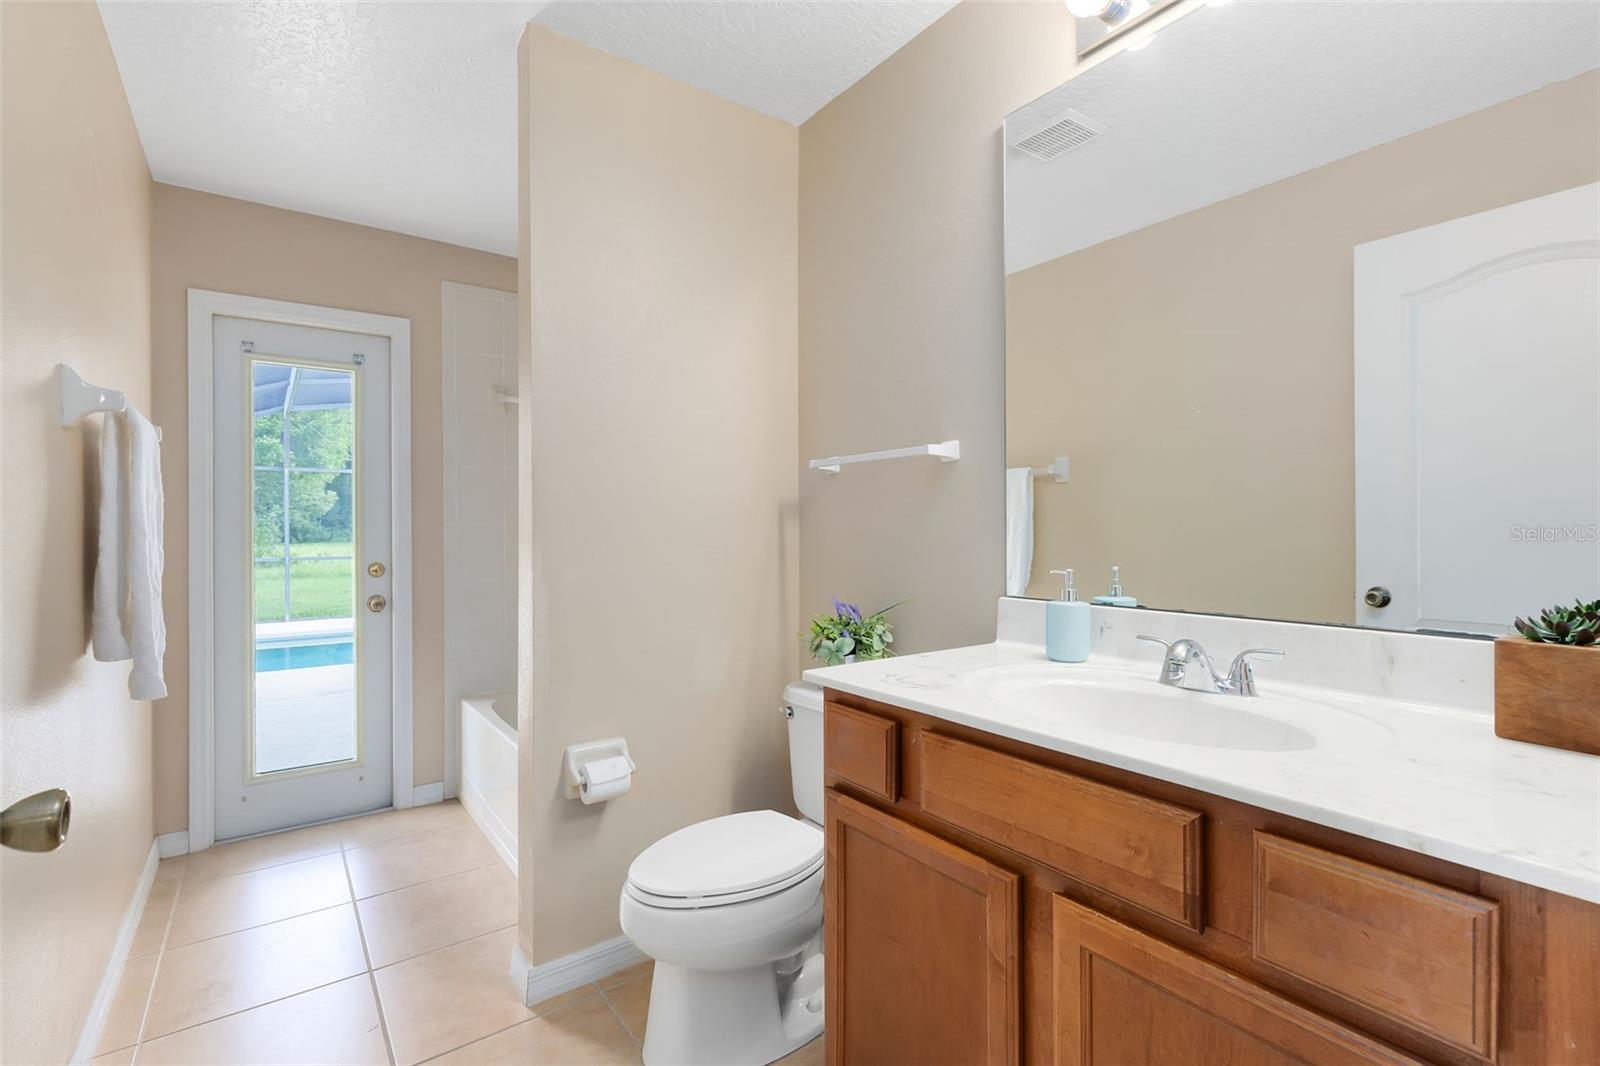
- Child Safety Fence, Chlorine Free, In Ground, Outside Bath Access, Salt Water, Screen Enclosure
- Garage Carport
- 2 Car Garage
- Garage Spaces
- 2
- Garage Features
- Driveway
- Garage Dimensions
- 20x18
- Pets
- Allowed
- Flood Zone Code
- X
- Parcel ID
- 8012-06-00-0150
- Legal Description
- LOT 15 OAK HURST GOLF ESTATES MB 51 PGS 59-67 INC PER OR 5999 PG 1640 PER OR 6071 PGS 4830-4834 INC PER OR 6584 PG 4031 PER OR 6673 PG 1555 PER OR 6700 PGS 0422-0423
Listing courtesy of UNITED REAL ESTATE PREFERRED. 407-243-8840
Selling Office: XCELLENCE REALTY INC..Mortgage Calculator
StellarMLS is the source of this information via Internet Data Exchange Program. All listing information is deemed reliable but not guaranteed and should be independently verified through personal inspection by appropriate professionals. Listings displayed on this website may be subject to prior sale or removal from sale. Availability of any listing should always be independently verified. Listing information is provided for consumer personal, non-commercial use, solely to identify potential properties for potential purchase. All other use is strictly prohibited and may violate relevant federal and state law. Data last updated on