10550 Gleam Court, Orlando, FL 32836
- $785,000
- 4
- BD
- 3
- BA
- 2,605
- SqFt






- Sold Price
- $785,000
- List Price
- $769,900
- Status
- Sold
- Days on Market
- 1
- Closing Date
- Oct 15, 2024
- MLS#
- O6239272
- Property Style
- Single Family
- Year Built
- 1995
- Bedrooms
- 4
- Bathrooms
- 3
- Living Area
- 2,605
- Lot Size
- 12,143
- Acres
- 0.28
- Total Acreage
- 1/4 to less than 1/2
- Legal Subdivision Name
- Diamond Cove
- MLS Area Major
- Orlando/Dr. Phillips/Bay Vista
Property Description
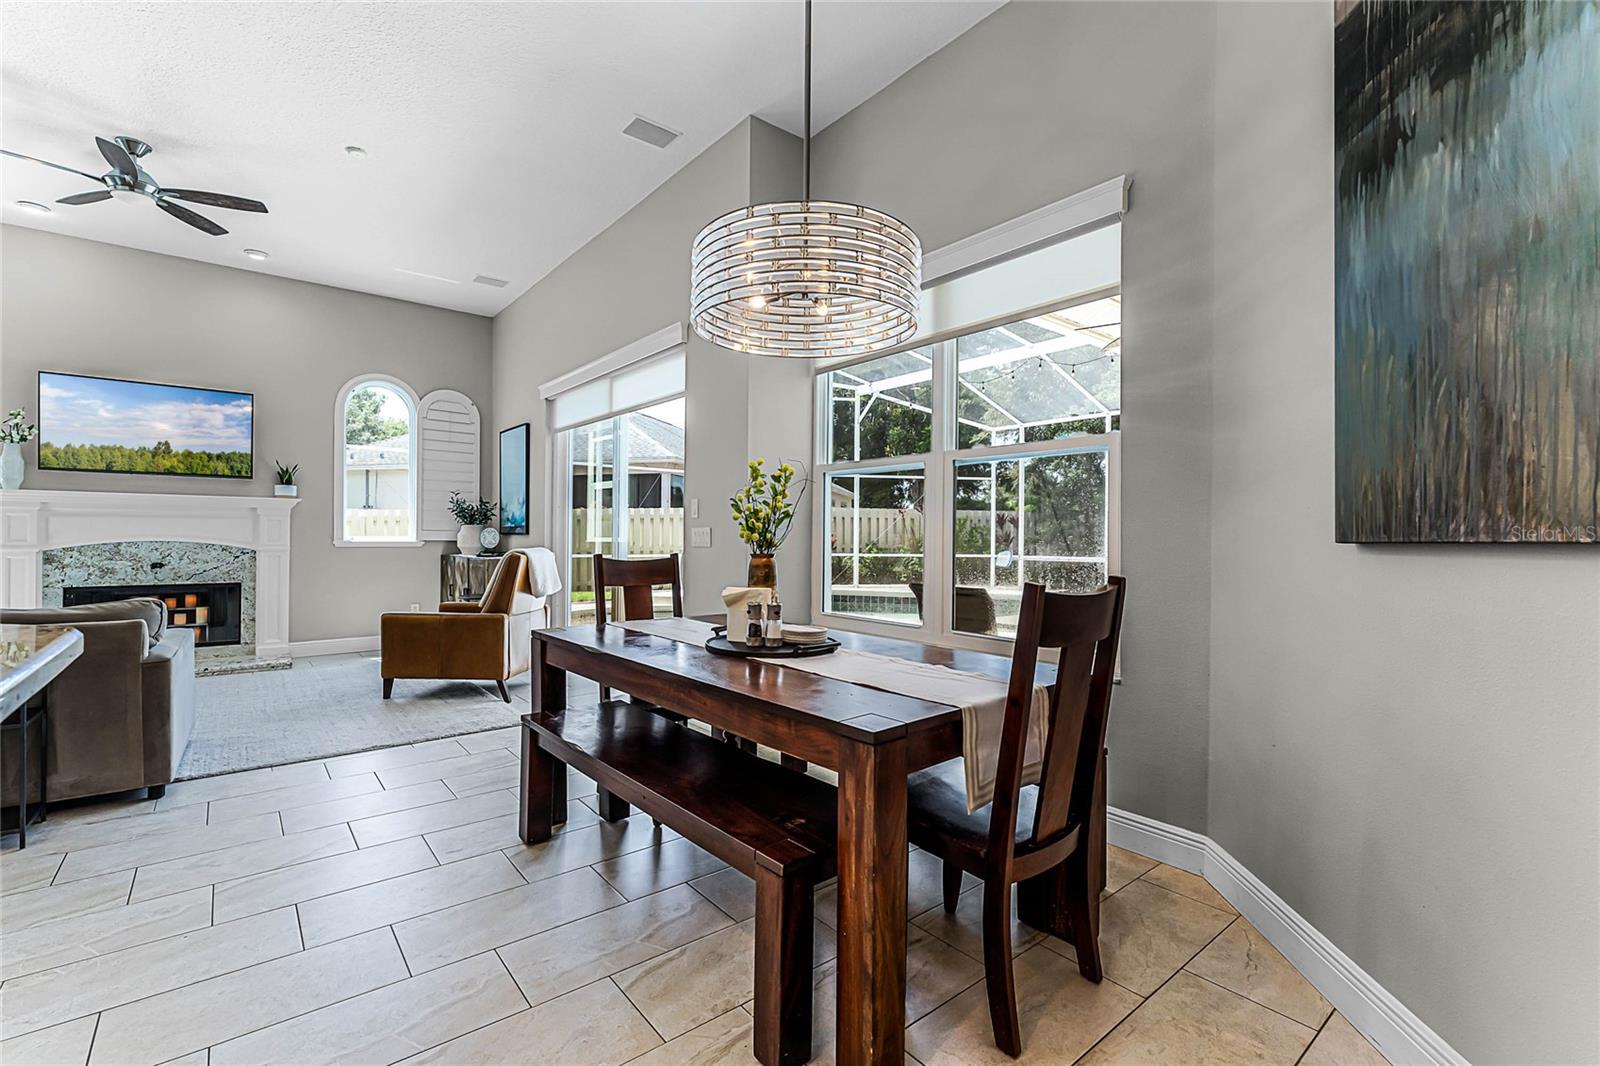
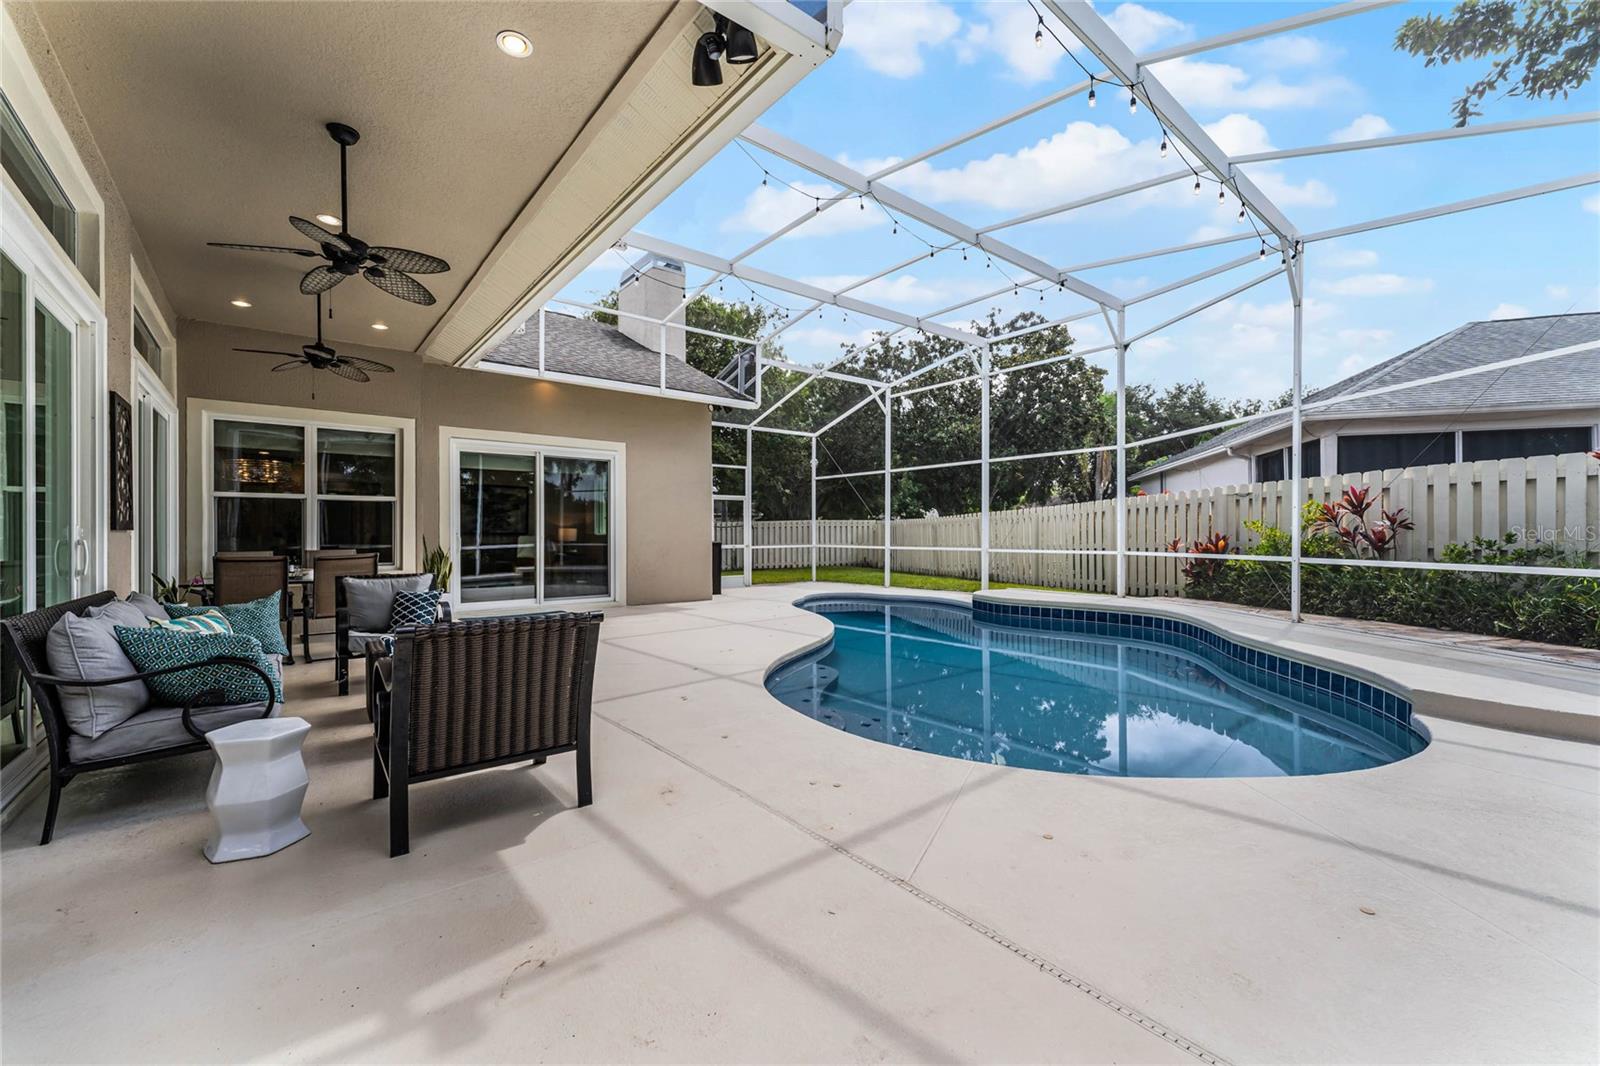
Discover the perfect blend of traditional and modern style in this extensively updated and meticulously maintained home! Lush landscaping with lighting, wide paver drive and walkway, palladium window detail, under a roof replaced in 2022 give the home ideal curb appeal. Stepping into the home, the neutral wall color and plentiful natural light shining in through windows and sliding doors that were replaced in 2023 give the home a soothing and happy feel. Throughout the home, upgraded crown molding and baseboards, lighting and fans, and fixtures, engineered hardwood and newer tile flooring and plantation shutters set the tone of clean and contemporary sophistication. The living and dining room are the first areas you enter, and there are sliding glass patio doors to the pool and patio. To the right of the formal areas is the master suite located for maximum privacy from the rest of the busiest parts of the home and other bedrooms. The master bedroom is spacious and has glass patio doors overlooking and providing access to the screened pool and lanai. You will pass by the two walk-in closets with new custom systems as you enter the master bathroom. The bath was totally remodeled in 2021 with a focal point free standing soaking tub with stacked stone accent wall behind. Two new separate vanities, modern shower and a private toilet room round out this fabulous space. The updated kitchen features white cabinets, stainless steel appliances including an induction cooktop range, dramatic granite, and tiled backsplash, under cabinet lighting, closet pantry, center island and recessed lighting. The kitchen, breakfast nook and family room are all together in this open concept plan and this area has impressive views and access to the pool area. The screened pool has a multi color LED light, and a variable speed pump added in 2024. Two secondary bedrooms and the remodeled full bath with pool access are located off the main living areas. The fourth bedroom and third remodeled full bath are located along the hall where the laundry room that was remodeled in 2019 is located. This home is in the Diamond Cove community which has a park area with a community pool, tennis courts and playground games court that is shared with the adjacent Emerald Forest neighborhood. Sand Lake Elementary is within walking distance of this home and just beyond that is Dr. Phillips Park along Big Sand Lake with a splash pad, dog park, fitness trail and walking paths. The Dr. Phillips area is a vibrant community with desirable and high performing schools, plenty of shopping and dining choices and major roads nearby provide you with access to all the entertainment and world-famous tourist destinations that Central Florida is known for. Please call today for a private appointment to view this beautiful home.
/u.realgeeks.media/homesinorlando/NextHome-Neighborhood-Realty-Logo-Horizontal-OrangeOnWhite-Web-RGB.jpg)
Additional Information
- Taxes
- $4675
- Minimum Lease
- 1-2 Years
- HOA Fee
- $650
- HOA Payment Schedule
- Annually
- Location
- Corner Lot, In County, Landscaped, Sidewalk
- Community Features
- Deed Restrictions, Playground, Pool, Tennis Courts
- Property Description
- One Story
- Zoning
- RSTD R-1
- Interior Layout
- Ceiling Fans(s), Crown Molding, Eat-in Kitchen, Kitchen/Family Room Combo, Open Floorplan, Primary Bedroom Main Floor, Solid Wood Cabinets, Split Bedroom, Stone Counters, Walk-In Closet(s), Window Treatments
- Interior Features
- Ceiling Fans(s), Crown Molding, Eat-in Kitchen, Kitchen/Family Room Combo, Open Floorplan, Primary Bedroom Main Floor, Solid Wood Cabinets, Split Bedroom, Stone Counters, Walk-In Closet(s), Window Treatments
- Floor
- Ceramic Tile, Hardwood
- Appliances
- Dishwasher, Disposal, Dryer, Electric Water Heater, Microwave, Range, Refrigerator, Washer
- Utilities
- BB/HS Internet Available, Cable Available, Electricity Connected, Sewer Connected, Street Lights, Water Connected
- Heating
- Central, Electric
- Air Conditioning
- Central Air
- Fireplace Description
- Family Room, Wood Burning
- Exterior Construction
- Block, Stucco
- Exterior Features
- Irrigation System, Rain Gutters, Sliding Doors
- Roof
- Shingle
- Foundation
- Slab
- Pool
- Community, Private
- Pool Type
- Child Safety Fence, Gunite, In Ground, Lighting, Pool Sweep, Screen Enclosure, Solar Heat, Tile
- Garage Carport
- 3 Car Garage
- Garage Spaces
- 3
- Garage Features
- Driveway, Garage Door Opener
- Garage Dimensions
- 28x20
- Elementary School
- Sand Lake Elem
- Middle School
- Southwest Middle
- High School
- Lake Buena Vista High School
- Fences
- Wood
- Pets
- Allowed
- Flood Zone Code
- X
- Parcel ID
- 10-24-28-2035-01-790
- Legal Description
- DIAMOND COVE UNIT 2 34/14 LOT 179
Listing courtesy of COLDWELL BANKER REALTY. 407-352-1040
Selling Office: WEMERT GROUP REALTY LLC.Mortgage Calculator
StellarMLS is the source of this information via Internet Data Exchange Program. All listing information is deemed reliable but not guaranteed and should be independently verified through personal inspection by appropriate professionals. Listings displayed on this website may be subject to prior sale or removal from sale. Availability of any listing should always be independently verified. Listing information is provided for consumer personal, non-commercial use, solely to identify potential properties for potential purchase. All other use is strictly prohibited and may violate relevant federal and state law. Data last updated on