908 Crows Bluff Lane, Sanford, FL 32773
- $272,000
- 3
- BD
- 2
- BA
- 1,196
- SqFt




- Sold Price
- $272,000
- List Price
- $269,900
- Status
- Sold
- Days on Market
- 48
- Closing Date
- Dec 12, 2024
- MLS#
- O6239188
- Property Style
- Single Family
- Architectural Style
- Ranch
- Year Built
- 1987
- Bedrooms
- 3
- Bathrooms
- 2
- Living Area
- 1,196
- Lot Size
- 9,326
- Acres
- 0.21
- Total Acreage
- 0 to less than 1/4
- Legal Subdivision Name
- Sanford Place
- MLS Area Major
- Sanford
Property Description
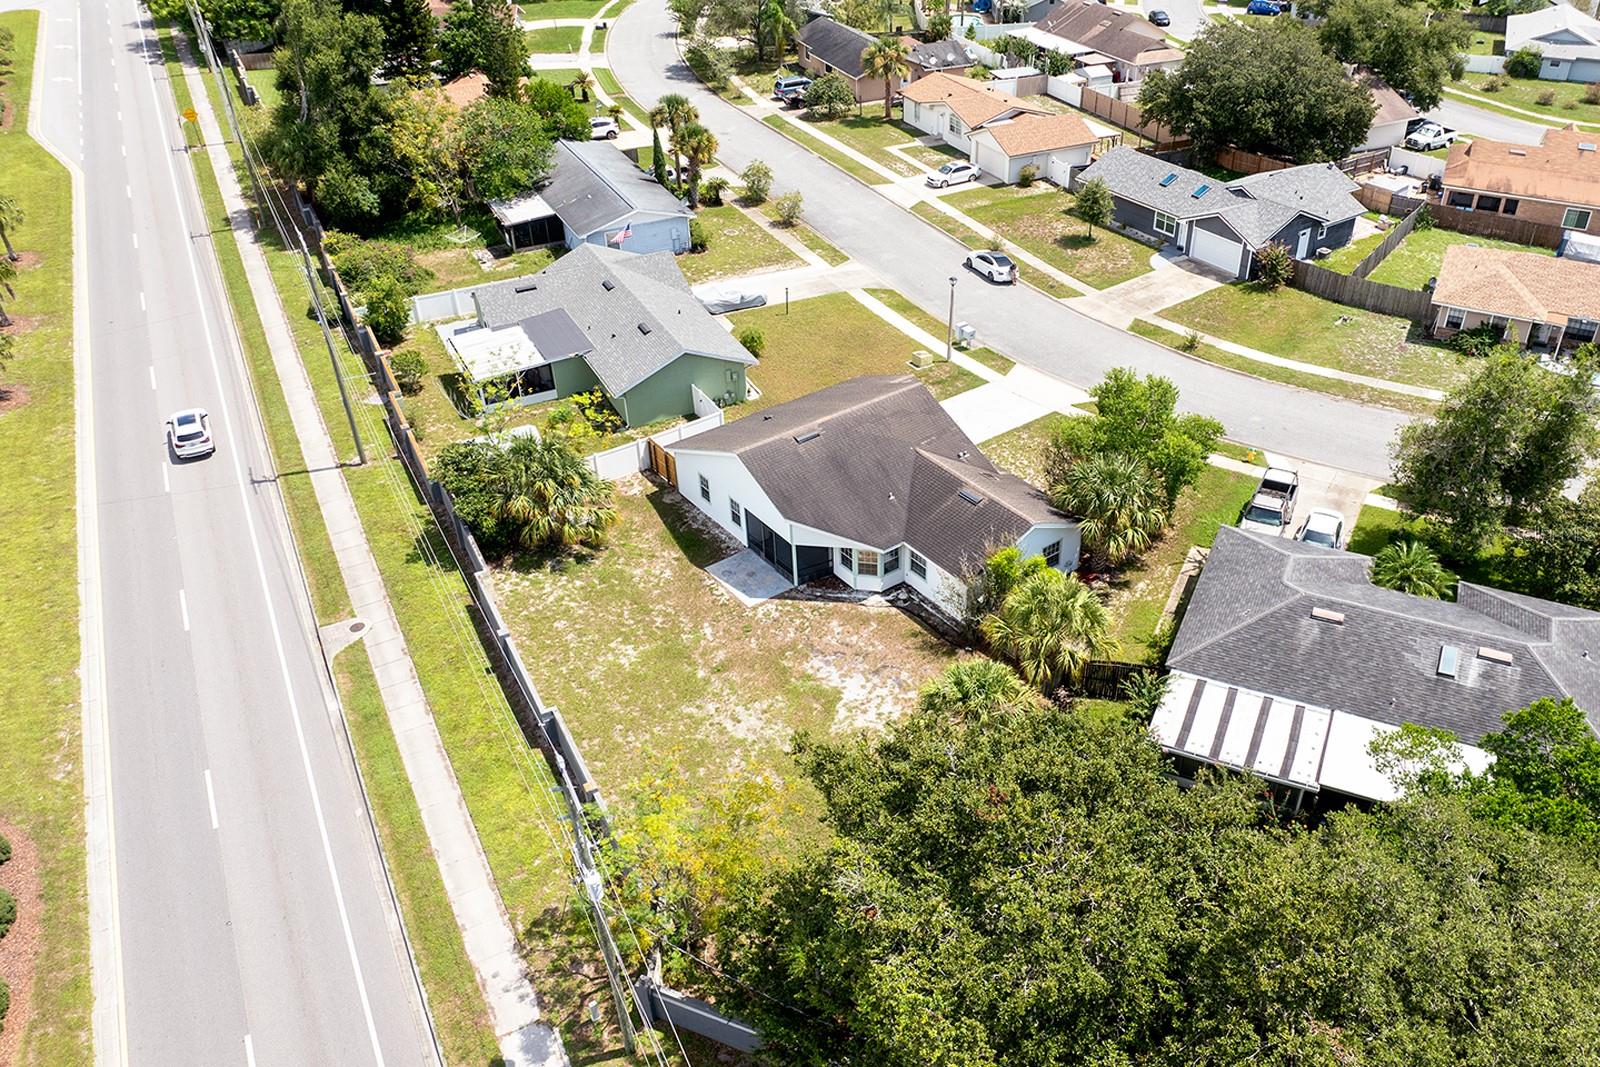
Welcome to 908 Crows Bluff Ln, a charming 3-bedroom, 2-bathroom home nestled in the heart of Sanford, FL. As you step inside, you are greeted by a bright and airy living room with vaulted ceilings, ideal for entertaining guests or enjoying your own slice of heaven. The flowing floorplan takes you through the living room to the updated kitchen and dining room with a slider to the screened patio. The updated kitchen boasts modern stainless-steel appliances, granite counters with ample counter space, and plenty of storage. The three well-sized bedrooms and updated bathrooms provide a peaceful retreat for everyone, ensuring comfort and relaxation is had every day. Outside, the generous backyard offers endless possibilities for gardening, play, or simply unwinding after a long day. In addition, this delightful residence is conveniently close to local schools, outdoor recreation activities, parks, shopping, and dining.
/u.realgeeks.media/homesinorlando/NextHome-Neighborhood-Realty-Logo-Horizontal-OrangeOnWhite-Web-RGB.jpg)
Additional Information
- Taxes
- $2998
- Minimum Lease
- 6 Months
- HOA Fee
- $175
- HOA Payment Schedule
- Annually
- Location
- Sidewalk, Paved
- Community Features
- Sidewalks, No Deed Restriction
- Property Description
- One Story
- Zoning
- PUD
- Interior Layout
- Living Room/Dining Room Combo, Primary Bedroom Main Floor, Vaulted Ceiling(s), Walk-In Closet(s)
- Interior Features
- Living Room/Dining Room Combo, Primary Bedroom Main Floor, Vaulted Ceiling(s), Walk-In Closet(s)
- Floor
- Carpet, Tile
- Appliances
- None
- Utilities
- Electricity Connected, Water Connected
- Heating
- Central, Electric
- Air Conditioning
- Central Air
- Exterior Construction
- Wood Frame, Wood Siding
- Exterior Features
- Sidewalk, Sliding Doors
- Roof
- Shingle
- Foundation
- Slab
- Pool
- No Pool
- Garage Carport
- 2 Car Garage
- Garage Spaces
- 2
- Garage Dimensions
- 20x20
- Elementary School
- Pine Crest Elementary
- Middle School
- Millennium Middle
- High School
- Seminole High
- Pets
- Allowed
- Flood Zone Code
- X
- Parcel ID
- 13-20-30-505-0000-0070
- Legal Description
- LOT 7 SANFORD PLACE PB 33 PGS 33 TO 35
Listing courtesy of BERKSHIRE HATHAWAY HOMESERVICES RESULTS REALTY.
Selling Office: FLORIDA LAKES REALTY.Mortgage Calculator
StellarMLS is the source of this information via Internet Data Exchange Program. All listing information is deemed reliable but not guaranteed and should be independently verified through personal inspection by appropriate professionals. Listings displayed on this website may be subject to prior sale or removal from sale. Availability of any listing should always be independently verified. Listing information is provided for consumer personal, non-commercial use, solely to identify potential properties for potential purchase. All other use is strictly prohibited and may violate relevant federal and state law. Data last updated on