3252 Roseville Drive, Apopka, FL 32712
- $829,990
- 4
- BD
- 4
- BA
- 4,234
- SqFt








- Sold Price
- $829,990
- List Price
- $829,990
- Status
- Sold
- Days on Market
- 193
- Closing Date
- Apr 23, 2025
- MLS#
- O6239110
- Property Style
- Single Family
- New Construction
- Yes
- Year Built
- 2024
- Bedrooms
- 4
- Bathrooms
- 4
- Baths Half
- 1
- Living Area
- 4,234
- Lot Size
- 10,852
- Acres
- 0.25
- Total Acreage
- 1/4 to less than 1/2
- Legal Subdivision Name
- Wolf Lake Ranch
- MLS Area Major
- Apopka
Property Description
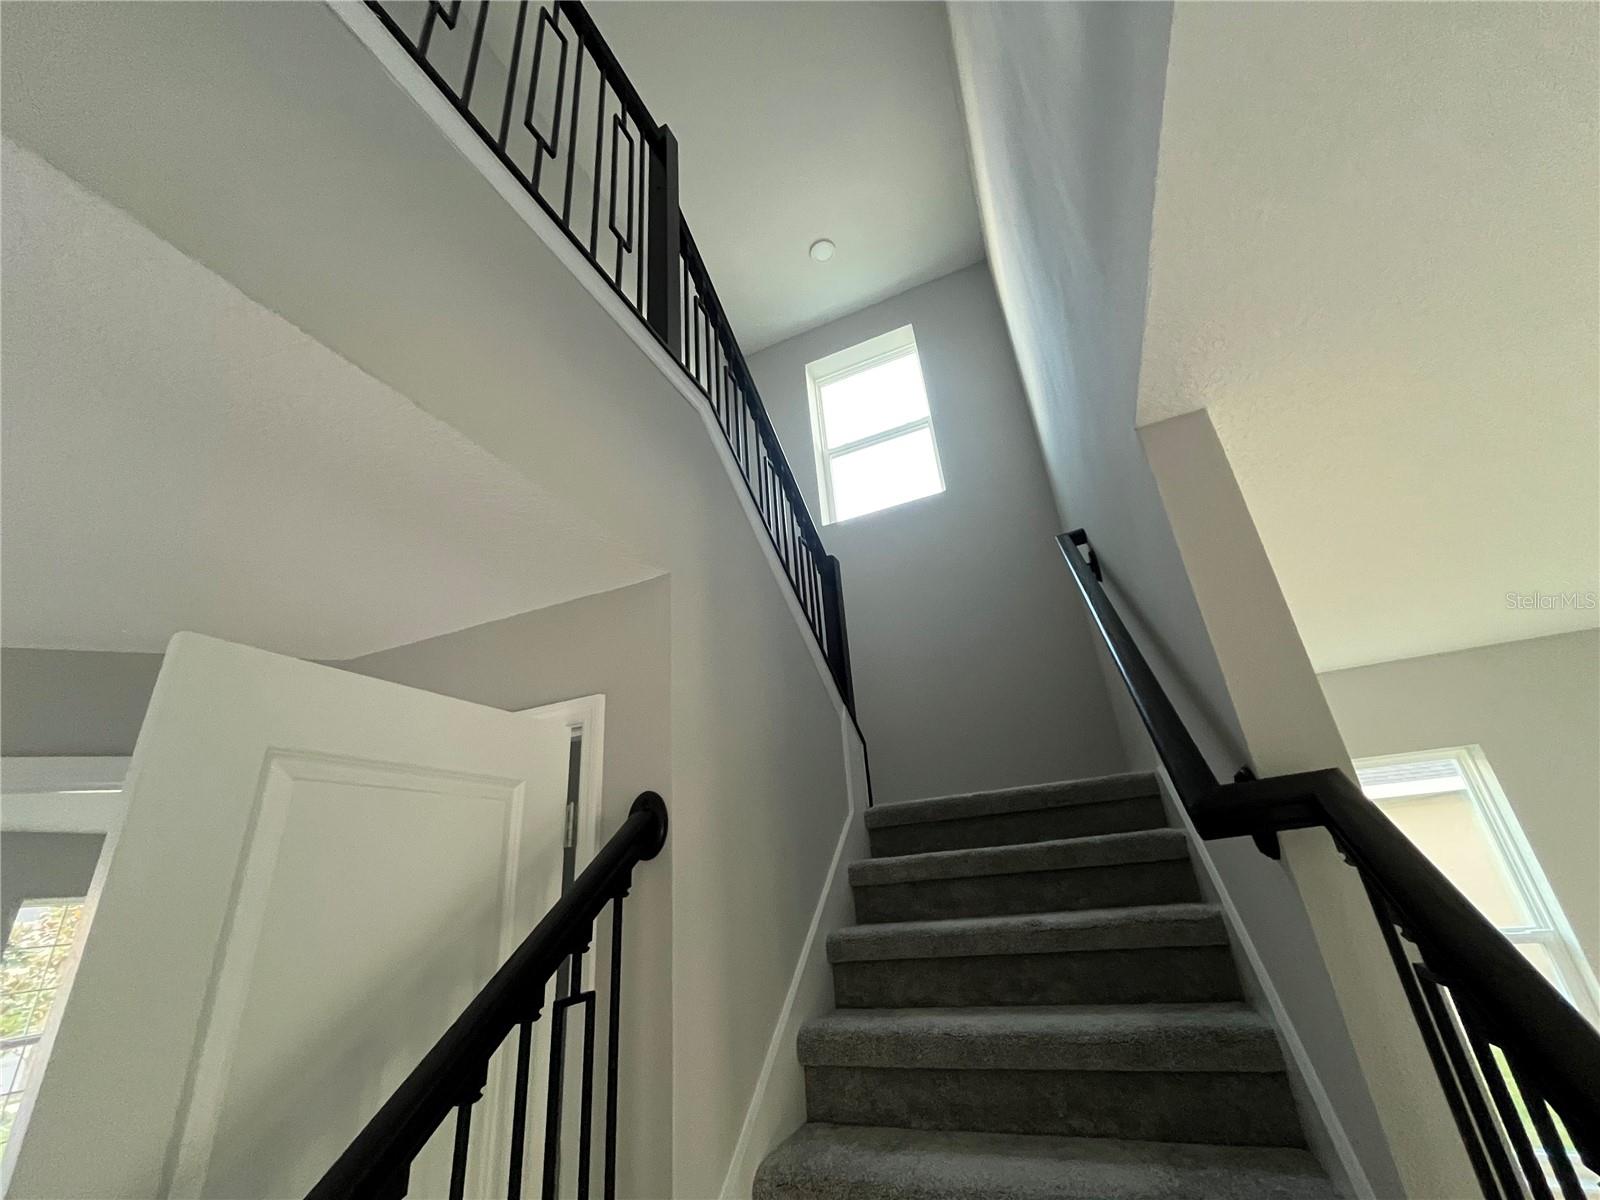
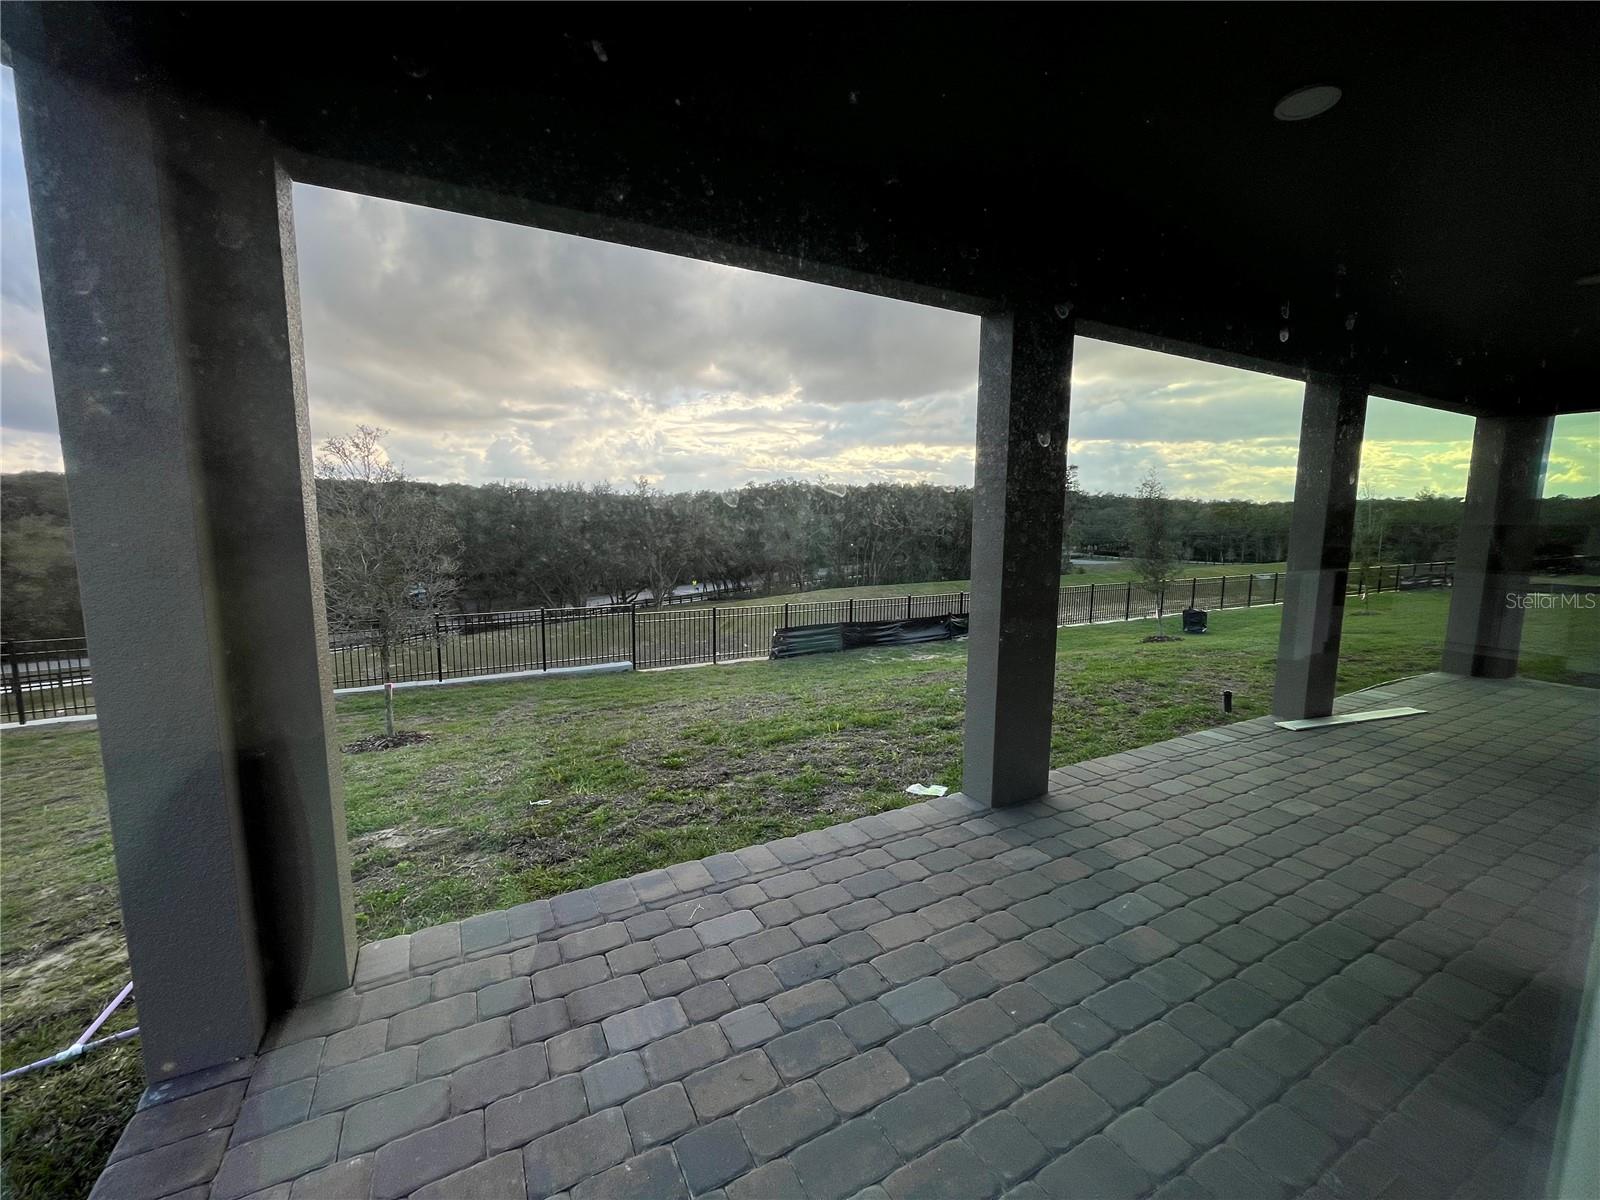
Under Construction. Welcome to this stunning 4-bedroom, 3-bathroom new construction home situated at 3252 Roseville Drive in the charming city of Apopka, FL. As you step inside, you are greeted by a bright and open floorplan that seamlessly connects the living spaces. The kitchen is a chef's dream, featuring high-end appliances, sleek countertops, and plenty of storage space. Whether you're preparing a family meal or hosting a gathering, this kitchen is sure to impress. The 4 bedrooms are generously sized, offering a retreat for everyone in the household. The 3 full bathrooms are elegantly designed, with modern fixtures and luxurious finishes, providing a spa-like experience right at home. With a 3-car garage, parking will never be an issue for you or your guests. The outdoor area offers a great space for outdoor activities or simply unwinding after a long day.
/u.realgeeks.media/homesinorlando/NextHome-Neighborhood-Realty-Logo-Horizontal-OrangeOnWhite-Web-RGB.jpg)
Additional Information
- Taxes
- $11052
- Minimum Lease
- 8-12 Months
- HOA Fee
- $221
- HOA Payment Schedule
- Monthly
- Maintenance Includes
- Private Road
- Location
- Sidewalk
- Community Features
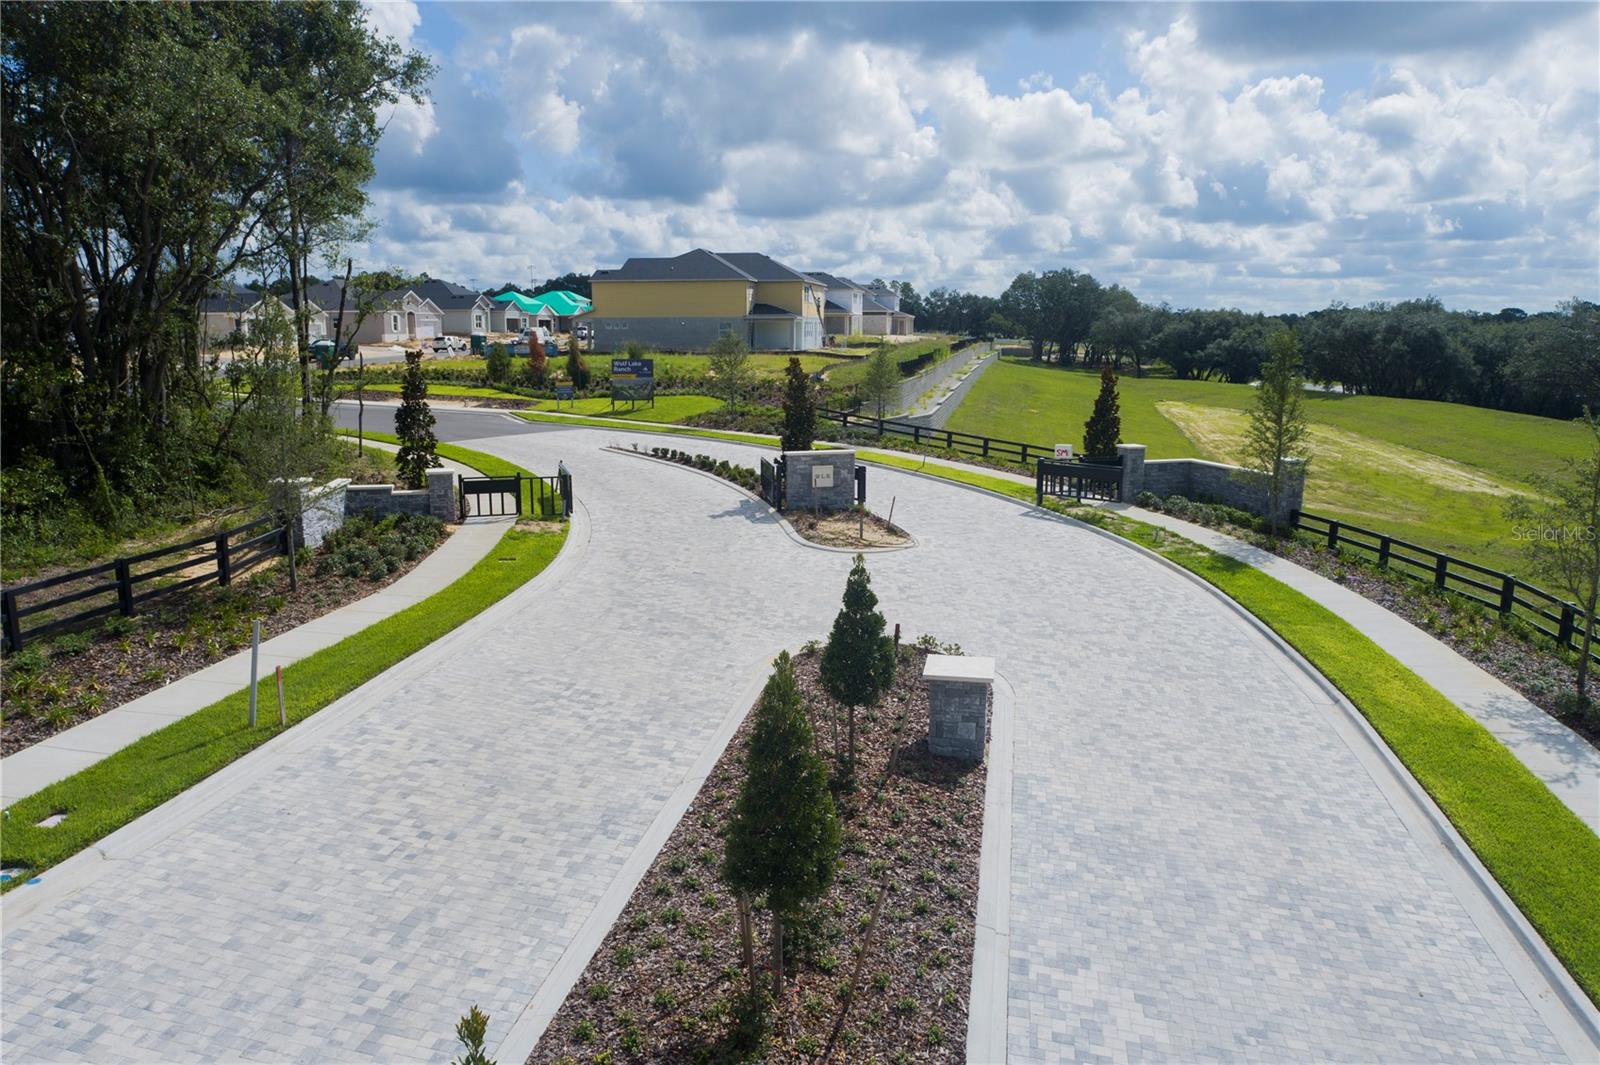
- Community Mailbox, Gated Community - No Guard, Irrigation-Reclaimed Water, No Truck/RV/Motorcycle Parking, Park, Playground, Sidewalks, Special Community Restrictions, No Deed Restriction
- Property Description
- Two Story
- Zoning
- RES
- Interior Layout
- Eat-in Kitchen, Open Floorplan, Primary Bedroom Main Floor, Tray Ceiling(s), Walk-In Closet(s)
- Interior Features
- Eat-in Kitchen, Open Floorplan, Primary Bedroom Main Floor, Tray Ceiling(s), Walk-In Closet(s)
- Floor
- Carpet
- Appliances
- Dishwasher, Gas Water Heater, Microwave, Tankless Water Heater
- Utilities
- Public
- Heating
- Central
- Air Conditioning
- Central Air
- Exterior Construction
- Block, HardiPlank Type, Stucco
- Exterior Features
- Rain Gutters, Sidewalk, Sliding Doors
- Roof
- Shingle
- Foundation
- Slab
- Pool
- No Pool
- Garage Carport
- 3 Car Garage
- Garage Spaces
- 3
- Garage Features
- Driveway, Garage Door Opener
- Garage Dimensions
- 31x20
- Elementary School
- Wolf Lake Elem
- Middle School
- Wolf Lake Middle
- High School
- Apopka High
- Pets
- Allowed
- Flood Zone Code
- X
- Parcel ID
- 19-20-28-9225-00-570
- Legal Description
- WOLF LAKE RANCH 114/148 LOT 57
Listing courtesy of KELLER WILLIAMS ADVANTAGE REALTY. 407-977-7600
Selling Office: STELLAR NON-MEMBER OFFICE.Mortgage Calculator
StellarMLS is the source of this information via Internet Data Exchange Program. All listing information is deemed reliable but not guaranteed and should be independently verified through personal inspection by appropriate professionals. Listings displayed on this website may be subject to prior sale or removal from sale. Availability of any listing should always be independently verified. Listing information is provided for consumer personal, non-commercial use, solely to identify potential properties for potential purchase. All other use is strictly prohibited and may violate relevant federal and state law. Data last updated on