2031 Canopy Terrace Boulevard, Deland, FL 32724
- $375,000
- 3
- BD
- 2
- BA
- 2,162
- SqFt






- Sold Price
- $375,000
- List Price
- $379,000
- Status
- Sold
- Days on Market
- 48
- Closing Date
- Nov 21, 2024
- MLS#
- O6239057
- Property Style
- Single Family
- Year Built
- 2023
- Bedrooms
- 3
- Bathrooms
- 2
- Living Area
- 2,162
- Lot Size
- 6,249
- Acres
- 0.14
- Total Acreage
- 0 to less than 1/4
- Legal Subdivision Name
- Canopy Terrace
- MLS Area Major
- Deland
Property Description
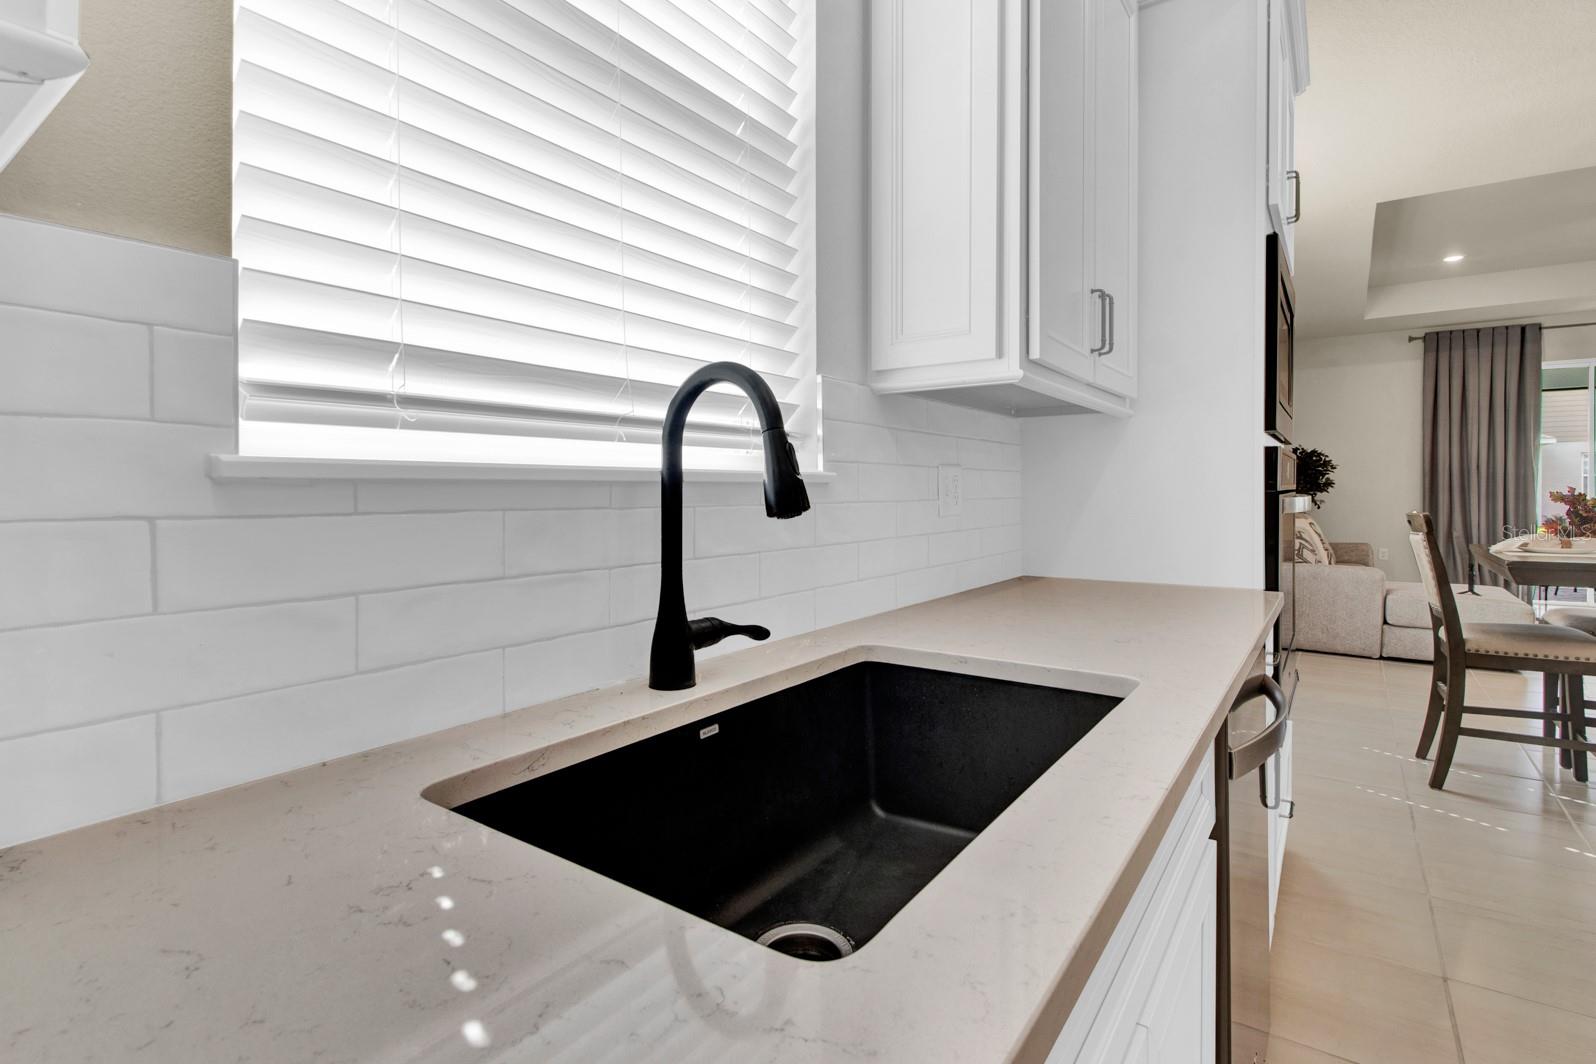
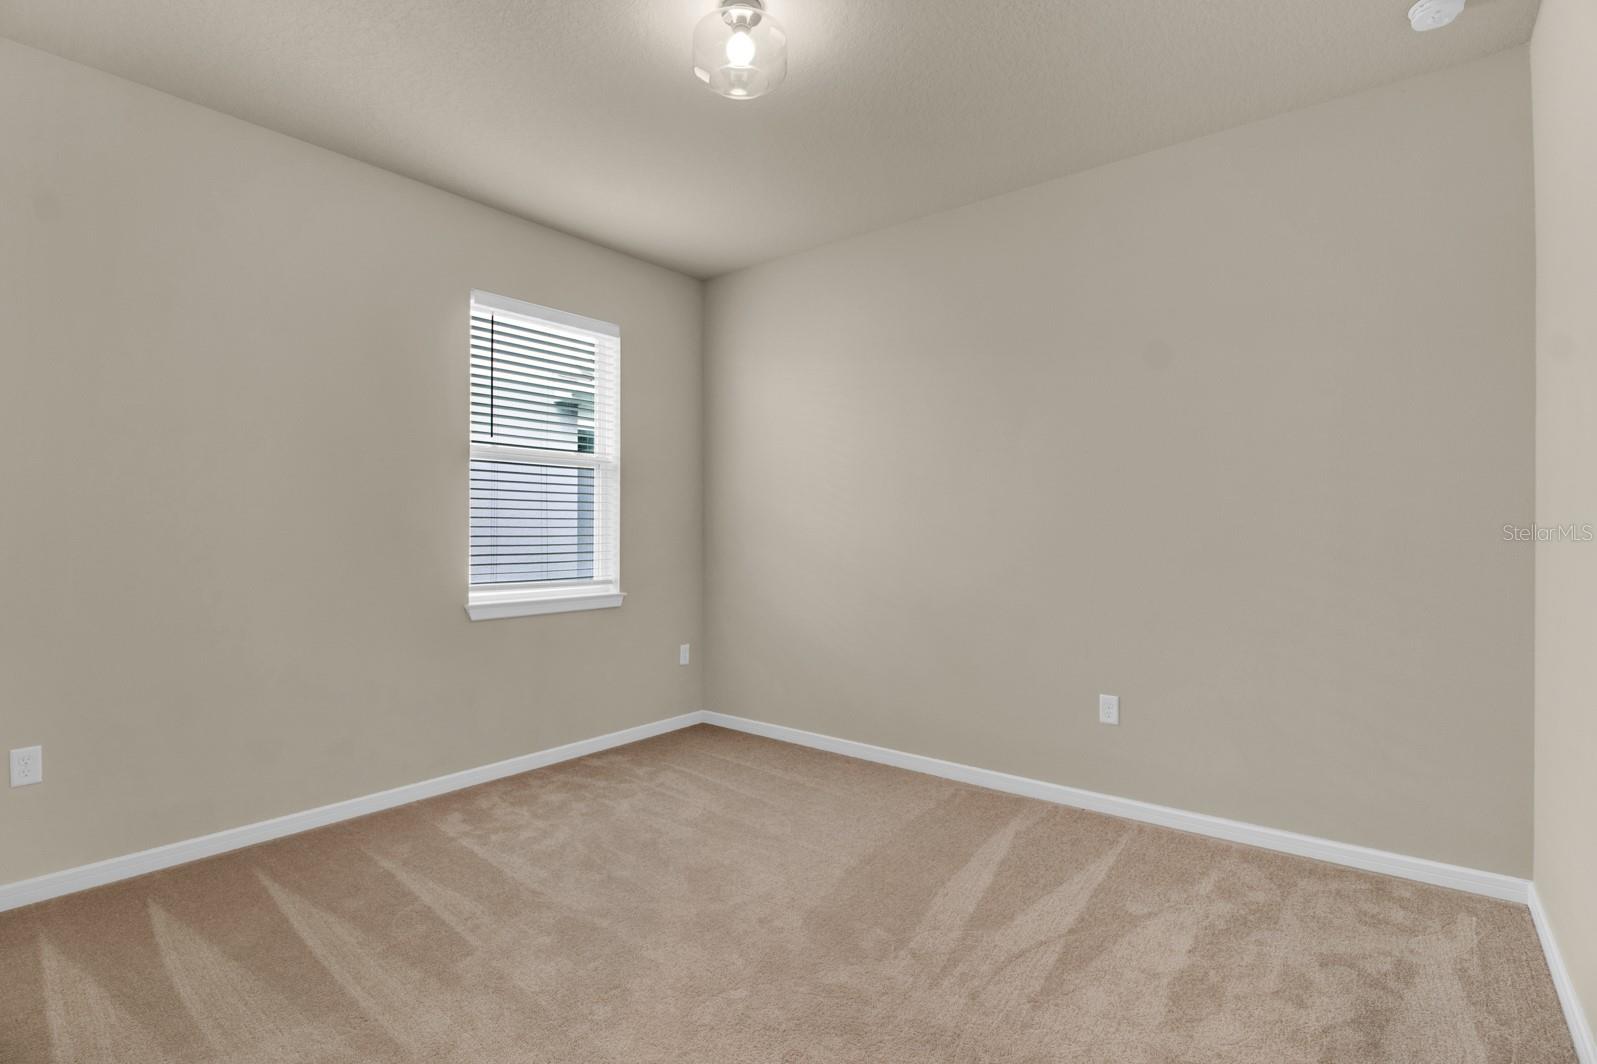
Just reduced! Seller Motivated! Welcome to the beautifully upgraded Spruce model, now available in the highly desirable Canopy Terrace community! This move-in-ready gem is loaded with upgrades and offers an exceptional living experience. With a low HOA that covers cable and Wi-Fi—and no CDD fees—this home is designed for modern convenience. This meticulously crafted 3-bedroom, 2-bathroom residence also features a versatile flex room, perfect for your home office or creative space. The open-concept layout is drenched in natural light, making every corner of the home feel bright and inviting. The kitchen is a chef’s paradise, boasting Lyra quartz countertops, a spacious center island, crisp white soft-close cabinets, a corner walk-in pantry, and built-in stainless steel appliances. The sleek beveled subway tile backsplash and energy-efficient direct-vent range hood elevate the space with both style and functionality. The inviting café area flows seamlessly into the gathering room, complete with tray ceilings and a 75" flat-screen TV, making it the ultimate space for entertaining. Pocket sliding doors open up to the covered and screened lanai, perfect for hosting guests or unwinding after a long day. Elegant ceramic tile runs through the main living areas, while plush, stain-resistant carpeting enhances the comfort in the bedrooms and flex room. The master suite is a true retreat, featuring tray ceilings, a spacious walk-in closet, and a designer en suite bathroom with double sinks and a glass-framed, tiled walk-in shower. Whirlpool appliances included: Refrigerator, Washer & Dryer. Additional upgrades include custom faux wood window treatments, stylish kitchen lighting, a screened lanai, tiled floors, an oversized 2-car garage with extra storage, a stone-paved driveway & lanai, wall oven, french doors on flex room, and pool/hot tub wiring prepped for your future oasis. Surrounded by nature, golf courses, and charming local shops and restaurants, this home is just minutes away from the beautiful New Smyrna Beach and natural springs. Plus, with easy access to I-4, you're only 35 minutes from downtown Orlando or Daytona Beach. The Canopy Terrace community offers a peaceful, tree-lined setting with top-notch amenities like high-speed internet, community TV, Smart Home technology, scenic walking trails, picnic areas, a pool with cabana, and a playground. This home is the perfect blend of modern luxury and natural beauty. Don’t wait—schedule your tour today!
/u.realgeeks.media/homesinorlando/NextHome-Neighborhood-Realty-Logo-Horizontal-OrangeOnWhite-Web-RGB.jpg)
Additional Information
- Taxes
- $750
- Minimum Lease
- 8-12 Months
- HOA Fee
- $154
- HOA Payment Schedule
- Monthly
- Community Features
- No Deed Restriction
- Property Description
- One Story
- Zoning
- A
- Interior Layout
- Ceiling Fans(s), Eat-in Kitchen, High Ceilings, Kitchen/Family Room Combo, Living Room/Dining Room Combo, Open Floorplan, Stone Counters, Thermostat, Tray Ceiling(s), Walk-In Closet(s)
- Interior Features
- Ceiling Fans(s), Eat-in Kitchen, High Ceilings, Kitchen/Family Room Combo, Living Room/Dining Room Combo, Open Floorplan, Stone Counters, Thermostat, Tray Ceiling(s), Walk-In Closet(s)
- Floor
- Carpet, Ceramic Tile
- Appliances
- Built-In Oven, Cooktop, Dishwasher, Disposal, Dryer, Microwave, Range Hood, Refrigerator, Washer
- Utilities
- Cable Available, Electricity Available, Public, Underground Utilities, Water Available
- Heating
- Central, Electric, Heat Pump
- Air Conditioning
- Central Air
- Exterior Construction
- Block, Concrete, Stucco, Wood Frame
- Exterior Features
- Irrigation System, Lighting, Rain Gutters, Sidewalk, Sliding Doors
- Roof
- Shingle
- Foundation
- Concrete Perimeter, Slab
- Pool
- No Pool
- Garage Carport
- 2 Car Garage
- Garage Spaces
- 2
- Pets
- Allowed
- Flood Zone Code
- X
- Parcel ID
- 8106-10-00-1180
- Legal Description
- 6-18-31 LOT 118 CANOPY TERRACE MB 63 PGS 139-143 PER OR 8446 PG 0069
Listing courtesy of ROBERT SLACK LLC. 352-229-1187
Selling Office: THE FIRM RE.Mortgage Calculator
StellarMLS is the source of this information via Internet Data Exchange Program. All listing information is deemed reliable but not guaranteed and should be independently verified through personal inspection by appropriate professionals. Listings displayed on this website may be subject to prior sale or removal from sale. Availability of any listing should always be independently verified. Listing information is provided for consumer personal, non-commercial use, solely to identify potential properties for potential purchase. All other use is strictly prohibited and may violate relevant federal and state law. Data last updated on