20591 Nettleton Street, Orlando, FL 32833
- $540,000
- 4
- BD
- 2
- BA
- 2,463
- SqFt






- Sold Price
- $540,000
- List Price
- $539,000
- Status
- Sold
- Days on Market
- 2
- Closing Date
- Oct 08, 2024
- MLS#
- O6238998
- Property Style
- Single Family
- Architectural Style
- Contemporary
- Year Built
- 1999
- Bedrooms
- 4
- Bathrooms
- 2
- Living Area
- 2,463
- Lot Size
- 9,998
- Acres
- 0.23
- Total Acreage
- 0 to less than 1/4
- Legal Subdivision Name
- Rocket City
- MLS Area Major
- Orlando/Wedgefield/Rocket City/Cape Orlando
Property Description
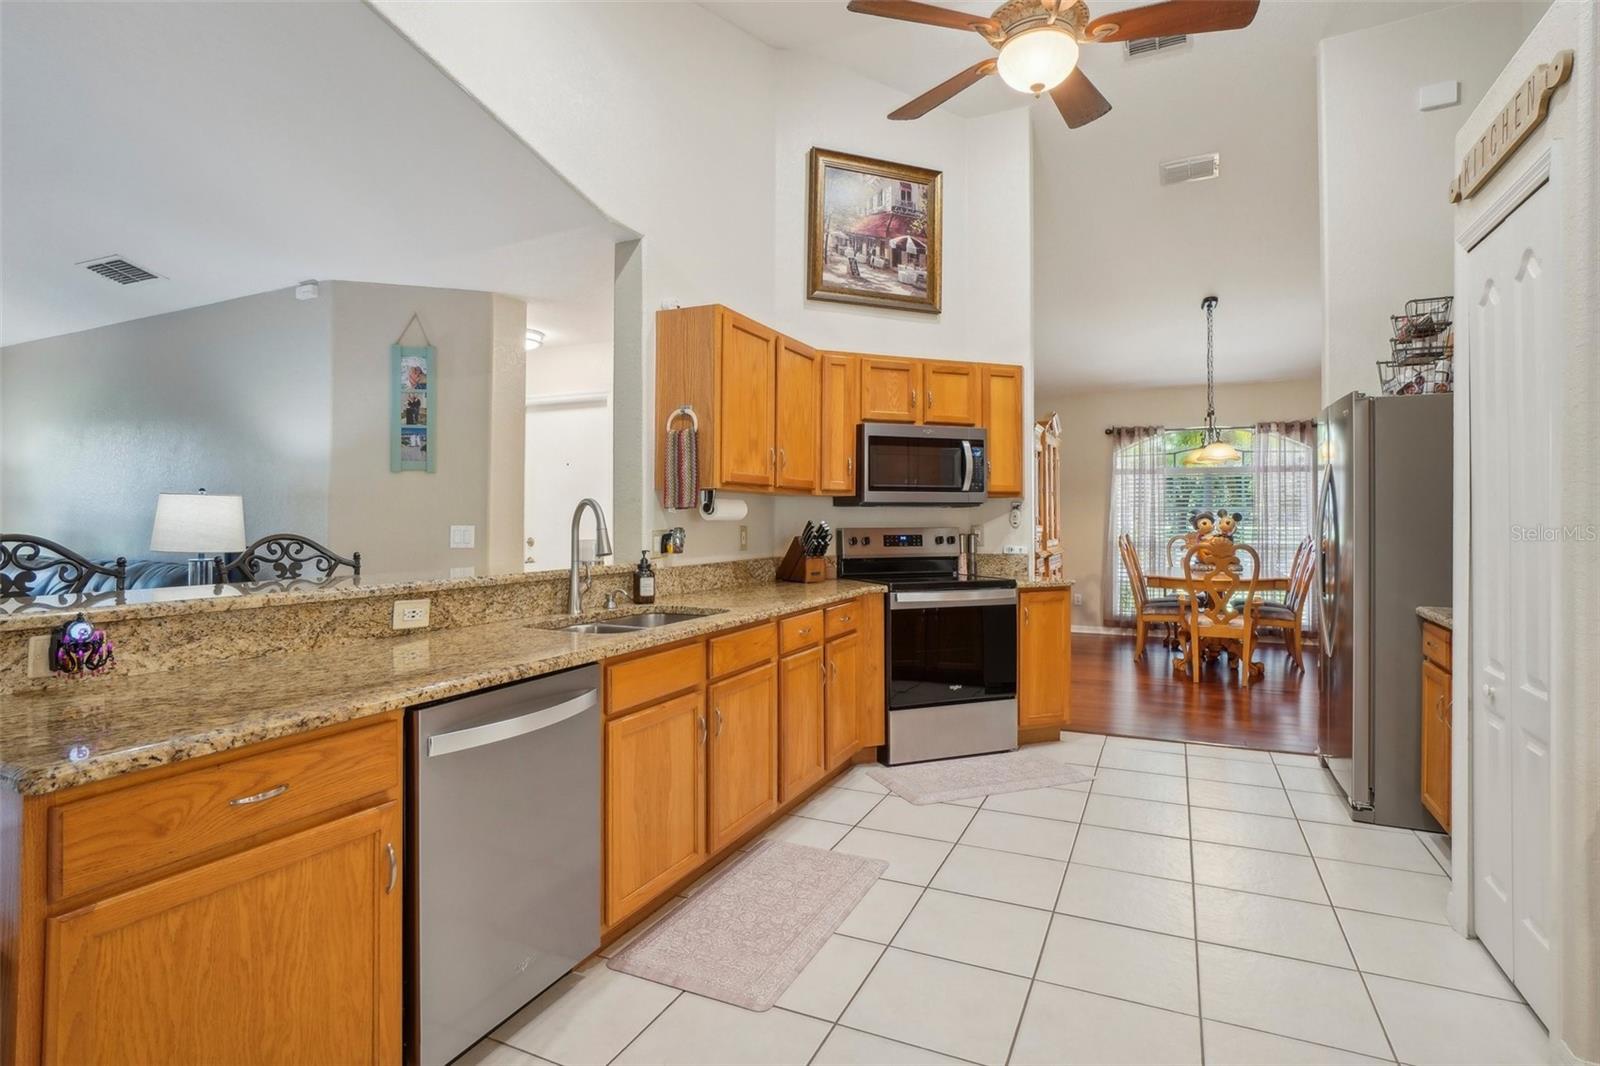
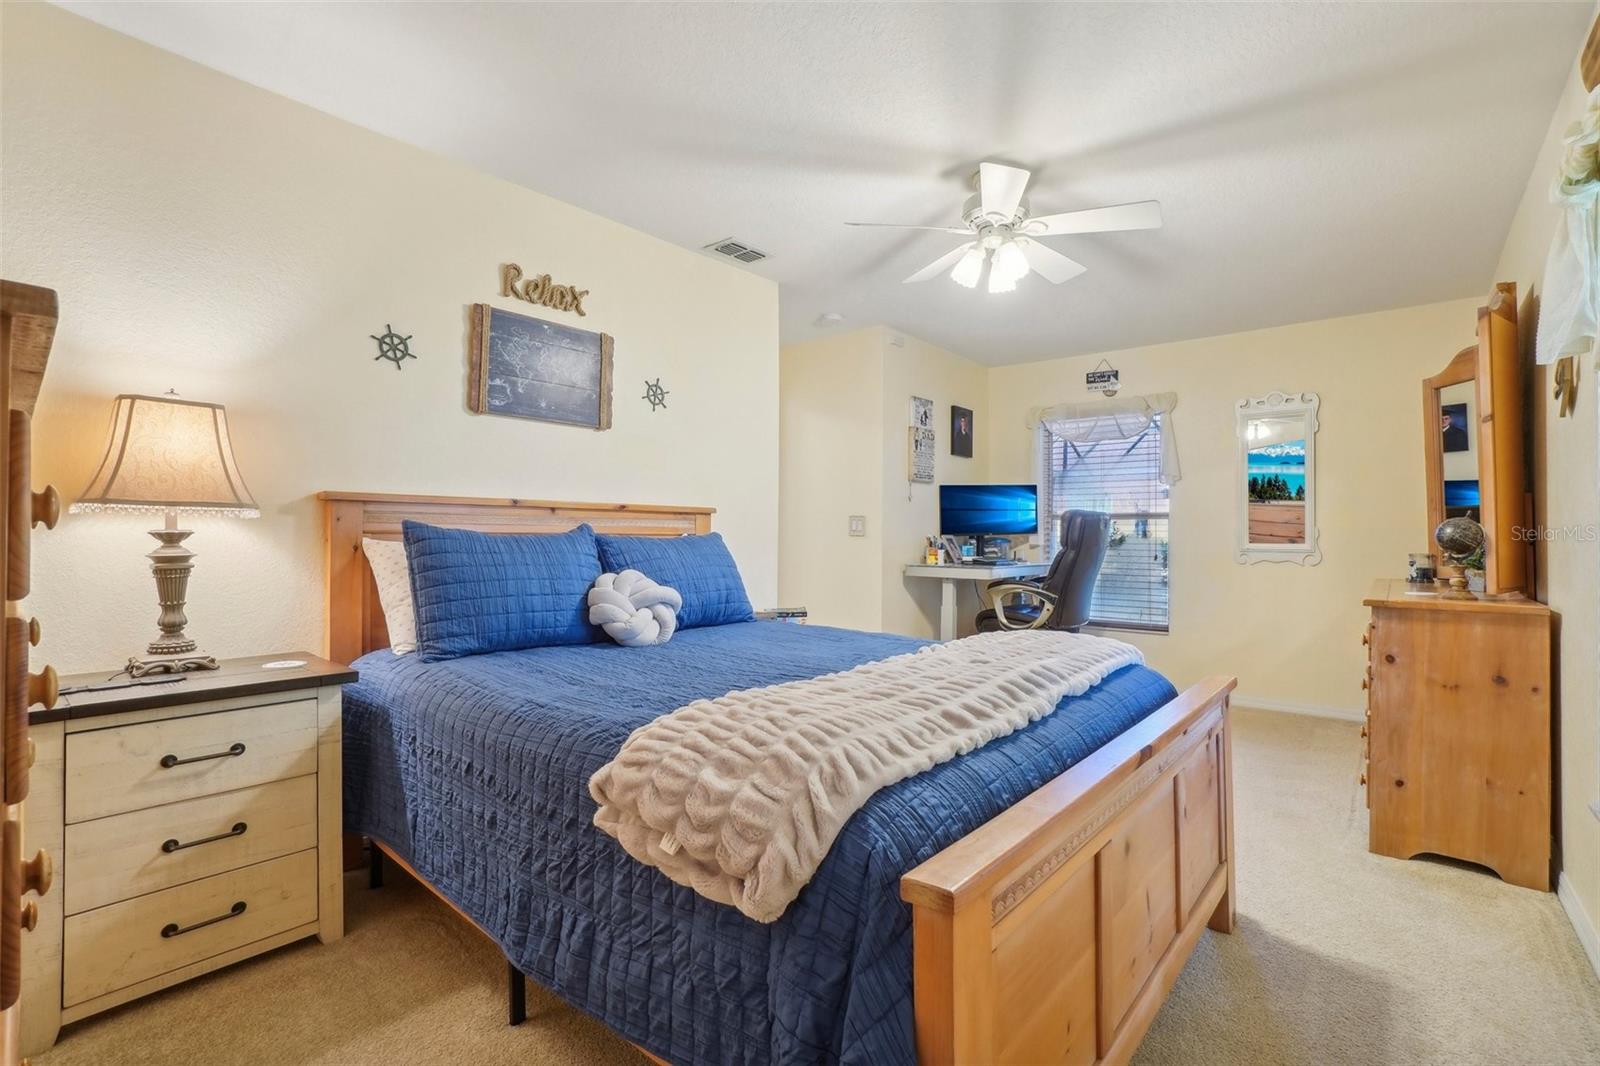
Welcome to this beautifully maintained 4-bedroom, 2-bathroom home that offers both style and comfort! Upgrades include matching kitchen appliances installed in (2024), a Carrier Mini-Split system with a 10-year warranty installed in June 2024, a freshly painted exterior (2023) and a newer roof (2017). The kitchen is a chef's dream, boasting granite countertops, new appliances and a spacious breakfast bar, providing additional seating perfect for casual meals or entertaining guests. Its open layout flows seamlessly into the living and dining areas, making it ideal for hosting gatherings. The spacious primary bedroom is a true retreat, featuring a garden bath, separate shower, energy-efficient cooling with the upgraded mini-split system and french doors leading to a stunning screened-in patio. Relax in your gas-heated spa or take a refreshing dip in the PebbleTec-finished pool, which includes color-changing LED lights for evening ambiance. With a lifetime warranty on the pool and spa, this outdoor oasis comes with an abundance of pool supplies and chemicals included! Perfectly situated between Downtown Orlando and the coast, this home provides convenient access to Cocoa Beach, Space Coast launches, Highway 528, Brightline, Orlando International Airport, UCF, Waterford Lakes, Lake Nona Medical Center, and all major theme parks. Don’t miss your chance to own this Florida paradise!
/u.realgeeks.media/homesinorlando/NextHome-Neighborhood-Realty-Logo-Horizontal-OrangeOnWhite-Web-RGB.jpg)
Additional Information
- Taxes
- $2738
- Minimum Lease
- 1-2 Years
- HOA Payment Schedule
- Annually
- Community Features
- Deed Restrictions
- Property Description
- One Story
- Zoning
- R-1A
- Interior Layout
- Ceiling Fans(s), Eat-in Kitchen, Solid Surface Counters, Walk-In Closet(s)
- Interior Features
- Ceiling Fans(s), Eat-in Kitchen, Solid Surface Counters, Walk-In Closet(s)
- Floor
- Bamboo, Carpet, Ceramic Tile
- Appliances
- Dishwasher, Dryer, Microwave, Range, Refrigerator, Washer
- Utilities
- Public
- Heating
- Electric
- Air Conditioning
- Central Air
- Exterior Construction
- Block, Stucco
- Exterior Features
- Private Mailbox, Storage
- Roof
- Shingle
- Foundation
- Slab
- Pool
- Private
- Pool Type
- In Ground, Screen Enclosure
- Garage Carport
- 2 Car Garage
- Garage Spaces
- 2
- Garage Features
- Garage Door Opener
- Elementary School
- Wedgefield
- Middle School
- Wedgefield
- High School
- East River High
- Fences
- Fenced
- Pets
- Allowed
- Flood Zone Code
- X
- Parcel ID
- 01-23-32-7602-60-260
- Legal Description
- ROCKET CITY UNIT 4 Z/74 A/K/A CAPE ORLANDO ESTATES UNIT 4 1855/292 LOT 26 BLK 60
Listing courtesy of RE/MAX TOWN & COUNTRY REALTY. 407-695-2066
Selling Office: KELLER WILLIAMS REALTY AT THE PARKS.Mortgage Calculator
StellarMLS is the source of this information via Internet Data Exchange Program. All listing information is deemed reliable but not guaranteed and should be independently verified through personal inspection by appropriate professionals. Listings displayed on this website may be subject to prior sale or removal from sale. Availability of any listing should always be independently verified. Listing information is provided for consumer personal, non-commercial use, solely to identify potential properties for potential purchase. All other use is strictly prohibited and may violate relevant federal and state law. Data last updated on