253 Rosita Drive, Debary, FL 32713
- $314,000
- 3
- BD
- 2
- BA
- 1,253
- SqFt




- Sold Price
- $314,000
- List Price
- $314,900
- Status
- Sold
- Days on Market
- 96
- Closing Date
- Jan 03, 2025
- MLS#
- O6238882
- Property Style
- Single Family
- Year Built
- 1961
- Bedrooms
- 3
- Bathrooms
- 2
- Living Area
- 1,253
- Lot Size
- 11,000
- Acres
- 0.25
- Total Acreage
- 1/4 to less than 1/2
- Legal Subdivision Name
- Plantation Estates Unit 15
- MLS Area Major
- Debary
Property Description
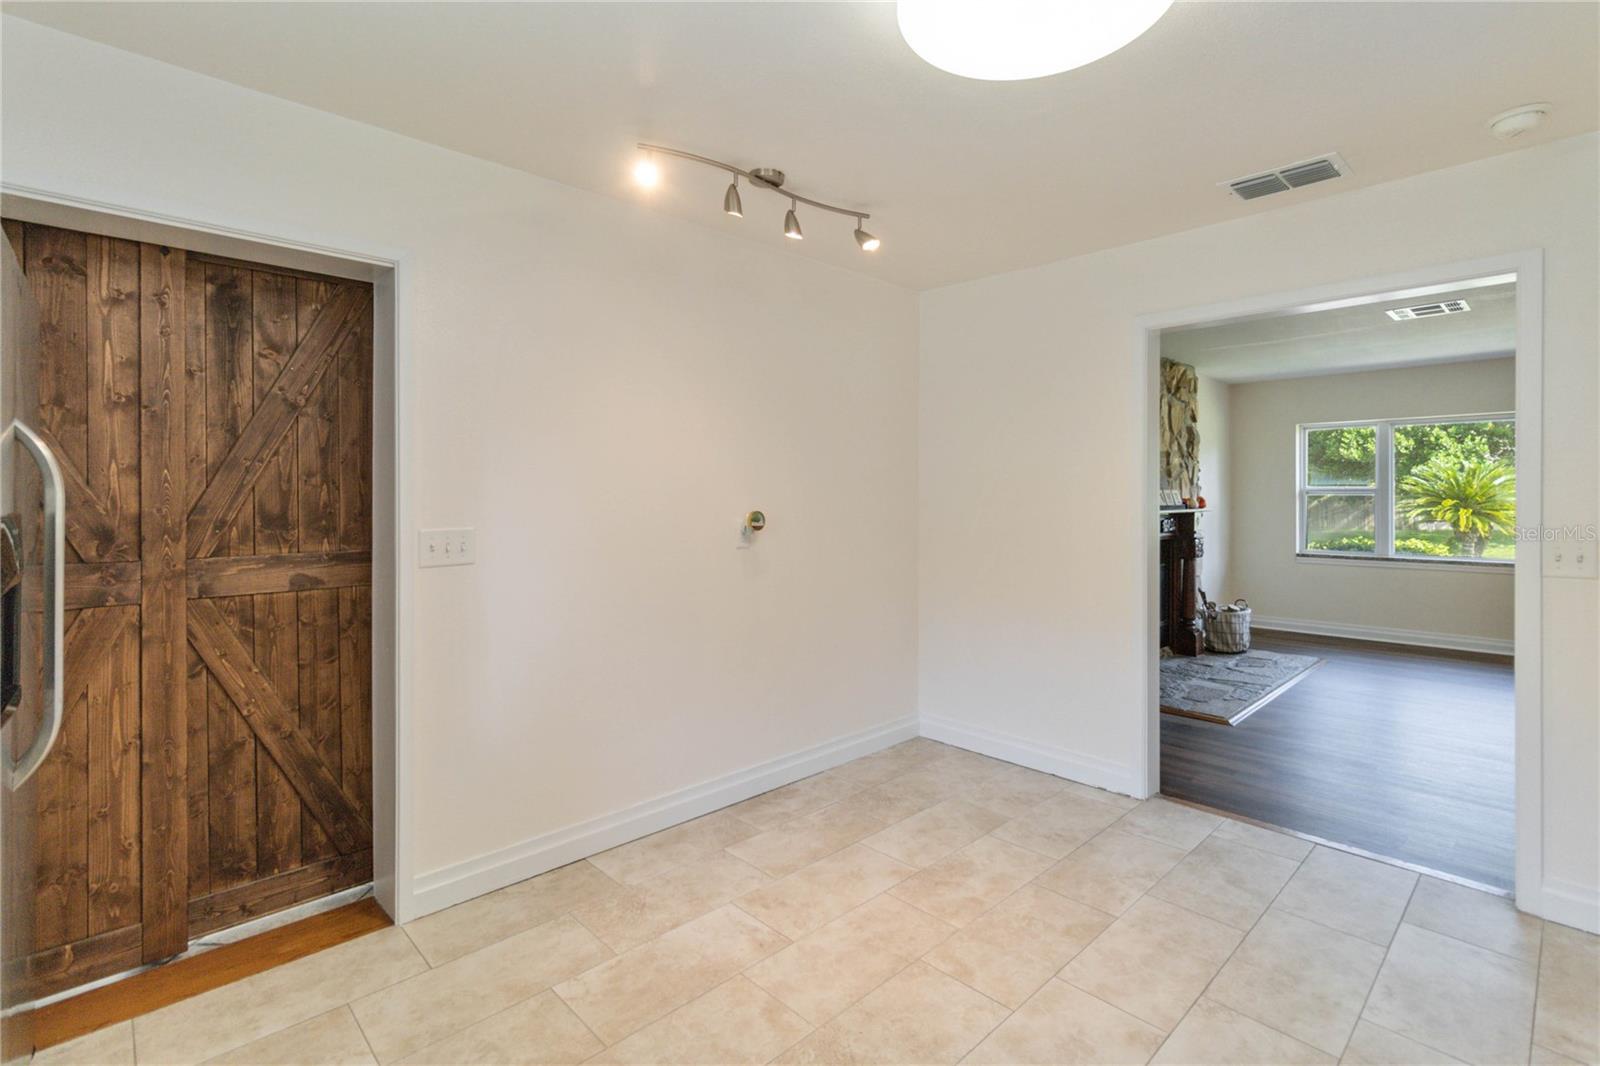
Welcome to your dream home in the city of quaint DeBary, Florida! This beautifully updated 3-bedroom, 2-bathroom residence is a true gem, offering the perfect blend of modern convenience and classic charm—all with no HOA restrictions! Step inside to discover a home that's been meticulously updated and is move-in ready. Fresh finishes and stylish upgrades throughout ensure a contemporary and comfortable living experience. The open floor plan ensures a seamless flow between living, dining, and entertaining areas. The modern kitchen has stainless steel appliances, beautiful granite counters, and lots of cabinets for storing all the family cook's utensils. There is plenty of eating space in the kitchen for a dinette, or pass through the gorgeous barn door leading to the dining room, where the sellers previously used it for an office space. Enjoy the warmth and ambiance of a classic wood-burning fireplace in your inviting living room, perfect for cozy evenings and creating cherished memories. This home has bright and airy living areas due to the natural light coming through the large picturesque window. The bathrooms have a fresh and clean look to them. Cleaning will be a breeze with the newly installed luxury vinyl flooring. Situated on a generous corner lot, this property provides ample outdoor space for gardening, play, and entertaining. The expansive yard offers endless possibilities for creating your outdoor oasis. The fenced yard offers privacy as well as having a large gate to conveniently store your boat, other toys, or business trailers on the side of the house, with a protective awning. Whether you’re hosting family gatherings or simply enjoying your private retreat, this property has it all.The oversized driveway is perfect for backing your toys in or for providing extra parking for entertaining guests. The huge garage with commercial style roll up doors offers many options too for either the car lover or tool-time Tim! This floor plan design includes three comfortable bedrooms and two well-appointed bathrooms, making it ideal for families or those who enjoy having extra space. This charming home offers a rare combination of modern upgrades, classic appeal, and the freedom to enjoy your property without HOA restrictions, say goodbye to restrictive rules and fees!. Don’t miss the opportunity to make this delightful residence your own. Schedule your viewing today and start the next chapter of your life in beautiful DeBary!
/u.realgeeks.media/homesinorlando/NextHome-Neighborhood-Realty-Logo-Horizontal-OrangeOnWhite-Web-RGB.jpg)
Additional Information
- Taxes
- $1804
- Minimum Lease
- No Minimum
- Community Features
- No Deed Restriction
- Property Description
- One Story
- Zoning
- RES
- Interior Layout
- Ceiling Fans(s), Eat-in Kitchen, Kitchen/Family Room Combo, Solid Surface Counters, Stone Counters, Thermostat
- Interior Features
- Ceiling Fans(s), Eat-in Kitchen, Kitchen/Family Room Combo, Solid Surface Counters, Stone Counters, Thermostat
- Floor
- Luxury Vinyl
- Appliances
- Dishwasher, Dryer, Electric Water Heater, Microwave, Range, Refrigerator, Washer, Water Softener
- Utilities
- BB/HS Internet Available, Electricity Connected
- Heating
- Central, Electric
- Air Conditioning
- Central Air
- Fireplace Description
- Living Room, Wood Burning
- Exterior Construction
- Block
- Exterior Features
- Awning(s)
- Roof
- Shingle
- Foundation
- Crawlspace
- Pool
- No Pool
- Garage Carport
- 2 Car Garage
- Garage Spaces
- 2
- Garage Features
- Driveway, Oversized
- Housing for Older Persons
- Yes
- Fences
- Wood
- Pets
- Allowed
- Flood Zone Code
- X
- Parcel ID
- 8034-25-22-0010
- Legal Description
- LOT 1 BLK 22 PLANTATION ESTATES UNIT 15 MB 23 PG 26 PER OR 2887 PG 0920 PER OR 6062 PG 4752 PER OR 7118 PGS 0670-0671 PER OR 7118 PGS 0672-0673 PER OR 7284 PGS 1740-1741 PER OR 7346 PG 2052
Listing courtesy of KELLER WILLIAMS ADVANTAGE REALTY. 407-977-7600
Selling Office: CHARLES RUTENBERG REALTY ORLANDO.Mortgage Calculator
StellarMLS is the source of this information via Internet Data Exchange Program. All listing information is deemed reliable but not guaranteed and should be independently verified through personal inspection by appropriate professionals. Listings displayed on this website may be subject to prior sale or removal from sale. Availability of any listing should always be independently verified. Listing information is provided for consumer personal, non-commercial use, solely to identify potential properties for potential purchase. All other use is strictly prohibited and may violate relevant federal and state law. Data last updated on