2425 Park Ridge Street, Apopka, FL 32712
- $500,000
- 3
- BD
- 3
- BA
- 2,233
- SqFt




- Sold Price
- $500,000
- List Price
- $505,000
- Status
- Sold
- Days on Market
- 31
- Closing Date
- Nov 18, 2024
- MLS#
- O6238850
- Property Style
- Single Family
- Architectural Style
- Craftsman
- Year Built
- 2020
- Bedrooms
- 3
- Bathrooms
- 3
- Baths Half
- 1
- Living Area
- 2,233
- Lot Size
- 6,600
- Acres
- 0.15
- Total Acreage
- 0 to less than 1/4
- Legal Subdivision Name
- Oaks At Kelly Park
- MLS Area Major
- Apopka
Property Description
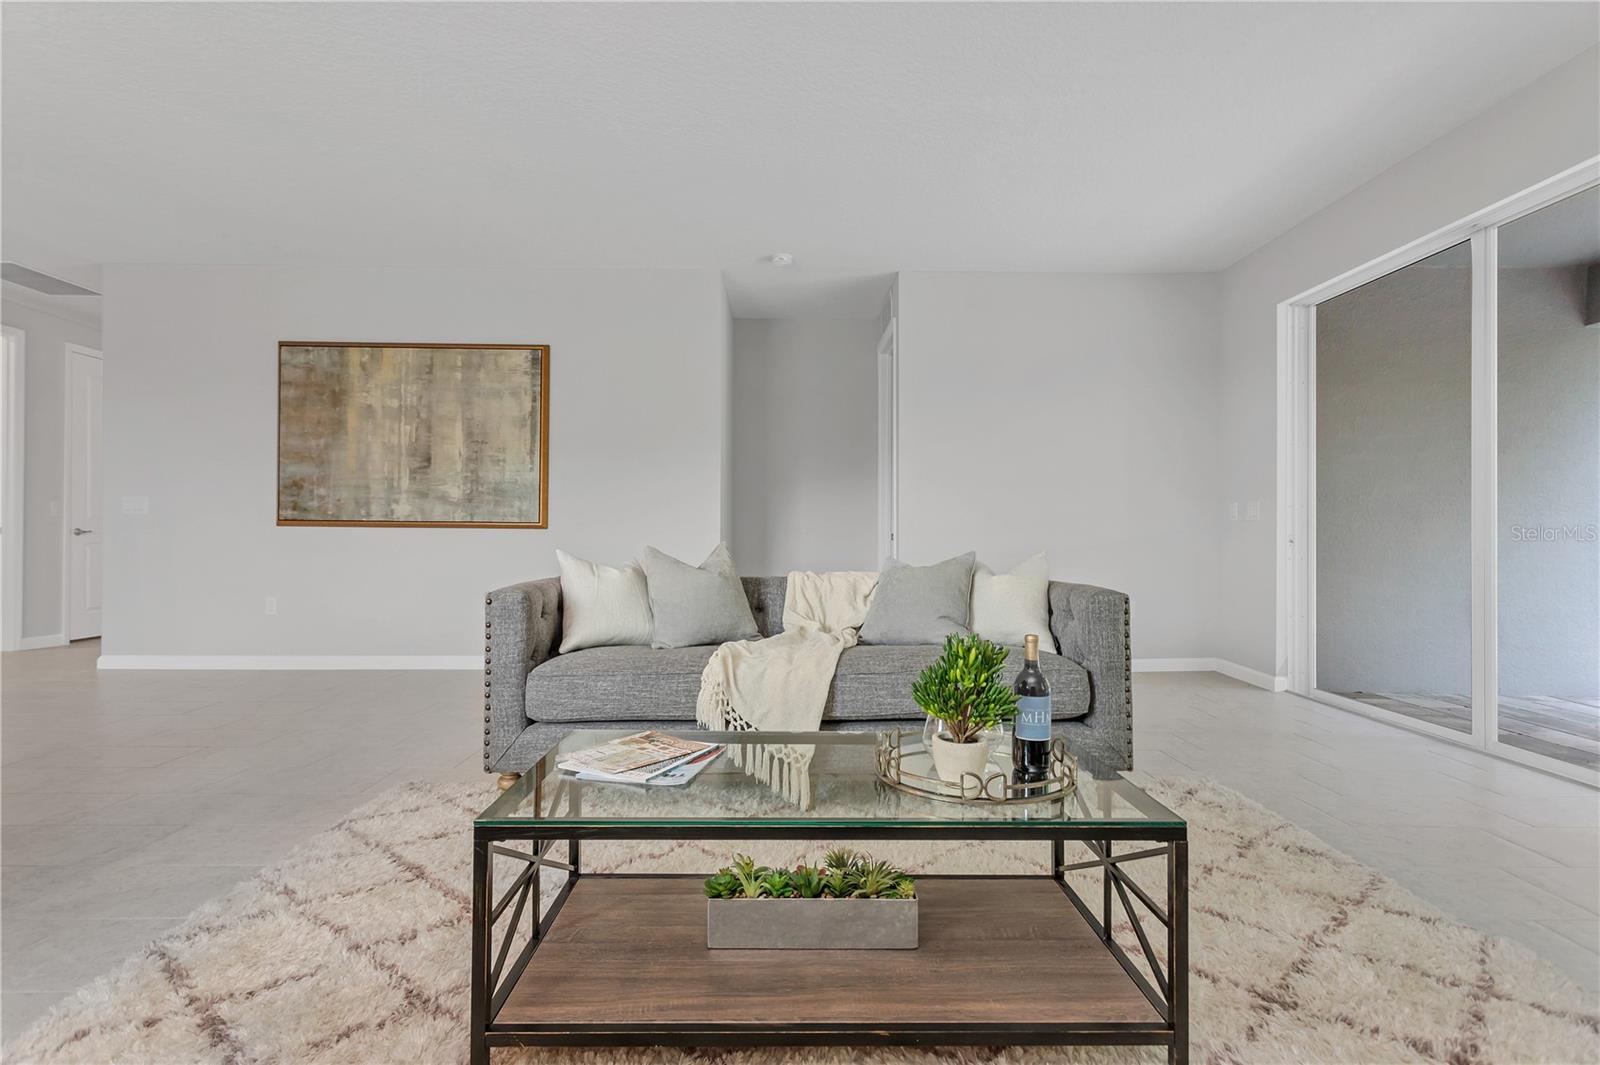
Move-in ready POOL home! Stunning farmhouse design with covered front porch. Upon entering the foyer leading into the massive living room with pool views. The covered lanai and bamboo lined yard is the paradise you've been looking for. Kitchen features a large center island, stainless steel appliances, natural gas stove, and plenty of cabinet space. The master bedroom overlooks the backyard oasis with a huge walk-in closet, dual vanity, glass shower, private water closet. Two additional bedrooms with a full bath, additional half bath for guest and study. Flex space off the foyer can be transformed into an office, formal living, workout space, or additional bedroom. The garage is considered 3 car due to its incredible depth. Community highlights include pool, playground, and multiple walking trails. Located close to grocery, highways 429 for quick commute, shopping, and more! Schedule a private showing today!
/u.realgeeks.media/homesinorlando/NextHome-Neighborhood-Realty-Logo-Horizontal-OrangeOnWhite-Web-RGB.jpg)
Additional Information
- Taxes
- $6783
- Minimum Lease
- 7 Months
- HOA Fee
- $294
- HOA Payment Schedule
- Quarterly
- Maintenance Includes
- Common Area Taxes, Pool, Escrow Reserves Fund, Management, Recreational Facilities
- Location
- City Limits, Sidewalk, Paved
- Community Features
- Deed Restrictions, Irrigation-Reclaimed Water, Pool, Sidewalks
- Property Description
- One Story
- Zoning
- A-1(ZIP)
- Interior Layout
- Eat-in Kitchen, In Wall Pest System, Living Room/Dining Room Combo, Open Floorplan, Stone Counters, Thermostat, Walk-In Closet(s), Window Treatments
- Interior Features
- Eat-in Kitchen, In Wall Pest System, Living Room/Dining Room Combo, Open Floorplan, Stone Counters, Thermostat, Walk-In Closet(s), Window Treatments
- Floor
- Carpet, Tile
- Appliances
- Dishwasher, Disposal, Dryer, Gas Water Heater, Microwave, Range, Refrigerator, Tankless Water Heater, Washer
- Utilities
- Cable Available, Electricity Available, Natural Gas Available, Phone Available, Sewer Available, Sprinkler Meter
- Heating
- Central, Electric
- Air Conditioning
- Central Air
- Exterior Construction
- Block, Stucco
- Exterior Features
- Irrigation System, Sidewalk, Sliding Doors
- Roof
- Shingle
- Foundation
- Slab
- Pool
- Community, Private
- Pool Type
- Gunite, In Ground, Tile
- Garage Carport
- 2 Car Garage
- Garage Spaces
- 2
- Garage Features
- Driveway
- Garage Dimensions
- 23x19
- Elementary School
- Zellwood Elem
- Middle School
- Wolf Lake Middle
- High School
- Apopka High
- Pets
- Allowed
- Flood Zone Code
- X
- Parcel ID
- 07-20-28-6105-00-003
- Legal Description
- OAKS AT KELLY PARK PHASE 1 102/79 LOT 3
Listing courtesy of THE REAL ESTATE COLLECTION LLC. 407-656-7814
Selling Office: CENTURY 21 PROFESSIONAL GROUP.Mortgage Calculator
StellarMLS is the source of this information via Internet Data Exchange Program. All listing information is deemed reliable but not guaranteed and should be independently verified through personal inspection by appropriate professionals. Listings displayed on this website may be subject to prior sale or removal from sale. Availability of any listing should always be independently verified. Listing information is provided for consumer personal, non-commercial use, solely to identify potential properties for potential purchase. All other use is strictly prohibited and may violate relevant federal and state law. Data last updated on