1151 Shoshanna Drive, Orlando, FL 32825
- $350,000
- 3
- BD
- 2
- BA
- 1,216
- SqFt




- Sold Price
- $350,000
- List Price
- $349,900
- Status
- Sold
- Days on Market
- 38
- Closing Date
- Nov 22, 2024
- MLS#
- O6238815
- Property Style
- Single Family
- Year Built
- 1995
- Bedrooms
- 3
- Bathrooms
- 2
- Living Area
- 1,216
- Lot Size
- 3,833
- Acres
- 0.09
- Total Acreage
- 0 to less than 1/4
- Legal Subdivision Name
- Chelsea Parc East Ph 01a
- MLS Area Major
- Orlando/Rio Pinar / Union Park
Property Description
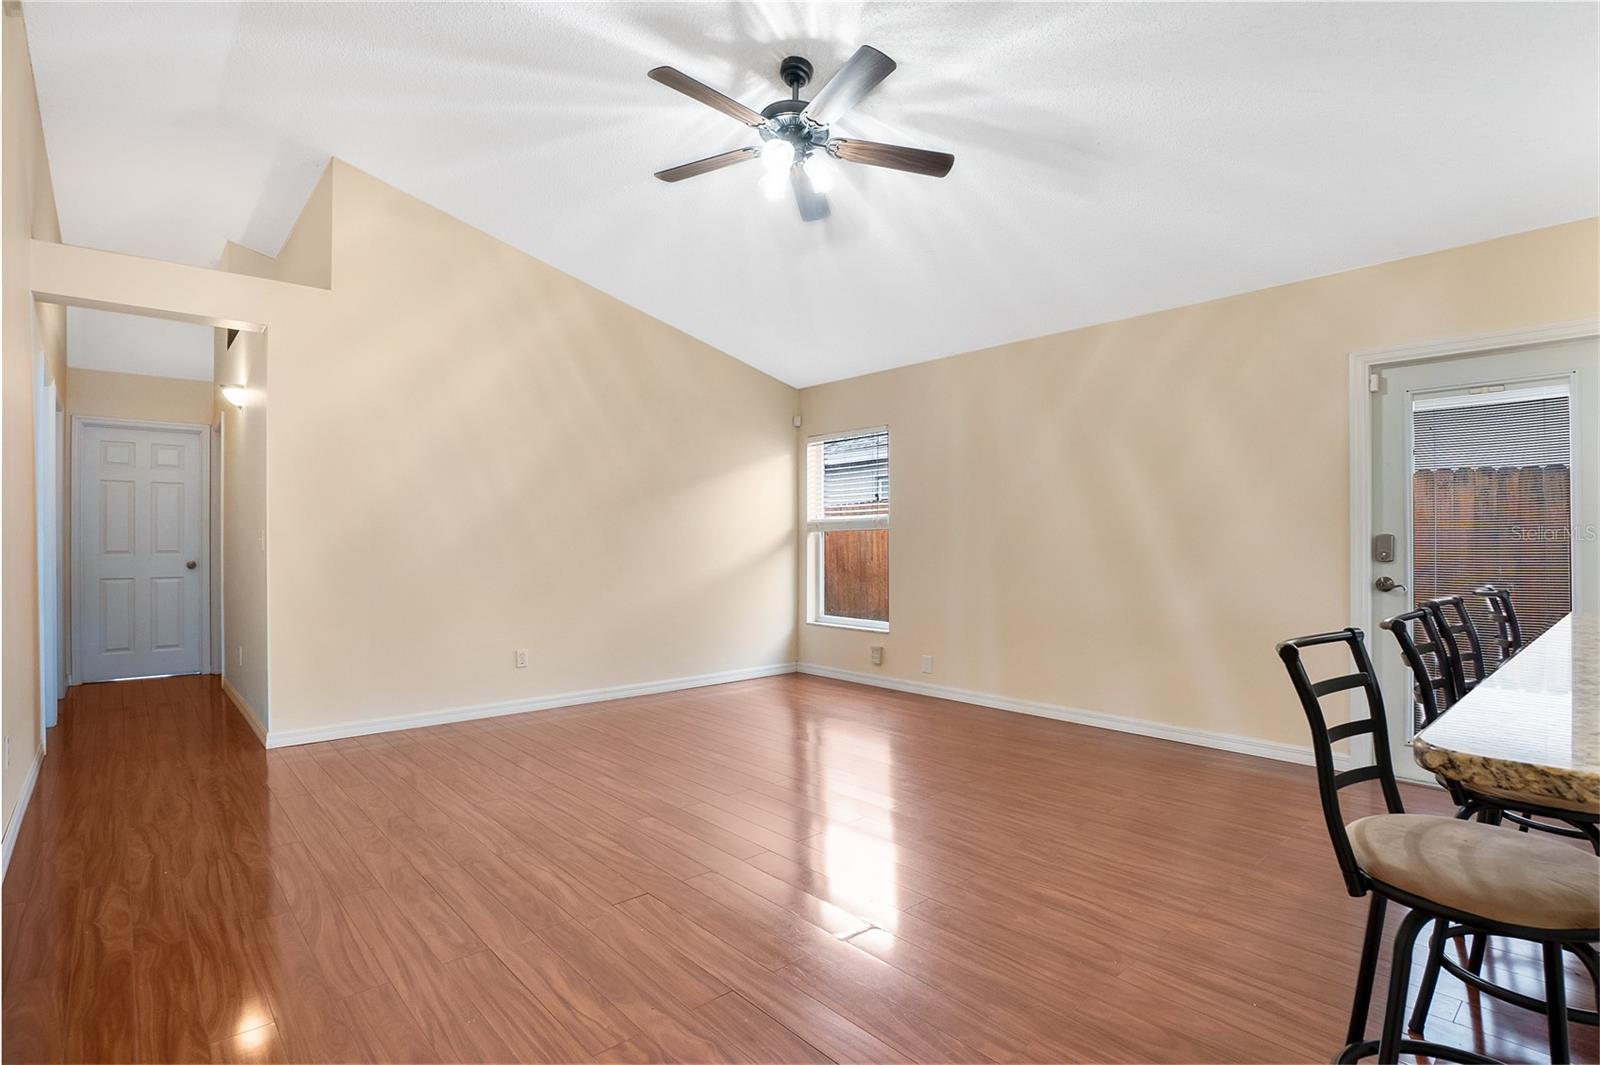
One or more photo(s) has been virtually staged. Welcome to this charming three-bedroom, two-bathroom home nestled in the desirable Chelsea Parc neighborhood. As you step inside, you're immediately welcomed by an OPEN-CONCEPT kitchen, dining, and living room area. The kitchen is a chef's delight, featuring GRANITE countertops, STAINLESS STEEL appliances, SOLID WHITE CABINETRY, a TILE BACKSPLASH, and a CENTRAL ISLAND perfect for casual dining. The kitchen's ample cabinetry on both sides ensures plenty of storage space, making organization a breeze. Just to the left of the kitchen, a CONVERTED garage offers a versatile BONUS ROOM, ideal for a home office or guest suite, complete with a convenient laundry area. The SPACIOUS living room has a door with access to the FENCED backyard, offering a seamless transition for indoor-outdoor living. The primary bedroom is a true retreat, with FRENCH DOORS leading to the backyard and an ENSUITE bathroom that boasts a WALK-IN CLOSET, a RELAXING TUB, and a separate WALK-IN SHOWER. This home boasts NO HOA, adding to its appeal. With easy access to UCF, highly-rated schools, shopping and dining at Waterford Lakes Town Center, and quick access to the 408, this home is a gem in a prime location. Don’t miss out on the opportunity to make this wonderful property your new home!
/u.realgeeks.media/homesinorlando/NextHome-Neighborhood-Realty-Logo-Horizontal-OrangeOnWhite-Web-RGB.jpg)
Additional Information
- Taxes
- $4339
- Minimum Lease
- 1-7 Days
- Community Features
- No Deed Restriction
- Property Description
- One Story
- Zoning
- P-D
- Interior Layout
- Ceiling Fans(s), Eat-in Kitchen, Kitchen/Family Room Combo, Living Room/Dining Room Combo, Open Floorplan, Thermostat, Walk-In Closet(s)
- Interior Features
- Ceiling Fans(s), Eat-in Kitchen, Kitchen/Family Room Combo, Living Room/Dining Room Combo, Open Floorplan, Thermostat, Walk-In Closet(s)
- Floor
- Wood
- Appliances
- Convection Oven, Dishwasher, Disposal, Dryer, Microwave, Refrigerator, Washer
- Utilities
- BB/HS Internet Available, Cable Available, Electricity Available, Water Available
- Heating
- Central
- Air Conditioning
- Central Air
- Exterior Construction
- Block, Concrete
- Exterior Features
- French Doors
- Roof
- Shingle
- Foundation
- Slab
- Pool
- No Pool
- Garage Features
- Converted Garage
- Fences
- Wood
- Flood Zone Code
- X
- Parcel ID
- 21-22-31-1268-00-770
- Legal Description
- CHELSEA PARC EAST PHASE 1 A 33/12 LOT 77
Listing courtesy of KELLER WILLIAMS ADVANTAGE 2 REALTY. 407-393-5901
Selling Office: KELLER WILLIAMS REALTY SMART 1.Mortgage Calculator
StellarMLS is the source of this information via Internet Data Exchange Program. All listing information is deemed reliable but not guaranteed and should be independently verified through personal inspection by appropriate professionals. Listings displayed on this website may be subject to prior sale or removal from sale. Availability of any listing should always be independently verified. Listing information is provided for consumer personal, non-commercial use, solely to identify potential properties for potential purchase. All other use is strictly prohibited and may violate relevant federal and state law. Data last updated on