14620 Black Quill Drive, Winter Garden, FL 34787
- $926,000
- 4
- BD
- 4
- BA
- 4,006
- SqFt






- Sold Price
- $926,000
- List Price
- $925,000
- Status
- Sold
- Days on Market
- 3
- Closing Date
- Sep 23, 2024
- MLS#
- O6238759
- Property Style
- Single Family
- Architectural Style
- Traditional
- Year Built
- 2017
- Bedrooms
- 4
- Bathrooms
- 4
- Baths Half
- 1
- Living Area
- 4,006
- Lot Size
- 7,205
- Acres
- 0.17
- Total Acreage
- 0 to less than 1/4
- Legal Subdivision Name
- West Lake Hancock Estates
- MLS Area Major
- Winter Garden/Oakland
Property Description
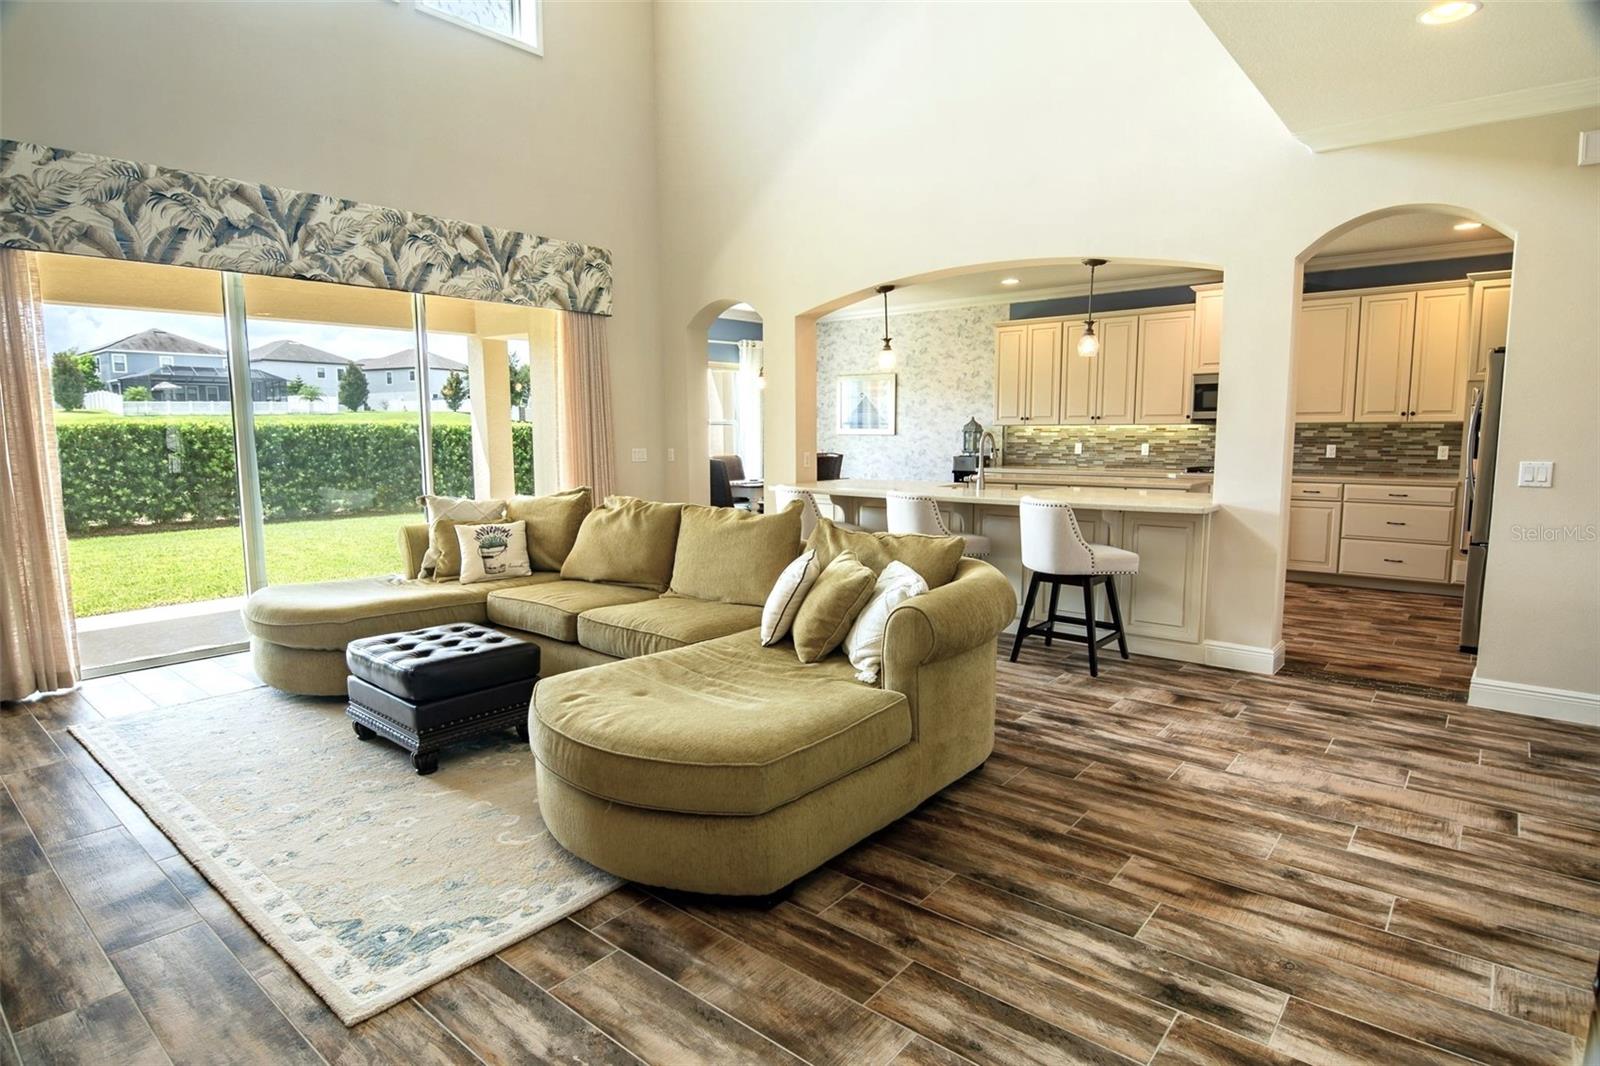
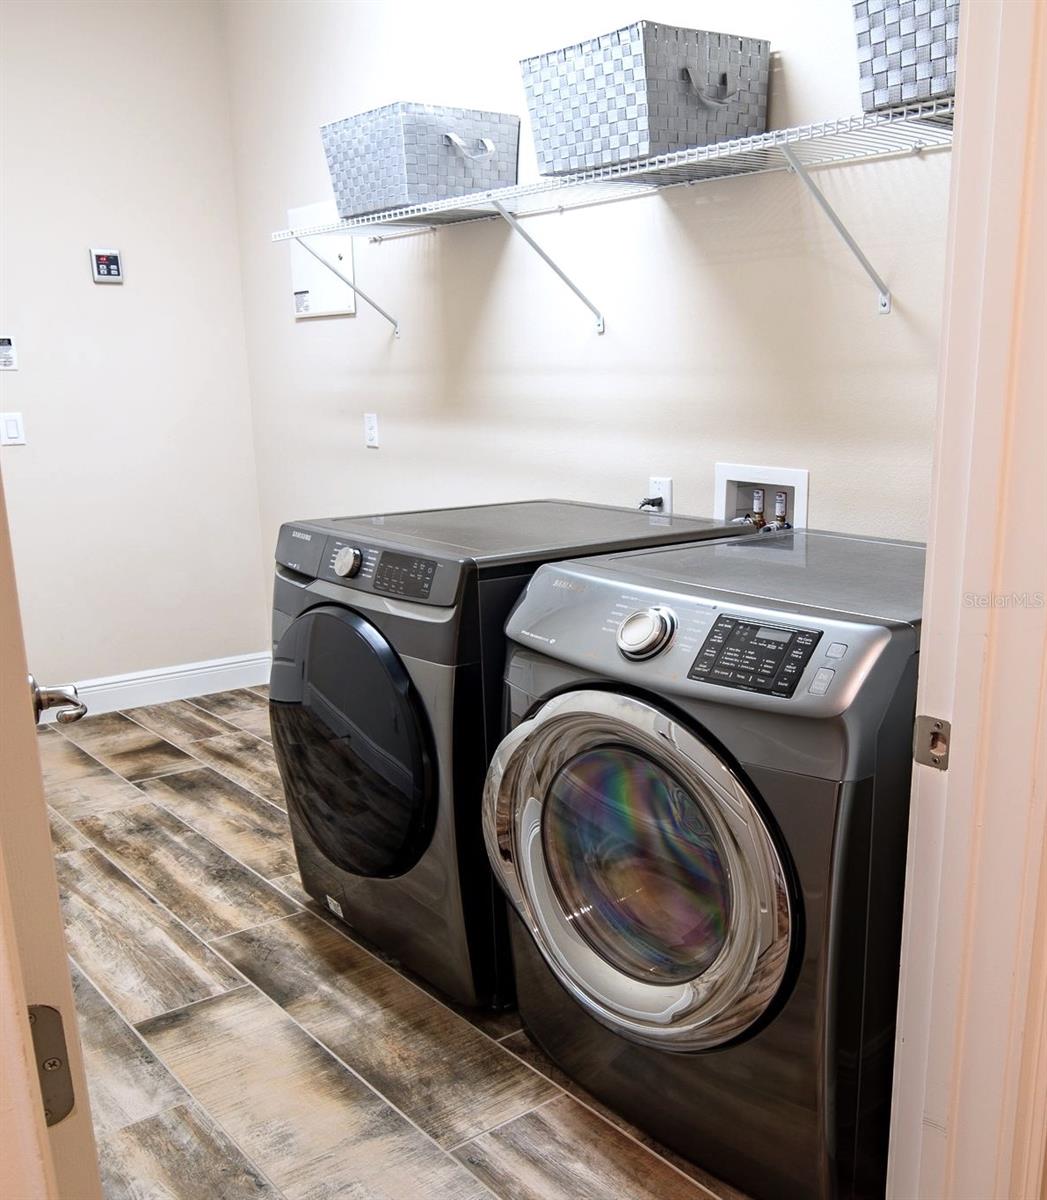
Great Opportunity to make this Taylor Morrison Courbet model with 4 bedrooms, 3.5 bath and 4,000 sq. ft. your next HOME! This sought after floorplan offers so many elegant features such as soaring 2 story Foyer, Upgraded Plank look Tile, Wrought Iron Railings, Wood Stairs, 8' Doors, Crown Molding Tray Ceilings and several Accent Walls! Once you enter the home from the welcoming Front Porch you will enter into a bright and sunny open floor plan with an elegant Formal Dining Room, and a Main Level Office with French Doors and full wall Built-in cabinets in the front of the home. The Soaring Two Story Great Room with triple slider and the Gourmet Kitchen are the highlights of this home with Quartz Counters, 42" Glazed Cabinets, Farmhouse Sink, Double Oven, Gas Cooktop and Large Walk-in Pantry. There is a large Breakfast area overlooking the private backyard. Just off the Great Room you will find a spacious Primary Suite with Sitting Area, Dual Walk-in Closets and an updated En-suite with Dual Vanities, Soaking Tub, Large Walk-in Shower with Frameless Glass, Dual Shower Heads, and tile to the Ceiling! Off of the 24' X 20 'Garage is a Laundry Room with Washer and Dryer with a pre-plumb for a future cabinet and sink along with a guest half bath. The Upper Level has a split bedroom plan with two large bedrooms, both with walk-in Closets and Organizers. The rear Bedroom is highlighted by a built-in Wall Unit with a large Window Seat overlooking the Rear Common Area with Firework Views! These two Bedrooms share a bathroom with dual sinks. The fourth bedroom is across the landing and also has a walk-in closet. Also, found on this side of the home is a large Game Room, a private Bonus Room and the third full bath. Definitely a home with space for everyone! The rear of the home has a large 50' Covered Lanai, and a well maintained yard with room to add a pool and outside entertainment (there is a gas line drop for a future kitchen). This home backs to a dry pond that separates the community and offers green space. The home is freshly painted, has a Gutter system, dual Tankless Water Heaters, additional can lights throughout home, and has upgraded light fixtures. Within the Community you will find a Clubhouse, Fitness Center, Pool, Splashpad, Parks, and plenty of green space. The home is located in the Hamlin Town Center, a 30,000-acre master plan with Shopping, Restaurants, Hospital and other services. A Orange County 220 Acre Mega Park is being built off of Hamlin Grove Trails. Home is located close to schools, Commuter Routes and Disney! Come see it TODAY!
/u.realgeeks.media/homesinorlando/NextHome-Neighborhood-Realty-Logo-Horizontal-OrangeOnWhite-Web-RGB.jpg)
Additional Information
- Taxes
- $5795
- Minimum Lease
- 7 Months
- HOA Fee
- $203
- HOA Payment Schedule
- Monthly
- Maintenance Includes
- Pool, Maintenance Grounds, Management
- Community Features
- Clubhouse, Dog Park, Fitness Center, Irrigation-Reclaimed Water, Playground, Pool, Sidewalks, No Deed Restriction
- Property Description
- Two Story
- Zoning
- P-D
- Interior Layout
- Built-in Features, Ceiling Fans(s), Crown Molding, High Ceilings, Open Floorplan, Primary Bedroom Main Floor, Split Bedroom, Stone Counters, Tray Ceiling(s), Walk-In Closet(s), Window Treatments
- Interior Features
- Built-in Features, Ceiling Fans(s), Crown Molding, High Ceilings, Open Floorplan, Primary Bedroom Main Floor, Split Bedroom, Stone Counters, Tray Ceiling(s), Walk-In Closet(s), Window Treatments
- Floor
- Carpet, Ceramic Tile
- Appliances
- Built-In Oven, Cooktop, Dishwasher, Disposal, Dryer, Ice Maker, Microwave, Refrigerator, Tankless Water Heater, Washer
- Utilities
- BB/HS Internet Available, Cable Available, Electricity Connected, Natural Gas Connected, Street Lights, Water Connected
- Heating
- Central, Zoned
- Air Conditioning
- Central Air, Zoned
- Exterior Construction
- Block, Stucco, Wood Frame
- Exterior Features
- Irrigation System, Rain Gutters, Sidewalk, Sliding Doors
- Roof
- Shingle
- Foundation
- Slab
- Pool
- Community
- Garage Carport
- 2 Car Garage
- Garage Spaces
- 2
- Garage Dimensions
- 24X20
- Elementary School
- Independence Elementary
- Middle School
- Bridgewater Middle
- High School
- Horizon High School
- Pets
- Allowed
- Flood Zone Code
- X
- Parcel ID
- 28-23-27-9171-01-160
- Legal Description
- WEST LAKE HANCOCK ESTATES PHASE 5 85/31LOT 116
Listing courtesy of LOKATION. 954-545-5583
Selling Office: CHAMPIONSGATE REALTY.Mortgage Calculator
StellarMLS is the source of this information via Internet Data Exchange Program. All listing information is deemed reliable but not guaranteed and should be independently verified through personal inspection by appropriate professionals. Listings displayed on this website may be subject to prior sale or removal from sale. Availability of any listing should always be independently verified. Listing information is provided for consumer personal, non-commercial use, solely to identify potential properties for potential purchase. All other use is strictly prohibited and may violate relevant federal and state law. Data last updated on