2105 Osprey Woods Circle, Orlando, FL 32820
- $495,000
- 3
- BD
- 2
- BA
- 2,190
- SqFt




- Sold Price
- $495,000
- List Price
- $524,900
- Status
- Sold
- Days on Market
- 19
- Closing Date
- Oct 25, 2024
- MLS#
- O6238699
- Property Style
- Single Family
- Architectural Style
- Traditional
- Year Built
- 2012
- Bedrooms
- 3
- Bathrooms
- 2
- Living Area
- 2,190
- Lot Size
- 8,448
- Acres
- 0.19
- Total Acreage
- 0 to less than 1/4
- Legal Subdivision Name
- Cypress Lakes Pcls J & K
- MLS Area Major
- Orlando/Bithlo
Property Description
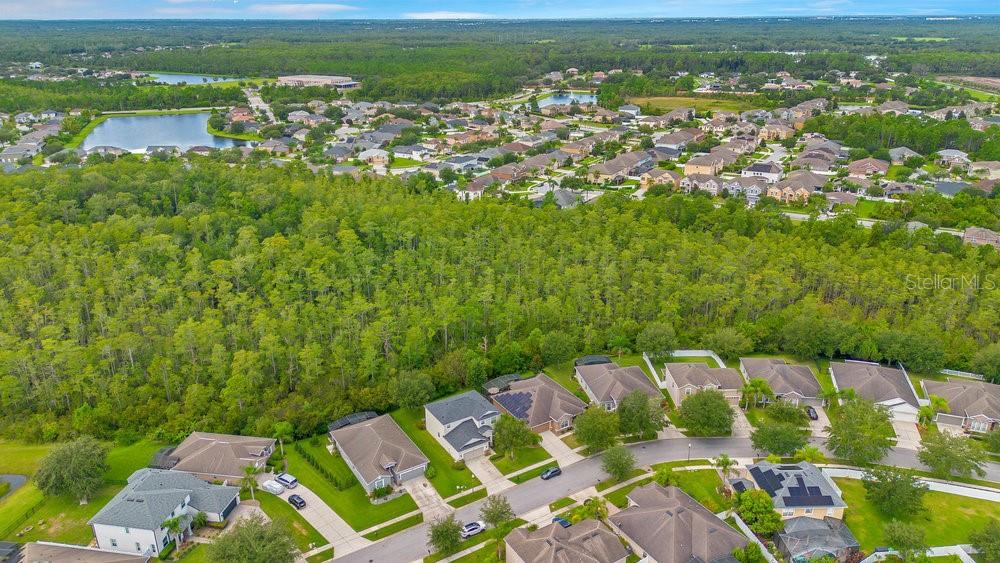
"Welcome to your dream home!” One that offers an ASSUMABLE VA MORTGAGE, and where comfort and elegance meet in perfect harmony! This beautifully maintained 3-bedroom, 2-bathroom residence + office/den or living room, offers an ideal blend of space and functionality. As you enter the home you will find a lovely foyer adorned with crown molding and beautiful tile, the den/office/formal living room is to the right with crown molding - perfect for remote work, hobbies or a quiet retreat! The formal dining room is to the left, also with crown molding that can serve as a flexible space, ideal for a playroom additional living area, or whatever your lifestyle requires. The heart of the home is the gourmet eat-in kitchen, equipped with sleek granite countertops, a versatile bar counter for casual dining, a charming coffee bar to start your mornings off right, pull-out drawers, beautiful medium colored maple cabinetry and stainless-steel appliances. Between the kitchen and family room you will find the perfect spot for informal dining. The master bedroom with crown molding is a true sanctuary, boasting an extended space that can be tailored to your needs—whether it's an office, baby room, exercise area, or a cozy sitting/reading nook, and has a private exit through sliding doors to the lanai overlooking the conservation area. The en-suite has a large enclosed glass shower, 2 separate sink areas with mirrors, lighting and cabinetry for storage, private toilet area and a large walk-in closet. The family room provides a warm and inviting space for relaxation and gatherings, with views of the serene conservation area. Step out onto the extended screened lanai, where you can unwind while enjoying peaceful natural surroundings—a perfect spot for outdoor dining, entertaining, or simply soaking in the tranquility by taking in the beauty of nature, making it a true oasis. Whether you’re hosting family and friends or seeking a peaceful retreat, this home has it all. Don’t miss this opportunity to make it yours!" The community has wonderful amenities such as 2 pools, one for the kiddies, clubhouse, tennis courts, pickleball courts, dog park, exercise room and walking trails, and so much more. Additional features include newer AC replaced in 2019 and is annually serviced, water filtration system gutters and downspouts, security system and 2 car garage. Close to shopping, Waterford Lakes, UCF, Research Park, Oviedo on the Park, restaurants and the 408.
/u.realgeeks.media/homesinorlando/NextHome-Neighborhood-Realty-Logo-Horizontal-OrangeOnWhite-Web-RGB.jpg)
Additional Information
- Taxes
- $3668
- Minimum Lease
- 8-12 Months
- HOA Fee
- $205
- HOA Payment Schedule
- Quarterly
- Maintenance Includes
- Pool
- Location
- Conservation Area, In County, Landscaped, Sidewalk
- Community Features
- Clubhouse, Deed Restrictions, Dog Park, Fitness Center, Park, Playground, Pool, Sidewalks, Tennis Courts, Maintenance Free
- Property Description
- One Story
- Zoning
- P-D
- Interior Layout
- Ceiling Fans(s), Crown Molding, Eat-in Kitchen, High Ceilings, Solid Surface Counters, Split Bedroom, Stone Counters, Walk-In Closet(s), Window Treatments
- Interior Features
- Ceiling Fans(s), Crown Molding, Eat-in Kitchen, High Ceilings, Solid Surface Counters, Split Bedroom, Stone Counters, Walk-In Closet(s), Window Treatments
- Floor
- Carpet, Tile
- Appliances
- Dishwasher, Disposal, Dryer, Electric Water Heater, Exhaust Fan, Kitchen Reverse Osmosis System, Microwave, Range, Refrigerator, Washer, Water Filtration System, Water Softener
- Utilities
- BB/HS Internet Available, Cable Available, Cable Connected, Electricity Connected, Solar, Sprinkler Meter, Street Lights, Underground Utilities, Water Connected
- Heating
- Central, Exhaust Fan, Heat Pump
- Air Conditioning
- Central Air
- Exterior Construction
- Block, Stucco
- Exterior Features
- Irrigation System, Rain Gutters, Sidewalk, Sliding Doors, Sprinkler Metered
- Roof
- Shingle
- Foundation
- Slab
- Pool
- Community
- Garage Carport
- 2 Car Garage
- Garage Spaces
- 2
- Elementary School
- Columbia Elem
- Middle School
- Corner Lake Middle
- High School
- East River High
- Pets
- Allowed
- Flood Zone Code
- X
- Parcel ID
- 16-22-32-1527-01-530
- Legal Description
- CYPRESS LAKES PARCELS J AND K 71/22 LOT153
Listing courtesy of WATSON REALTY CORP. 407-359-2300
Selling Office: COLDWELL BANKER RESIDENTIAL RE.Mortgage Calculator
StellarMLS is the source of this information via Internet Data Exchange Program. All listing information is deemed reliable but not guaranteed and should be independently verified through personal inspection by appropriate professionals. Listings displayed on this website may be subject to prior sale or removal from sale. Availability of any listing should always be independently verified. Listing information is provided for consumer personal, non-commercial use, solely to identify potential properties for potential purchase. All other use is strictly prohibited and may violate relevant federal and state law. Data last updated on