931 Landrum Drive, Winter Garden, FL 34787
- $1,150,000
- 4
- BD
- 3
- BA
- 3,083
- SqFt




- Sold Price
- $1,150,000
- List Price
- $1,200,000
- Status
- Sold
- Days on Market
- 7
- Closing Date
- Oct 18, 2024
- MLS#
- O6238698
- Property Style
- Single Family
- Architectural Style
- Florida
- Year Built
- 2022
- Bedrooms
- 4
- Bathrooms
- 3
- Living Area
- 3,083
- Lot Size
- 6,594
- Acres
- 0.15
- Total Acreage
- 0 to less than 1/4
- Legal Subdivision Name
- Oakland Park
- MLS Area Major
- Winter Garden/Oakland
Property Description
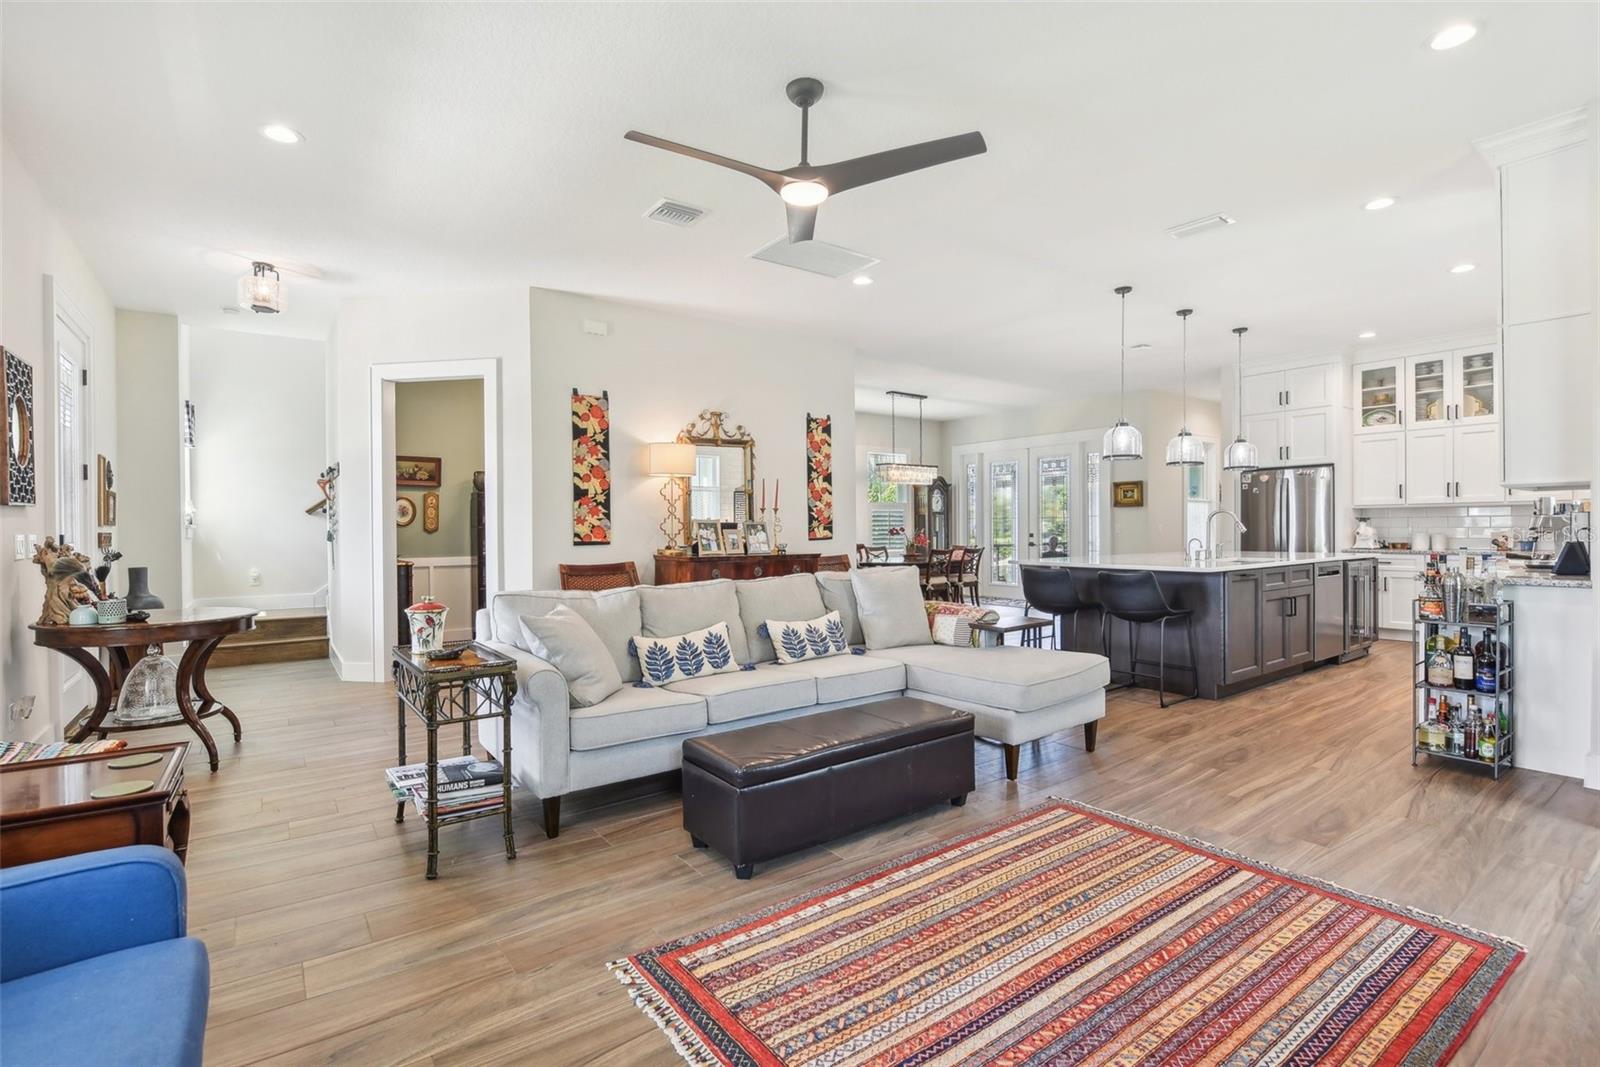
Experience the perfect blend of comfort and elegance in this stunning 4-bedroom, 3-bath, two-story home nestled in the sought-after Oakland Park community! With an inviting open floor plan, this home greets you with a spacious front porch, perfect for enjoying the outdoors. The gourmet kitchen boasts a generous island, ideal for hosting and entertaining. The dining room seamlessly flows into a screened-in side porch, providing peaceful views of the adjacent park. The main-floor primary bedroom features a luxurious ensuite bath with a walk-in shower, garden tub, and a large walk-in closet. A second bedroom with an ensuite bath is also on the first floor. Upstairs, two bedrooms are connected by a convenient Jack and Jill bathroom, offering both privacy and functionality. Additional highlights include a cozy den, elegant crown molding, and tray ceilings. The 3-car garage, with its finished floor, full stand-up attic with electric lift, rear alley access, and adjoining mud room, adds even more convenience. Mature fruit-bearing trees in the yard. The West Orange Trail runs through Oakland Park and is just minutes from downtown Winter Garden by Golf Cart. you'll enjoy easy access to shops, restaurants, a weekly farmer's market, and year-round community events. Enjoy all the amenities this exceptional home offers, including a community pool, multiple parks, and a charming neighborhood ambiance!
/u.realgeeks.media/homesinorlando/NextHome-Neighborhood-Realty-Logo-Horizontal-OrangeOnWhite-Web-RGB.jpg)
Additional Information
- Taxes
- $10877
- Minimum Lease
- 8-12 Months
- HOA Fee
- $602
- HOA Payment Schedule
- Quarterly
- Maintenance Includes
- Common Area Taxes, Pool, Management, Recreational Facilities
- Location
- Corner Lot, City Limits, Landscaped, Level, Sidewalk, Paved
- Community Features
- Community Mailbox, Deed Restrictions, Dog Park, Golf Carts OK, Irrigation-Reclaimed Water, Park, Playground, Pool, Sidewalks, Special Community Restrictions
- Property Description
- Two Story
- Zoning
- PUD
- Interior Layout
- Built-in Features, Ceiling Fans(s), Crown Molding, Eat-in Kitchen, High Ceilings, Kitchen/Family Room Combo, Open Floorplan, Primary Bedroom Main Floor, Solid Surface Counters, Solid Wood Cabinets, Split Bedroom, Stone Counters, Thermostat, Tray Ceiling(s), Walk-In Closet(s), Window Treatments
- Interior Features
- Built-in Features, Ceiling Fans(s), Crown Molding, Eat-in Kitchen, High Ceilings, Kitchen/Family Room Combo, Open Floorplan, Primary Bedroom Main Floor, Solid Surface Counters, Solid Wood Cabinets, Split Bedroom, Stone Counters, Thermostat, Tray Ceiling(s), Walk-In Closet(s), Window Treatments
- Floor
- Bamboo, Ceramic Tile, Tile, Wood
- Appliances
- Convection Oven, Dishwasher, Disposal, Exhaust Fan, Gas Water Heater, Kitchen Reverse Osmosis System, Microwave, Range, Tankless Water Heater, Water Filtration System, Water Softener, Wine Refrigerator
- Utilities
- Electricity Available, Electricity Connected, Fiber Optics, Natural Gas Available, Natural Gas Connected, Public, Sewer Available, Sprinkler Recycled, Street Lights, Underground Utilities, Water Connected
- Heating
- Central
- Air Conditioning
- Central Air, Mini-Split Unit(s), Zoned
- Exterior Construction
- Block, Cement Siding, Stucco, Wood Frame
- Exterior Features
- French Doors, Garden, Irrigation System, Lighting, Sidewalk, Sprinkler Metered
- Roof
- Shingle
- Foundation
- Slab
- Pool
- Community
- Garage Carport
- 3 Car Garage
- Garage Spaces
- 3
- Garage Features
- Driveway, Garage Door Opener, Garage Faces Rear, Ground Level, Other, Oversized, Split Garage
- Garage Dimensions
- 34x24
- Elementary School
- Tildenville Elem
- Middle School
- Lakeview Middle
- High School
- West Orange High
- Fences
- Fenced, Vinyl
- Pets
- Allowed
- Flood Zone Code
- X
- Parcel ID
- 21-22-27-6100-05-020
- Legal Description
- OAKLAND PARK UNIT 5 101/73 LOT 502
Listing courtesy of CENTURY 21 PROFESSIONAL GROUP. 407-573-2121
Selling Office: KELLER WILLIAMS WINTER PARK.Mortgage Calculator
StellarMLS is the source of this information via Internet Data Exchange Program. All listing information is deemed reliable but not guaranteed and should be independently verified through personal inspection by appropriate professionals. Listings displayed on this website may be subject to prior sale or removal from sale. Availability of any listing should always be independently verified. Listing information is provided for consumer personal, non-commercial use, solely to identify potential properties for potential purchase. All other use is strictly prohibited and may violate relevant federal and state law. Data last updated on