7469 Brooklyn Drive, Kissimmee, FL 34747
- $480,000
- 4
- BD
- 5
- BA
- 2,356
- SqFt




- Sold Price
- $480,000
- List Price
- $510,000
- Status
- Sold
- Days on Market
- 211
- Closing Date
- May 30, 2025
- MLS#
- O6238645
- Property Style
- Townhouse
- Year Built
- 2019
- Bedrooms
- 4
- Bathrooms
- 5
- Baths Half
- 1
- Living Area
- 2,356
- Lot Size
- 1,742
- Acres
- 0.04
- Total Acreage
- 0 to less than 1/4
- Building Name
- 7528
- Legal Subdivision Name
- Magic Village Resort 2
- MLS Area Major
- Kissimmee/Celebration
Property Description
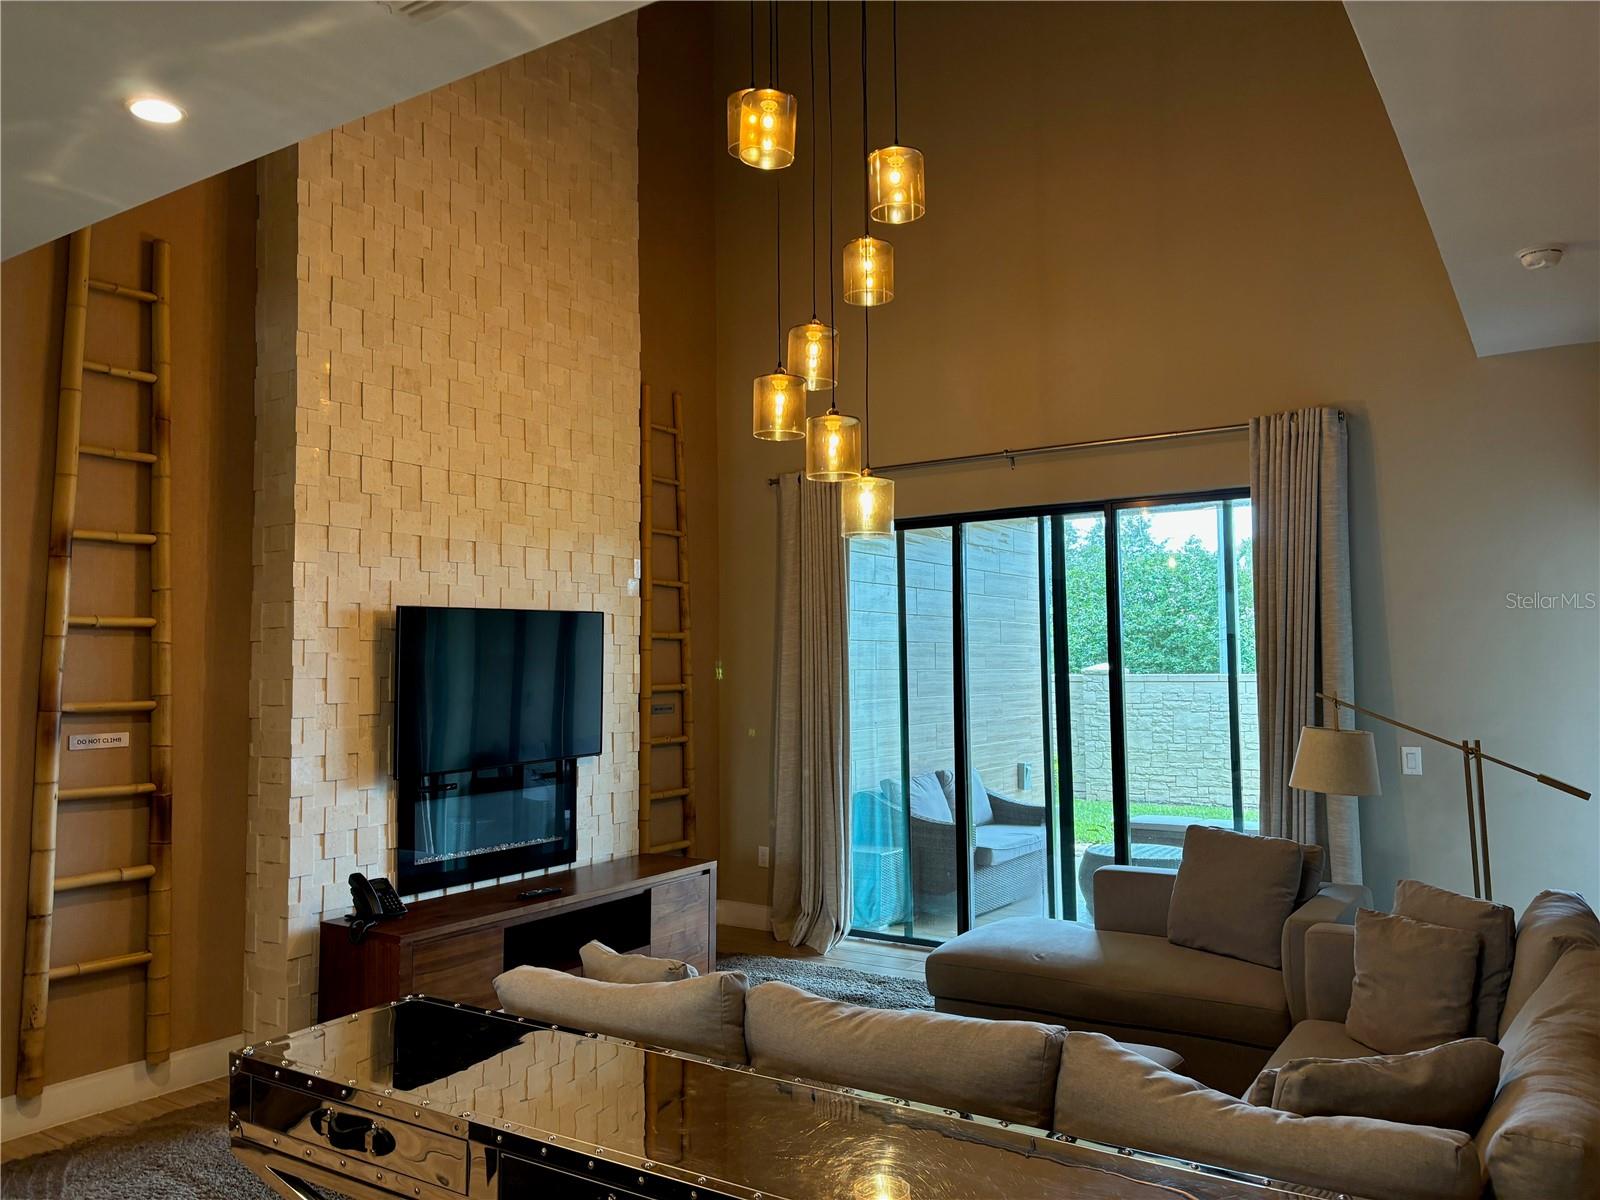
Discover an outstanding corner unit townhouse for sale in Kissimmee! This beautiful residence features 4 bedrooms, 4 full bathrooms, and 1 half-bath, all nestled within the Magic Village Resort. Boasting stylish décor and modern amenities, the home showcases a contemporary open floor plan with a fully equipped kitchen, granite countertops, stainless steel appliances, and elegant furnishings. Step outside to a fun patio perfect for outdoor enjoyment. The best is that this home offers both luxury and convenience just minutes from Disney World. Magic Village Resort provides gated security, a clubhouse, a resort-style pool, and a gym. Its prime location near major attractions, dining, and shopping makes it a perfect choice for vacationers and short-term rentals. Don’t miss this incredible opportunity—schedule your showing today and make this the perfect vacation getaway!
/u.realgeeks.media/homesinorlando/NextHome-Neighborhood-Realty-Logo-Horizontal-OrangeOnWhite-Web-RGB.jpg)
Additional Information
- Taxes
- $8949
- Taxes
- $3,753
- Hoa Fee
- $569
- HOA Payment Schedule
- Monthly
- Maintenance Includes
- Guard - 24 Hour, Common Area Taxes, Pool, Maintenance Grounds, Management, Pest Control, Security, Sewer, Trash, Water
- Community Features
- Fitness Center, Park, Playground, Pool, Sidewalks, Tennis Court(s), Wheelchair Access, No Deed Restriction
- Property Description
- Two Story
- Zoning
- RES
- Interior Layout
- Eat-in Kitchen, High Ceilings, Kitchen/Family Room Combo, Living Room/Dining Room Combo, Open Floorplan, Solid Surface Counters, Solid Wood Cabinets, Thermostat, Walk-In Closet(s)
- Interior Features
- Eat-in Kitchen, High Ceilings, Kitchen/Family Room Combo, Living Room/Dining Room Combo, Open Floorplan, Solid Surface Counters, Solid Wood Cabinets, Thermostat, Walk-In Closet(s)
- Floor
- Carpet, Ceramic Tile
- Appliances
- Dishwasher, Dryer, Microwave, Range, Refrigerator, Washer
- Utilities
- Other
- Heating
- Central
- Air Conditioning
- Central Air
- Exterior Construction
- Block
- Exterior Features
- Lighting, Outdoor Grill, Sidewalk, Sliding Doors
- Roof
- Membrane
- Foundation
- Slab
- Pool
- Community
- Pets
- Allowed
- Flood Zone Code
- X
- Parcel ID
- 02-25-27-4016-0001-1270
- Legal Description
- MAGIC VILLAGE RESORT 2 PB 25 PGS 139-141 LOT 127
Listing courtesy of POINTON REALTY INC. 407-395-2860
Selling Office: LEGACY PLUS REALTY.Mortgage Calculator
StellarMLS is the source of this information via Internet Data Exchange Program. All listing information is deemed reliable but not guaranteed and should be independently verified through personal inspection by appropriate professionals. Listings displayed on this website may be subject to prior sale or removal from sale. Availability of any listing should always be independently verified. Listing information is provided for consumer personal, non-commercial use, solely to identify potential properties for potential purchase. All other use is strictly prohibited and may violate relevant federal and state law. Data last updated on