10436 Jepson Street, Orlando, FL 32825
- $370,000
- 3
- BD
- 3
- BA
- 1,512
- SqFt








- Sold Price
- $370,000
- List Price
- $370,000
- Status
- Sold
- Days on Market
- 3
- Closing Date
- Oct 17, 2024
- MLS#
- O6238626
- Property Style
- Single Family
- Architectural Style
- Florida
- Year Built
- 1975
- Bedrooms
- 3
- Bathrooms
- 3
- Baths Half
- 1
- Living Area
- 1,512
- Lot Size
- 11,751
- Acres
- 0.27
- Total Acreage
- 1/4 to less than 1/2
- Legal Subdivision Name
- Park Manor Estates
- MLS Area Major
- Orlando/Rio Pinar / Union Park
Property Description
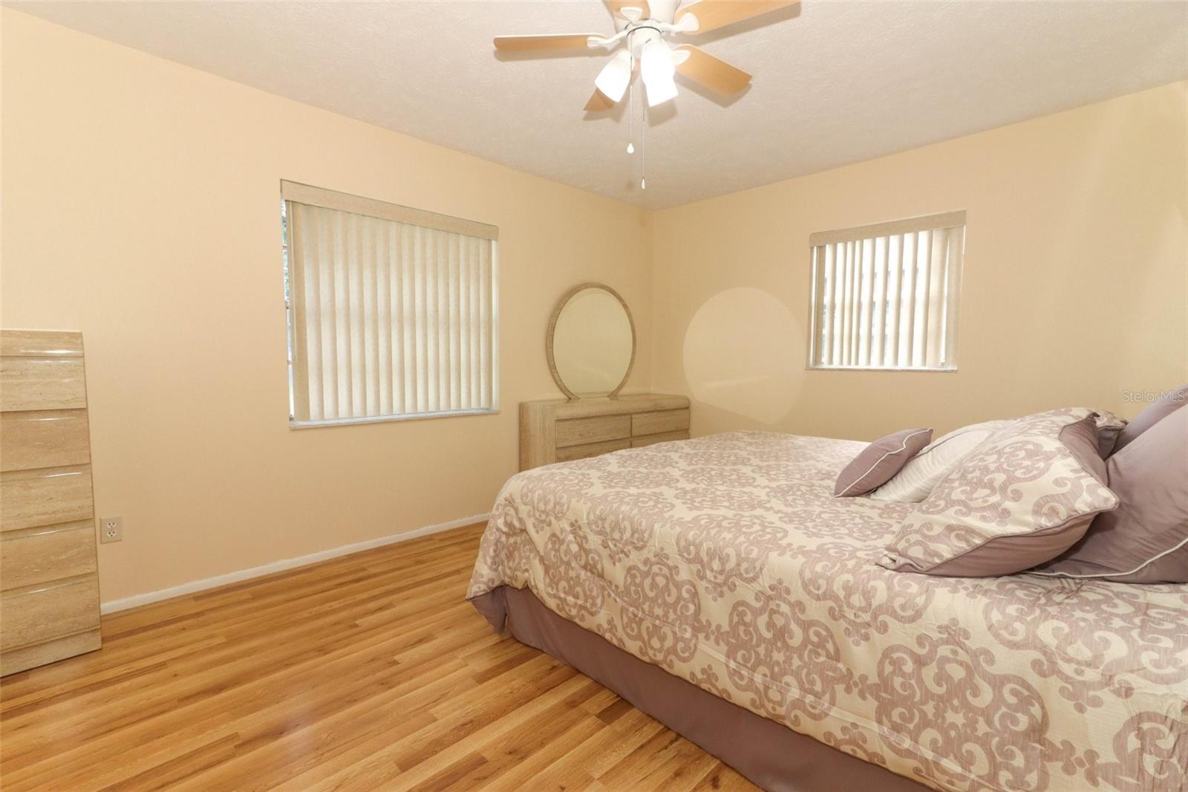
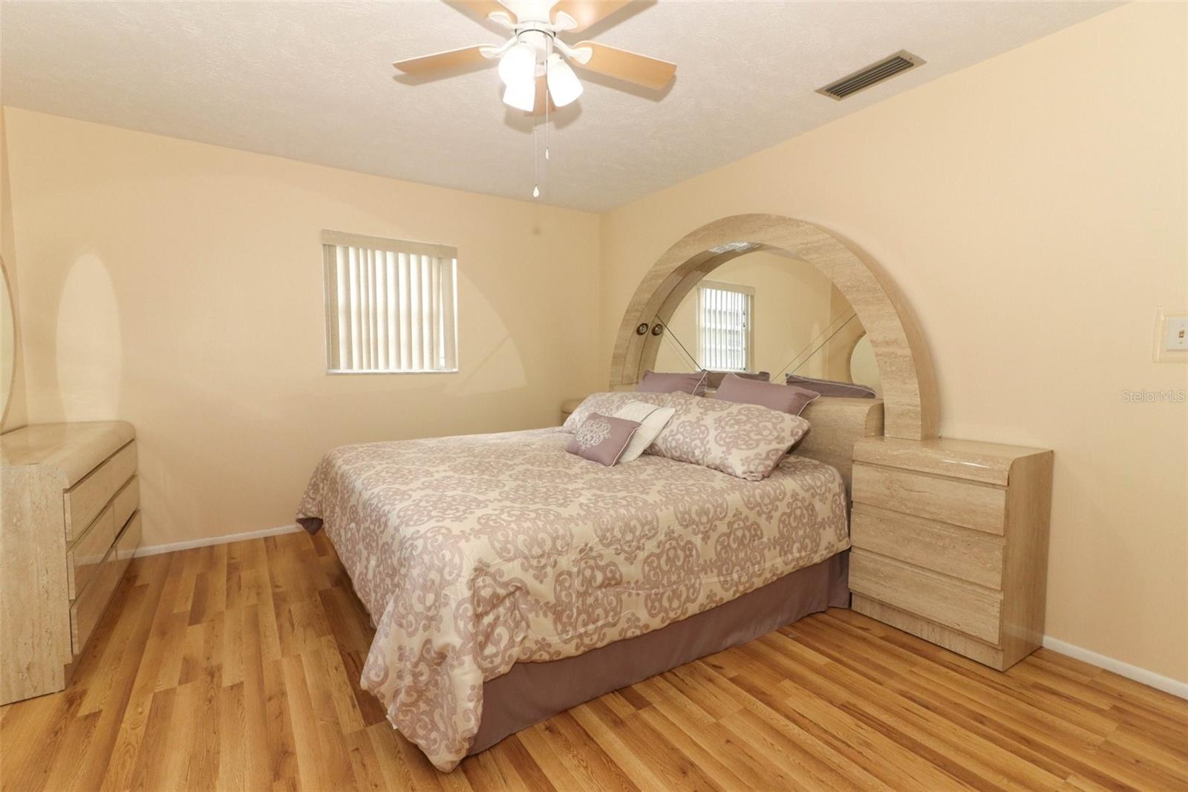
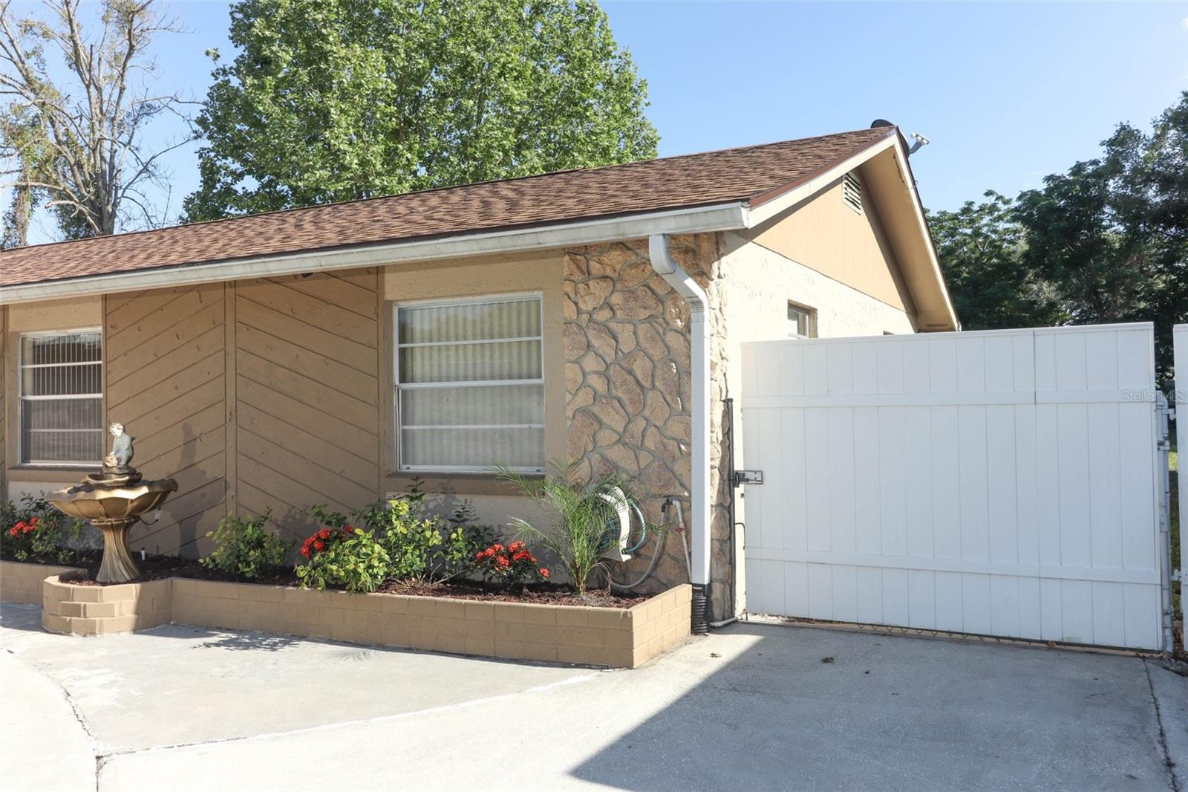
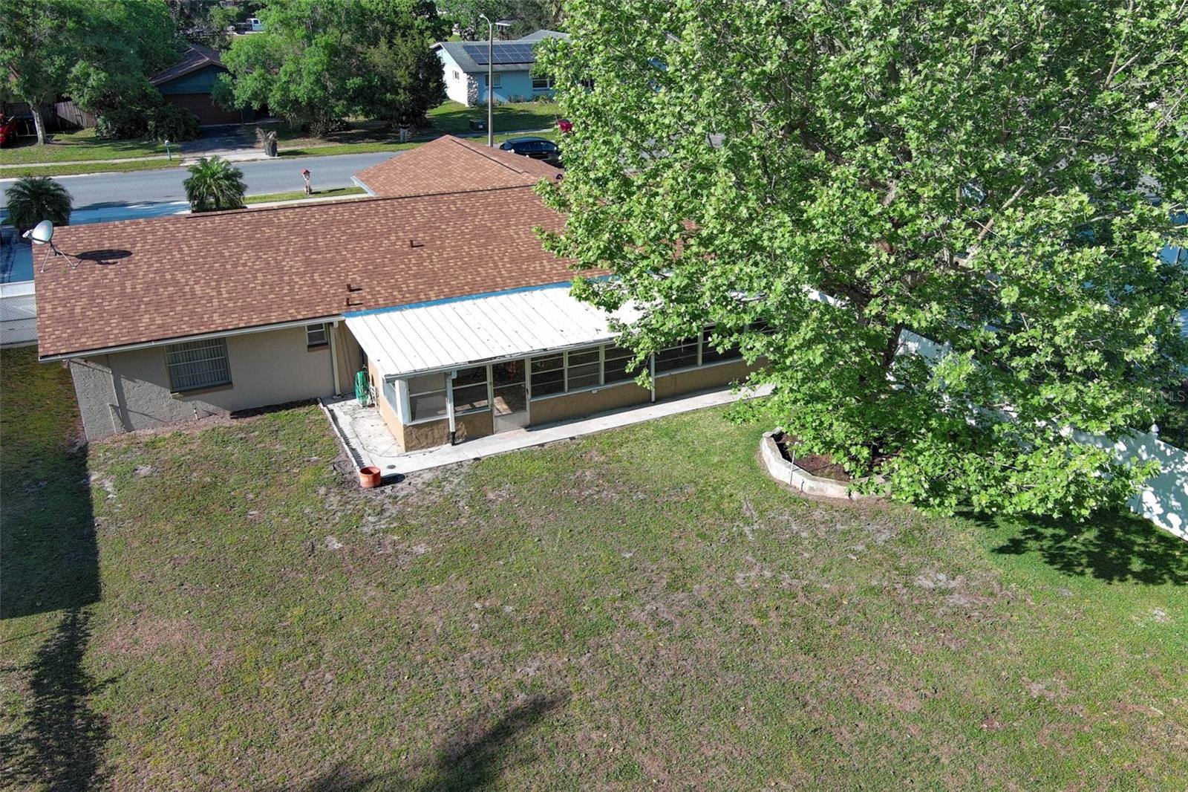
Great Beginnings! This meticulously maintained home boasts everything you've been searching for and more! The kitchen features newer appliances, modern tile backsplash and opens up to the family room creating the perfect backdrop for family gatherings and making memories. You'll find tasteful tile flooring in the living areas and cozy Pergo in the bedrooms for a nice blend of practicality throughout. Entertain effortlessly in the expansive Florida room, ideal for lazy afternoons or lively gatherings. The generous backyard offers ample space for gardening, playtime, or simply soaking up the Florida sunshine. You'll appreciate the attention to detail throughout with a new roof in 2024, a/c in 2017, and the interior and exterior was painted in 2022. Conveniently located in Orlando, this home offers easy access to shopping, dining, entertainment, and major highways, making it ideal for commuters and families alike. Don't miss out on this opportunity to call this home yours! Schedule your private showing today.
/u.realgeeks.media/homesinorlando/NextHome-Neighborhood-Realty-Logo-Horizontal-OrangeOnWhite-Web-RGB.jpg)
Additional Information
- Taxes
- $1395
- Minimum Lease
- 8-12 Months
- Community Features
- No Deed Restriction
- Property Description
- One Story
- Zoning
- R-1
- Interior Layout
- Ceiling Fans(s), Kitchen/Family Room Combo
- Interior Features
- Ceiling Fans(s), Kitchen/Family Room Combo
- Floor
- Ceramic Tile, Laminate
- Appliances
- Cooktop, Dishwasher
- Utilities
- Public
- Heating
- Central
- Air Conditioning
- Central Air
- Exterior Construction
- Block, Stucco
- Exterior Features
- Rain Gutters, Sidewalk, Sliding Doors
- Roof
- Shingle
- Foundation
- Slab
- Pool
- No Pool
- Garage Carport
- 2 Car Garage
- Garage Spaces
- 2
- Garage Features
- Driveway, Garage Faces Side
- Garage Dimensions
- 20x23
- Elementary School
- Union Park Elem
- Middle School
- Union Park Middle
- High School
- University High
- Pets
- Allowed
- Flood Zone Code
- X
- Parcel ID
- 20-22-31-9644-02-640
- Legal Description
- PARK MANOR ESTATES SECTION 11A 6/23 LOT264
Listing courtesy of KELLER WILLIAMS ADVANTAGE REALTY. 407-977-7600
Selling Office: FN REALTY GROUP LLC.Mortgage Calculator
StellarMLS is the source of this information via Internet Data Exchange Program. All listing information is deemed reliable but not guaranteed and should be independently verified through personal inspection by appropriate professionals. Listings displayed on this website may be subject to prior sale or removal from sale. Availability of any listing should always be independently verified. Listing information is provided for consumer personal, non-commercial use, solely to identify potential properties for potential purchase. All other use is strictly prohibited and may violate relevant federal and state law. Data last updated on