2697 Ballard Avenue, Orlando, FL 32833
- $540,000
- 4
- BD
- 3
- BA
- 2,444
- SqFt




- Sold Price
- $540,000
- List Price
- $540,000
- Status
- Sold
- Days on Market
- 2
- Closing Date
- Oct 02, 2024
- MLS#
- O6238600
- Property Style
- Single Family
- Architectural Style
- Contemporary, Mediterranean
- Year Built
- 2004
- Bedrooms
- 4
- Bathrooms
- 3
- Living Area
- 2,444
- Lot Size
- 11,398
- Acres
- 0.26
- Total Acreage
- 1/4 to less than 1/2
- Legal Subdivision Name
- Cape Orlando Estates, Rocket City, Wedgefield
- MLS Area Major
- Orlando/Wedgefield/Rocket City/Cape Orlando
Property Description
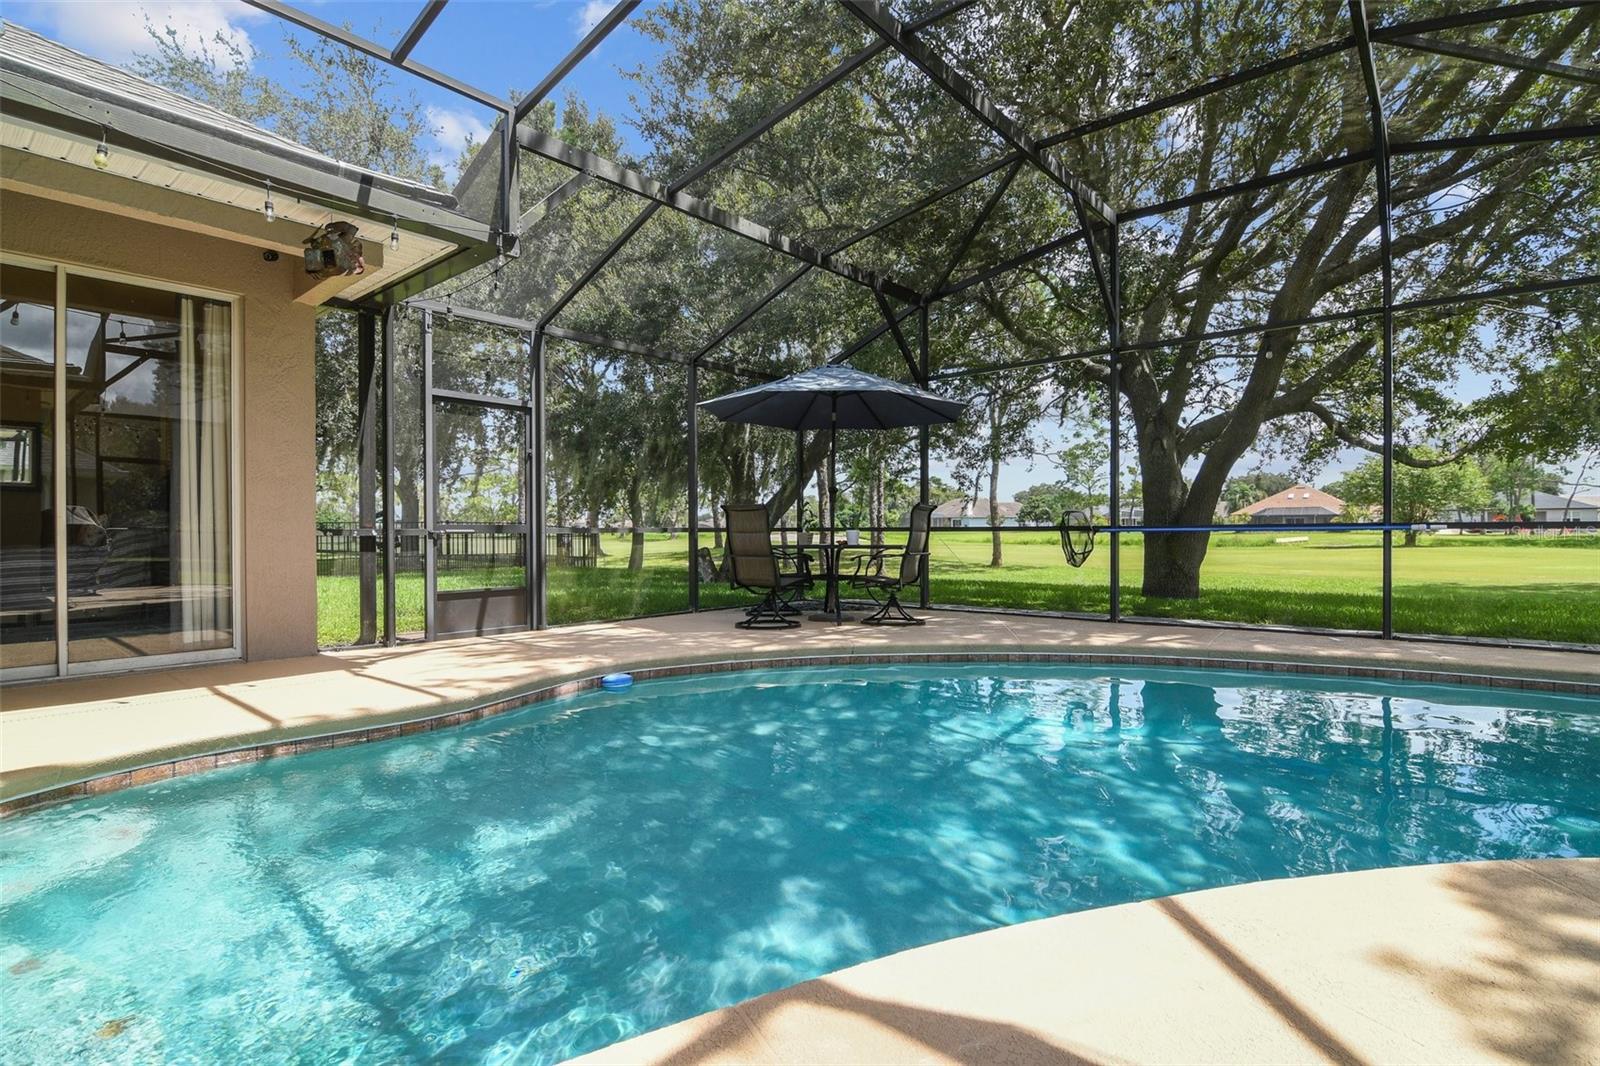
Welcome Home!!! 4 BEDROOM 3 FULL BATH POOL home on the GOLF COURSE with a 3 car garage, what more can you ask for? As you drive up you will notice the extra side parking along the side of the home for additional parking. As you walk up to the front door, you see a front porch to sit, relax, and wave to your neighbors. Take a step into the home and you notice the wonderful OPEN floor plan. Look over to the right and you see a flex space that is used as an office but can just as easily be used as a formal living room, to your right is the formal dining room. Make your way from the dining room into the KITCHEN with GRANITE COUNTERTOPS, STAINLESS STEEL APPLIANCES, and 42 INCH CABINETS! As you make your way to the Primary Bedroom you see a double door which makes moving furniture in easy. The Primary bedroom features a TRAY ceiling and access directly to the pool deck. A few steps into the Primary bath you see 2 vanities and 2 sinks to get a little separation. Garden Tub, along with a separate shower and a door gives privacy to the toilet. A LARGE WALK IN closet and this room is perfect. As you pass the Family room you notice a HUGE space for the FAMILY to come together and enjoy! Make your way to the other side of the home and see a secondary ensuite. This room also gives you access to a bathroom that also serves as the pool bath. (Great for that one that wants to feel a little more privacy) The other 2 bedrooms are toward the front of the home and have a bathroom for them too. Take a walk out onto the patio through the tuck-away sliding doors that all 3 hide away and you see what makes this THE home. Look out onto the pool and that BEAUTIFUL GOLF COURSE and you will know why this is the home for you. Imagine many days after a hard day at work and being able to just relax and take in that view! UPGRADES INCLUDE ROOF 2 YEARS OLD! HOT WATER HEATER LESS THAN A MONTH! A/C LESS THAN 1 & 1/2 YEARS OLD! WELCOME HOME!
/u.realgeeks.media/homesinorlando/NextHome-Neighborhood-Realty-Logo-Horizontal-OrangeOnWhite-Web-RGB.jpg)
Additional Information
- Taxes
- $3633
- Minimum Lease
- 7 Months
- HOA Payment Schedule
- Annually
- Location
- In County, On Golf Course, Paved
- Community Features
- Deed Restrictions, Golf, Park, Playground, Golf Community
- Property Description
- One Story
- Zoning
- R-3
- Interior Layout
- Cathedral Ceiling(s), Ceiling Fans(s), Eat-in Kitchen, High Ceilings, Open Floorplan, Primary Bedroom Main Floor, Solid Surface Counters, Split Bedroom, Tray Ceiling(s), Vaulted Ceiling(s), Walk-In Closet(s)
- Interior Features
- Cathedral Ceiling(s), Ceiling Fans(s), Eat-in Kitchen, High Ceilings, Open Floorplan, Primary Bedroom Main Floor, Solid Surface Counters, Split Bedroom, Tray Ceiling(s), Vaulted Ceiling(s), Walk-In Closet(s)
- Floor
- Carpet, Ceramic Tile
- Appliances
- Dishwasher, Disposal, Electric Water Heater, Range, Refrigerator
- Utilities
- BB/HS Internet Available, Cable Available, Public
- Heating
- Central, Electric
- Air Conditioning
- Central Air
- Exterior Construction
- Block, Stucco
- Exterior Features
- Irrigation System, Sliding Doors
- Roof
- Shingle
- Foundation
- Slab
- Pool
- Private
- Pool Type
- Gunite, Indoor, Screen Enclosure, Solar Heat
- Garage Carport
- 3 Car Garage
- Garage Spaces
- 3
- Garage Features
- Garage Door Opener, Golf Cart Parking
- Elementary School
- Wedgefield
- Middle School
- Wedgefield
- High School
- East River High
- Pets
- Allowed
- Flood Zone Code
- x
- Parcel ID
- 01-23-32-7602-63-260
- Legal Description
- ROCKET CITY UNIT 4 Z/74 A/K/A CAPE ORLAN DO ESTATES UNIT 4 1855/292 LOT 26 BLK 63
Listing courtesy of KELLER WILLIAMS ADVANTAGE 2 REALTY. 407-393-5901
Selling Office: WATSON REALTY CORP.Mortgage Calculator
StellarMLS is the source of this information via Internet Data Exchange Program. All listing information is deemed reliable but not guaranteed and should be independently verified through personal inspection by appropriate professionals. Listings displayed on this website may be subject to prior sale or removal from sale. Availability of any listing should always be independently verified. Listing information is provided for consumer personal, non-commercial use, solely to identify potential properties for potential purchase. All other use is strictly prohibited and may violate relevant federal and state law. Data last updated on