609 Applewood Avenue, Altamonte Springs, FL 32714
- $419,900
- 3
- BD
- 2
- BA
- 1,681
- SqFt






- Sold Price
- $419,900
- List Price
- $429,900
- Status
- Sold
- Days on Market
- 138
- Closing Date
- Feb 28, 2025
- MLS#
- O6238478
- Property Style
- Single Family
- Architectural Style
- Ranch
- Year Built
- 1973
- Bedrooms
- 3
- Bathrooms
- 2
- Living Area
- 1,681
- Lot Size
- 9,305
- Acres
- 0.21
- Total Acreage
- 0 to less than 1/4
- Legal Subdivision Name
- Spring Oaks Unit 2
- MLS Area Major
- Altamonte Springs West/Forest City
Property Description
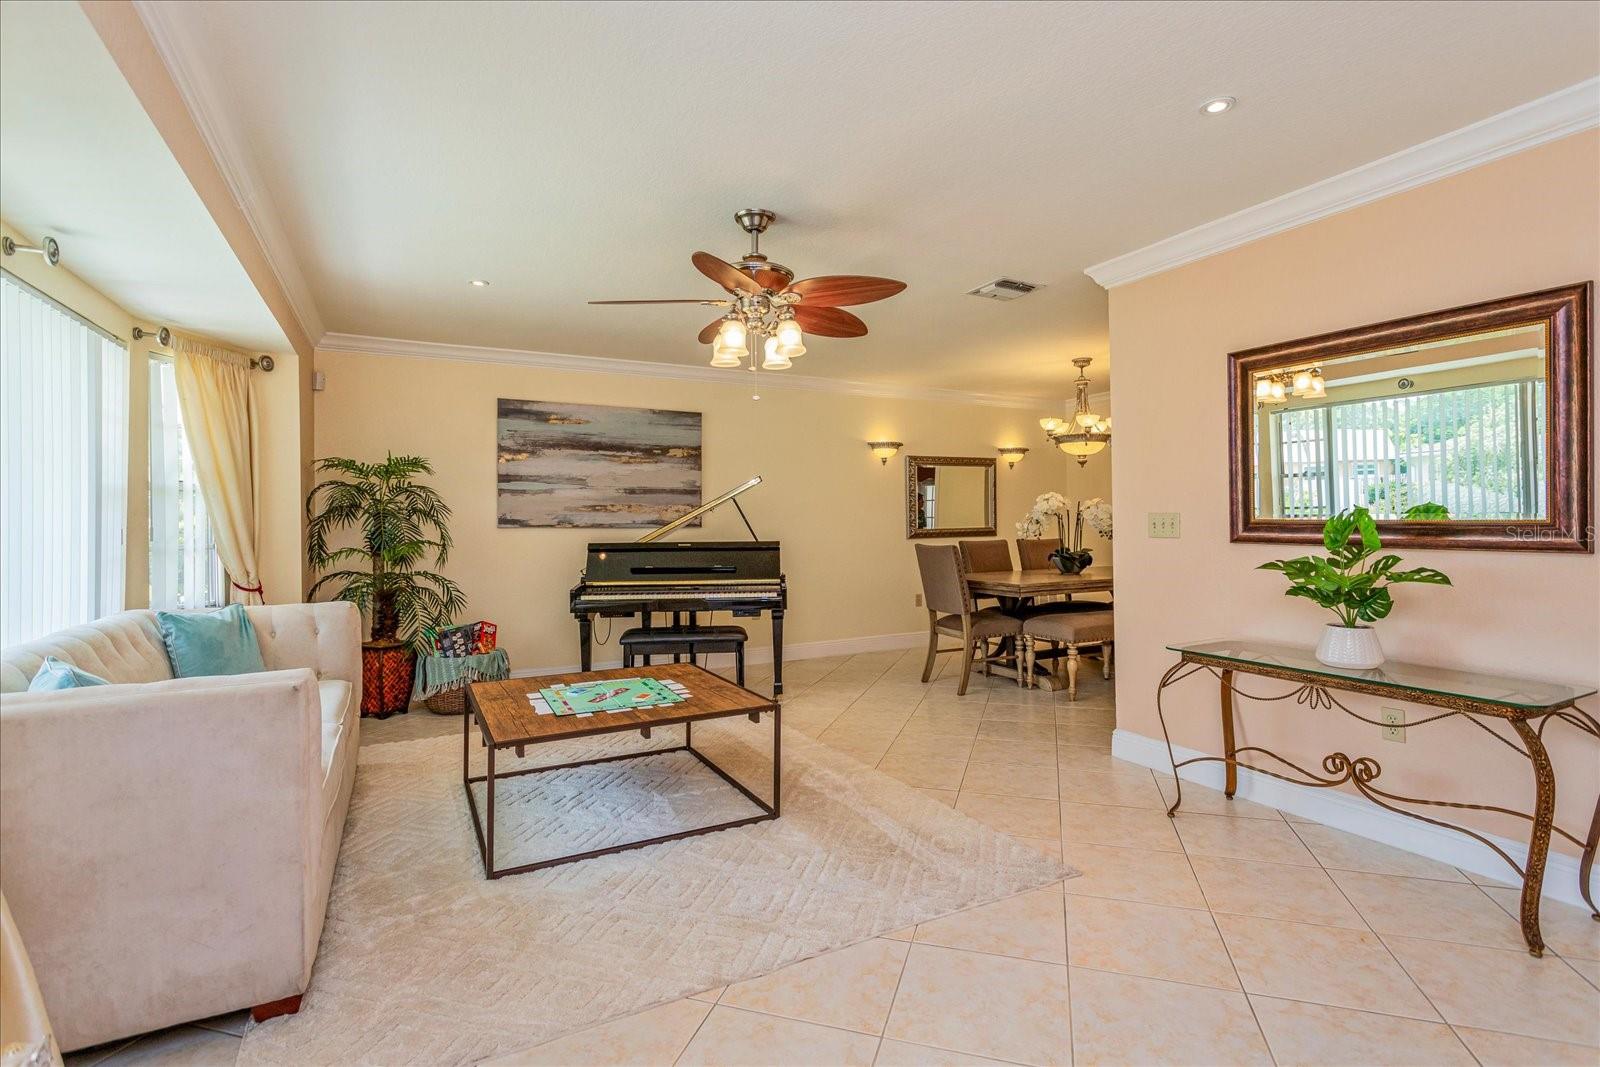
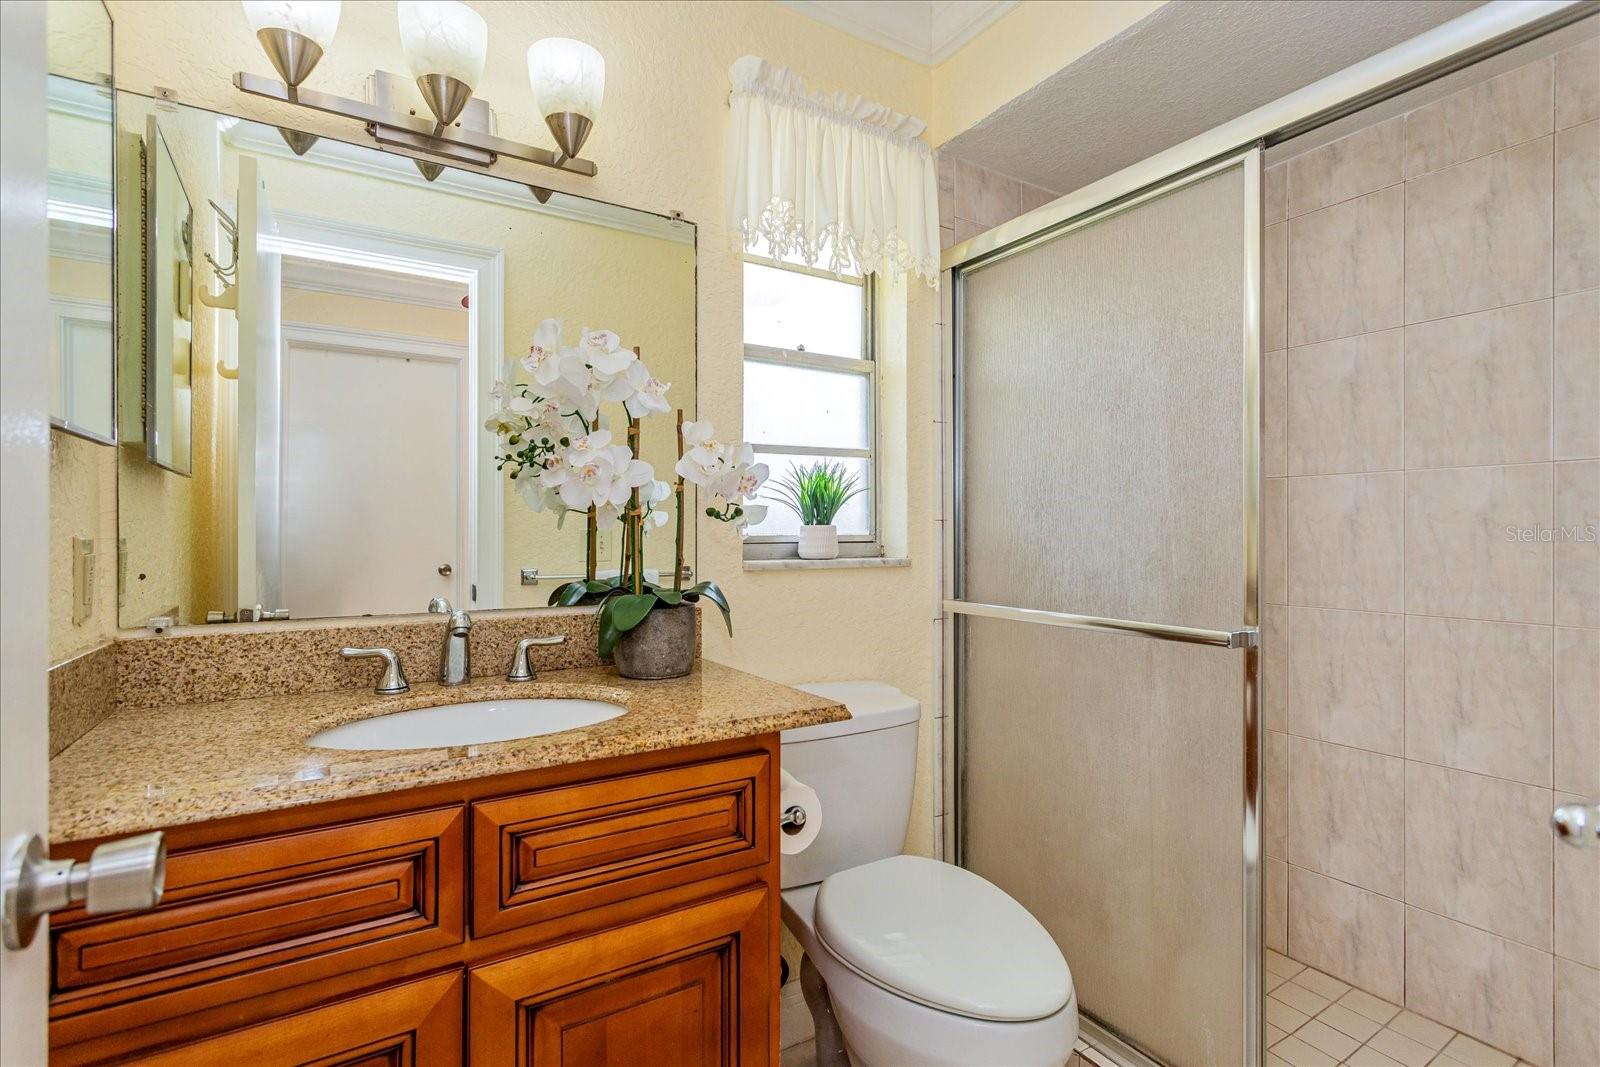
LOADED WITH UPDATES!! Enjoy the Florida lifestyle in this ABSOLUTELY STUNNING, BEAUTIFULLY UPDATED 3 (4) BEDROOM, 2 BATH, POOL HOME complete with a 1 YEAR BUYERS HOME WARRANTY in the highly sought after community of Spring Oaks. As you enter, you are welcomed into a SPACIOUS LIVING ROOM and DINING ROOM, perfect for family get-togethers and entertaining. From the dining room you will step into a FULLY UPDATED KITCHEN complete with handsome wood cabinets, granite counter tops and breakfast bar, under cabinet lighting, recessed lights, paddle fans with lighting and 2 separate sink areas. The family chef will love the ABUNDANCE OF COUNTER SPACE and STORAGE IN THIS AMAZING KITCHEN! Off the kitchen is an INSIDE LAUNDRY ROOM with utility sink and cabinets PLUS an OFFICE/FLEX ROOM, CAN BE 4TH BEDROOM! (NOT INCLUDED IN HOMES SQ. FOOTAGE) with closets and side entry door. On the far side of the home is the INVITING PRIMARY SUITE with DRESSING AREA, WALK-IN CLOSET and EN-SUITE BATHROOM. Two additional generous bedrooms and a 2nd full bathroom are located in the rear of the home for privacy. The home also features a DELIGHTFUL FAMILY ROOM OPEN TO THE KITCHEN with STUNNING FIREPLACE. Beauty and tranquility will surround you when you step out the FRENCH DOORS FROM the FAMILY ROOM onto an ENORMOUS SCREENED IN BACK PORCH OVERLOOKING the SPARKLING POOL and GARDEN. Some of the ADDITIONAL UPDATES INCLUDE: BRAND NEW ROOFS - NEW POOL PUMP – 2022 Rheem water heater – home interior newly repainted, textured ceilings and walls – crown molding – safe touch security system – exterior motion lights to front, back and side yards – irrigation system (reclaimed water) on timer – electrical line for a generator hookup to panel box - front and back yard re-landscaped, new rear fence and more. All this plus a TRULY FANTASTIC LOCATION near major roadways, restaurants, shopping and WESTMONTE COMMUNITY PARK IN YOUR NEIGHBORHOOD with its 4,695 sq. ft. multi-purpose room, playground, pavilion, activity room, zero depth entry and therapeutic pools, multipurpose field, bocce ball, basketball, pickleball, tennis courts plus numerous activities. FLORIDA LIVING AWAITS!
/u.realgeeks.media/homesinorlando/NextHome-Neighborhood-Realty-Logo-Horizontal-OrangeOnWhite-Web-RGB.jpg)
Additional Information
- Taxes
- $1451
- Minimum Lease
- No Minimum
- HOA Fee
- $30
- HOA Payment Schedule
- Annually
- Location
- City Limits, Landscaped, Sidewalk, Paved
- Community Features
- Irrigation-Reclaimed Water, Park, Playground, Pool, Racquetball, Sidewalks, Tennis Courts, No Deed Restriction
- Property Description
- One Story
- Zoning
- R-1AA
- Interior Layout
- Ceiling Fans(s), Crown Molding, Eat-in Kitchen, Primary Bedroom Main Floor, Skylight(s), Solid Wood Cabinets, Split Bedroom, Stone Counters, Thermostat, Walk-In Closet(s), Window Treatments
- Interior Features
- Ceiling Fans(s), Crown Molding, Eat-in Kitchen, Primary Bedroom Main Floor, Skylight(s), Solid Wood Cabinets, Split Bedroom, Stone Counters, Thermostat, Walk-In Closet(s), Window Treatments
- Floor
- Tile
- Appliances
- Dishwasher, Microwave, Range, Refrigerator
- Utilities
- Cable Available, Electricity Available, Sewer Connected, Sprinkler Recycled, Street Lights, Water Available
- Heating
- Central, Electric
- Air Conditioning
- Central Air
- Fireplace Description
- Family Room, Wood Burning
- Exterior Construction
- Block, Stucco
- Exterior Features
- French Doors, Irrigation System, Private Mailbox, Rain Gutters, Sidewalk
- Roof
- Shingle
- Foundation
- Slab
- Pool
- Community, Private
- Pool Type
- Deck, Gunite, In Ground
- Garage Carport
- 1 Car Garage
- Garage Spaces
- 1
- Garage Features
- Driveway, Garage Door Opener, Ground Level
- Garage Dimensions
- 20x10
- Elementary School
- Forest City Elementary
- Middle School
- Rock Lake Middle
- High School
- Lake Brantley High
- Fences
- Chain Link, Fenced, Wood
- Pets
- Allowed
- Flood Zone Code
- X
- Parcel ID
- 10-21-29-502-0000-2670
- Legal Description
- LOT 267 SPRING OAKS UNIT 2 PB 17 PG 22
Listing courtesy of WATSON REALTY CORP. 407-332-6000
Selling Office: KELLER WILLIAMS HERITAGE REALTY.Mortgage Calculator
StellarMLS is the source of this information via Internet Data Exchange Program. All listing information is deemed reliable but not guaranteed and should be independently verified through personal inspection by appropriate professionals. Listings displayed on this website may be subject to prior sale or removal from sale. Availability of any listing should always be independently verified. Listing information is provided for consumer personal, non-commercial use, solely to identify potential properties for potential purchase. All other use is strictly prohibited and may violate relevant federal and state law. Data last updated on