1715 Conway Isle Circle, Belle Isle, FL 32809
- $865,000
- 4
- BD
- 3
- BA
- 3,005
- SqFt




- Sold Price
- $865,000
- List Price
- $875,000
- Status
- Sold
- Days on Market
- 5
- Closing Date
- Oct 16, 2024
- MLS#
- O6238470
- Property Style
- Single Family
- Year Built
- 2004
- Bedrooms
- 4
- Bathrooms
- 3
- Living Area
- 3,005
- Lot Size
- 12,015
- Acres
- 0.28
- Total Acreage
- 1/4 to less than 1/2
- Legal Subdivision Name
- Highlands At Lake Conway
- MLS Area Major
- Orlando/Pinecastle/Oakridge/ Edgewood
Property Description
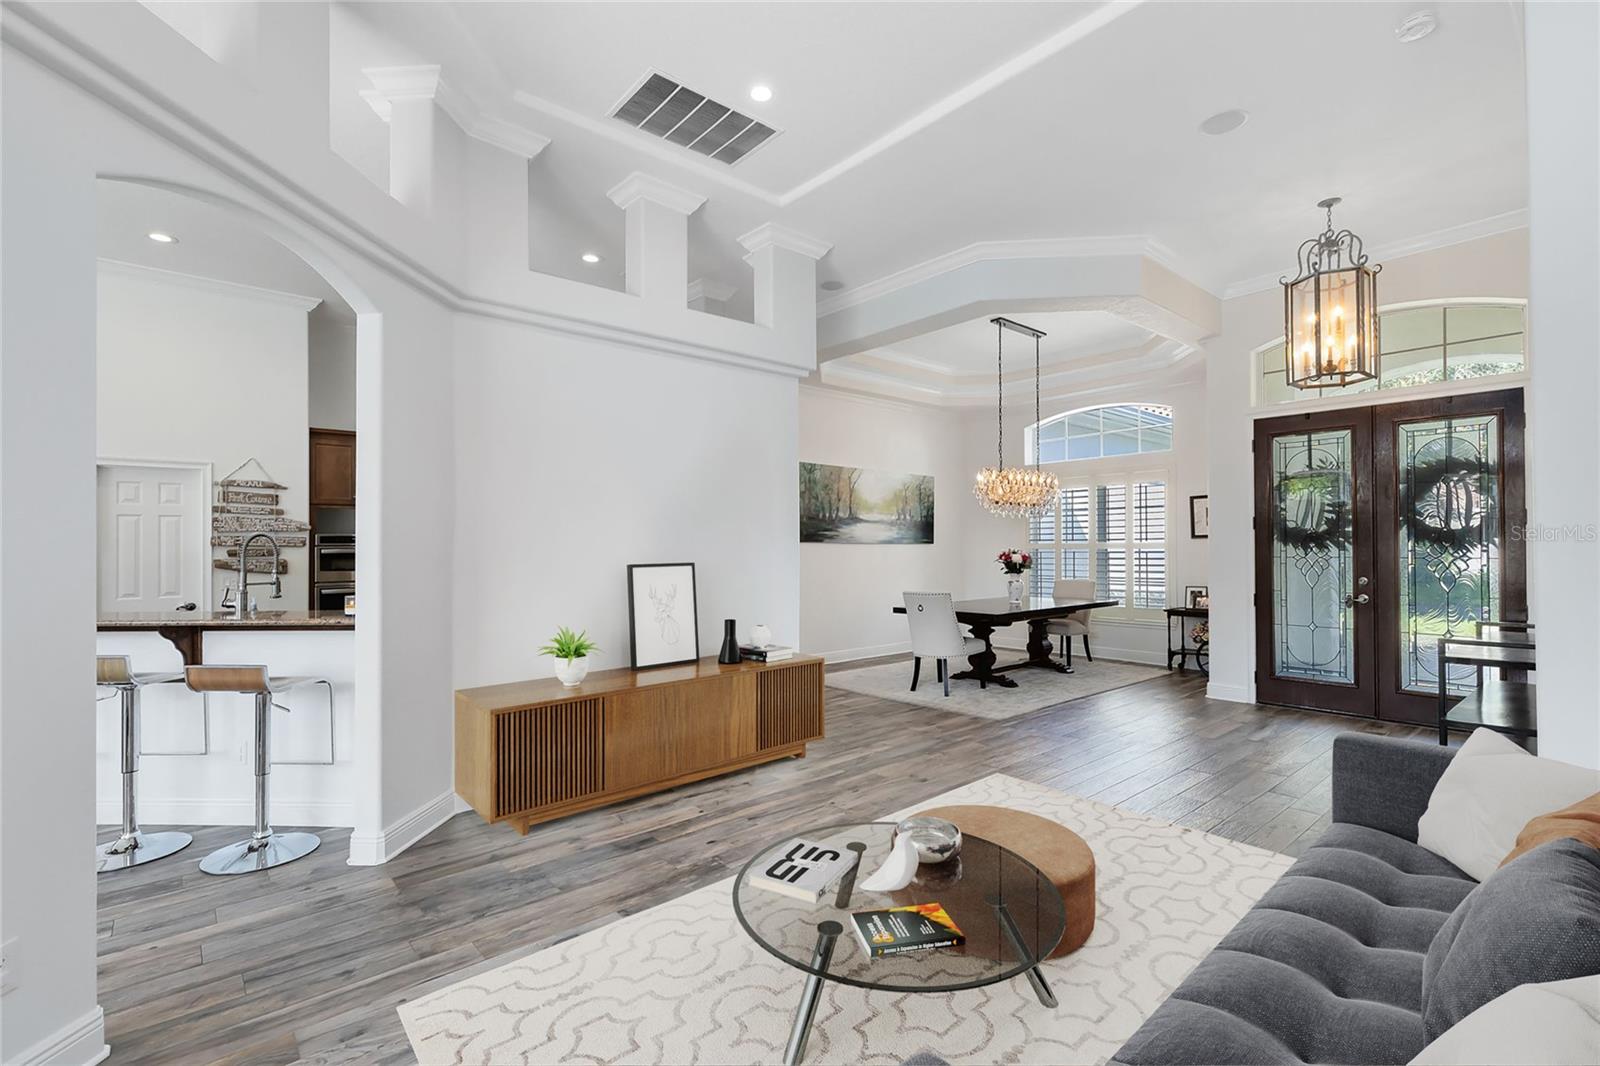
Located in gated Highlands at Lake Conway with priority access to CORNERSTONE CHARTER ACADEMY K-12 and WATER ACCESS less than a mile away in beautiful Belle Isle. Step inside to discover an inviting open floor plan featuring a grand formal living and dining area, adorned with elegant wood floors and abundant natural light. The chef’s kitchen is a highlight, boasting a gas range, a breakfast bar, and seamless integration with the family room. Sliding doors open to a fabulous OUTDOOR KITCHEN and a sparkling POOL, perfect for entertaining. The spacious 1ST FLOOR Primary bedroom is a serene retreat, complete with a luxurious en suite bath. On the opposite side of the home, you’ll find three additional bedrooms arranged in a split plan, along with a convenient INDOOR LAUNDRY ROOM. Upstairs, a versatile BONUS ROOM awaits, ideal for a home theater or office. This home also features a 3-CAR GARAGE and features an OVERSIZED LOT. The thoughtful layout and high-quality finishes make this home truly exceptional! Enjoy the security of a GATED COMMUNITY and the convenience of being just a short drive from Downtown Orlando. Don’t miss out on this opportunity—schedule your showing today!
/u.realgeeks.media/homesinorlando/NextHome-Neighborhood-Realty-Logo-Horizontal-OrangeOnWhite-Web-RGB.jpg)
Additional Information
- Taxes
- $8875
- Minimum Lease
- No Minimum
- HOA Fee
- $817
- HOA Payment Schedule
- Quarterly
- Maintenance Includes
- Maintenance Structure, Maintenance Grounds
- Location
- Oversized Lot
- Community Features
- Gated Community - No Guard, No Deed Restriction
- Property Description
- Two Story
- Zoning
- R-1-AA
- Interior Layout
- Built-in Features, Crown Molding, Open Floorplan, Primary Bedroom Main Floor, Solid Wood Cabinets, Split Bedroom, Vaulted Ceiling(s), Walk-In Closet(s), Window Treatments
- Interior Features
- Built-in Features, Crown Molding, Open Floorplan, Primary Bedroom Main Floor, Solid Wood Cabinets, Split Bedroom, Vaulted Ceiling(s), Walk-In Closet(s), Window Treatments
- Floor
- Ceramic Tile, Wood
- Appliances
- Built-In Oven, Dishwasher, Disposal, Dryer, Microwave, Refrigerator, Washer
- Utilities
- Cable Available, Electricity Connected, Sewer Connected, Water Connected
- Heating
- Central
- Air Conditioning
- Central Air
- Exterior Construction
- Block, Stucco
- Exterior Features
- Awning(s), Irrigation System, Outdoor Grill, Outdoor Kitchen, Rain Gutters
- Roof
- Tile
- Foundation
- Slab
- Pool
- Private
- Pool Type
- In Ground
- Garage Carport
- 3 Car Garage
- Garage Spaces
- 3
- Elementary School
- Pershing Elem
- Middle School
- Pershing K-8
- High School
- Oak Ridge High
- Water Access
- Lake - Chain of Lakes
- Pets
- Allowed
- Flood Zone Code
- X
- Parcel ID
- 24-23-29-3490-00-020
- Legal Description
- HIGHLANDS AT LAKE CONWAY 45/11 LOT 2
Listing courtesy of EXP REALTY LLC. 888-883-8509
Selling Office: DELUCA REAL ESTATE SERVICES CORP.Mortgage Calculator
StellarMLS is the source of this information via Internet Data Exchange Program. All listing information is deemed reliable but not guaranteed and should be independently verified through personal inspection by appropriate professionals. Listings displayed on this website may be subject to prior sale or removal from sale. Availability of any listing should always be independently verified. Listing information is provided for consumer personal, non-commercial use, solely to identify potential properties for potential purchase. All other use is strictly prohibited and may violate relevant federal and state law. Data last updated on