14503 Potanow Trail, Orlando, FL 32837
- $660,000
- 4
- BD
- 5
- BA
- 3,103
- SqFt




- Sold Price
- $660,000
- List Price
- $660,000
- Status
- Sold
- Days on Market
- 56
- Closing Date
- Dec 11, 2024
- MLS#
- O6238469
- Property Style
- Single Family
- Architectural Style
- Florida
- Year Built
- 1989
- Bedrooms
- 4
- Bathrooms
- 5
- Baths Half
- 1
- Living Area
- 3,103
- Lot Size
- 10,928
- Acres
- 0.25
- Total Acreage
- 1/4 to less than 1/2
- Legal Subdivision Name
- Hunters Creek Tr 235a Ph 01
- MLS Area Major
- Orlando/Hunters Creek/Southchase
Property Description
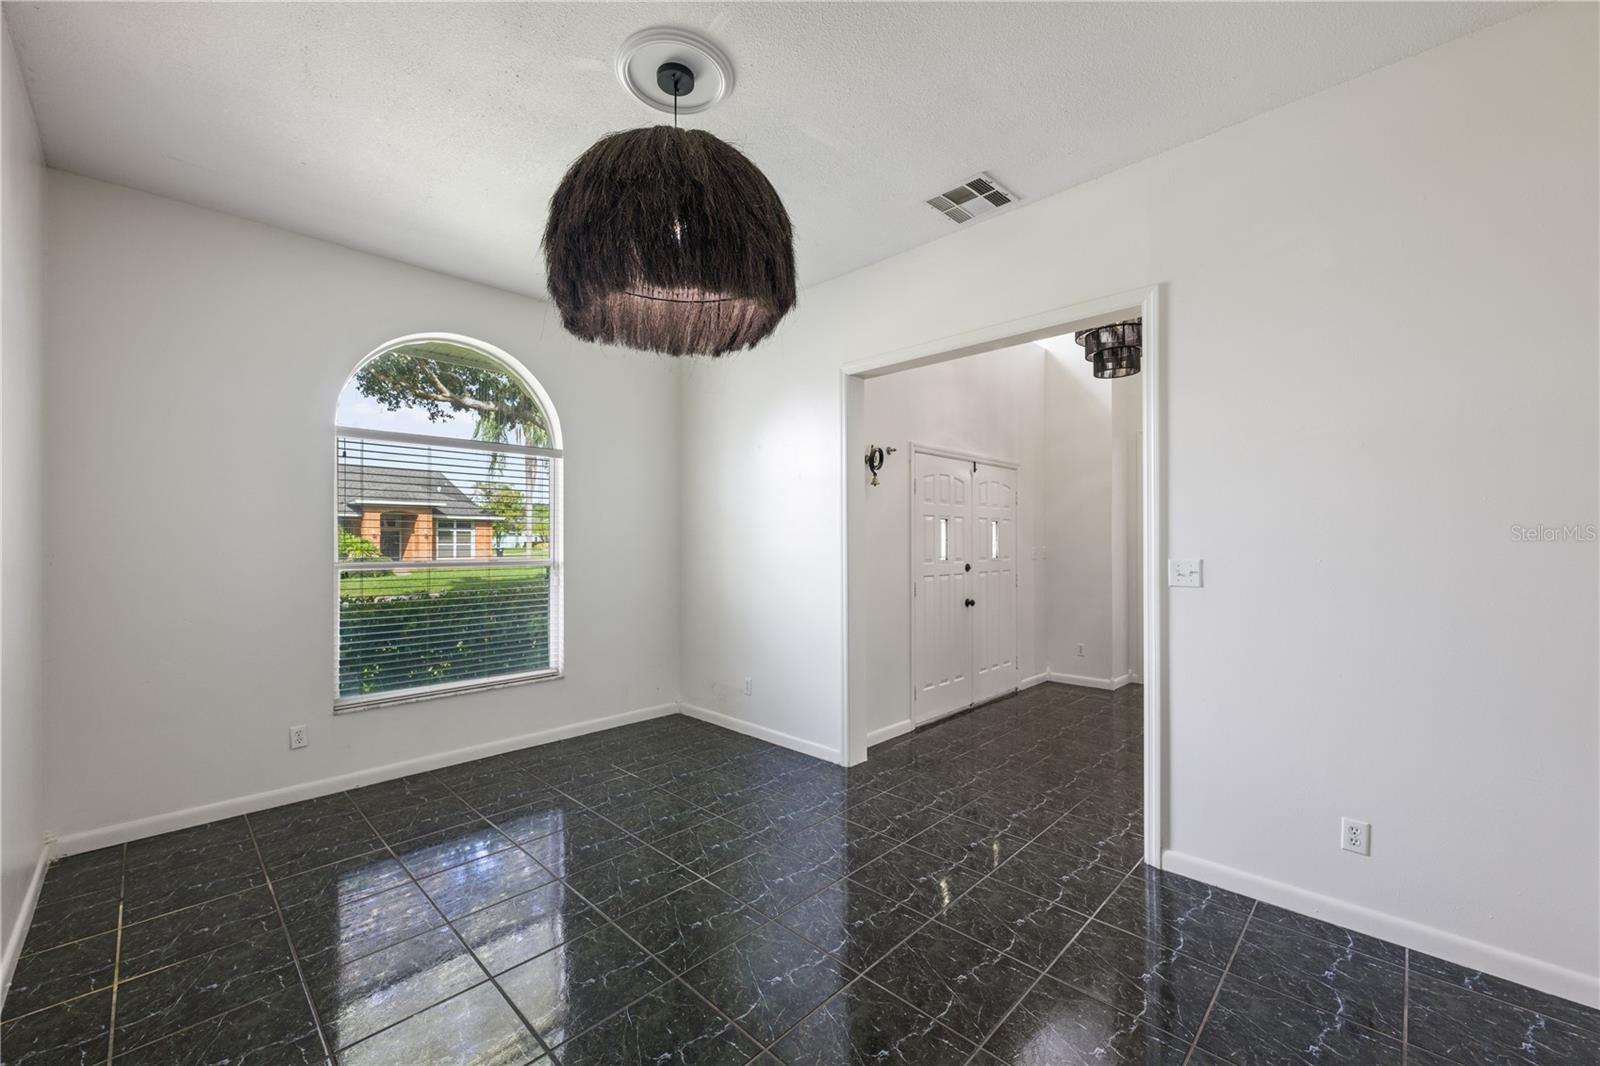
**NEW PRICE** LARGE FLEXIBLE HOME – BEAUTIFUL LAKEFRONT LOT – ENDLESS POSSIBILITIES. This 3,101 sq ft. plan is one of the largest offered in this Village in Hunter’s Creek with 4 bedrooms, Liv. Rm, Din Rm, Fam Rm, Office, Eat-in Kitchen, Huge Loft and an unheard of 4.5 Bathrooms. Enormous screen eclosed pool deck and lanai w/heated pool and spa under a canopy of mature oaks with scenic views of Lake Ocita. The spacious first floor main suite features sliding doors overlooking the pool and lake as well as sky lights with custom remote controlled blackout shades (8/21). The en-suite bath features double vanities, a spa-like garden tub, separate shower w/multiple body sprays and a huge 7’ x 11’ walk-in closet. The foyer soars two stories with a beautiful meandering staircase, custom lighting and new carpet on stairs(9/23). The large eat-in kitchen w/bay widow has brand new appliances (dw, stove, micro, fridge – 6/24’) and overlooks the enormous family rm w/wood burning fireplace and sliders to the pool. The 2nd floor features 3 large bedrooms, 2 full baths (one with double sinks) and a huge flexible loft. Additionally, there is a 7’ x 19’ workshop or storage rm between the laundry and garage. The pool and spa are surrounded by a 67’ screen enclosed pool deck and a 12 x 25’ covered lanai with a full pool bathroom. Additional improvements include: NEW ROOF 12/20, DESIGNER LIGHTING AND FANS IN MOST ROOMS 6/23, NEW DOOR HARDWARE THROUGHOUT 6/24, NEW POOL PUMP 3/22, WHOLE HOUSE SURGE PROTECTOR 2/23, NEW GARAGE DOOR MOTORS 10/20, DESIGNER EXTERIOR LIGHTING 10/21, NEW CARRIER AC CONDENSER UNIT(downstairs) 4/20, REPLACED 2ND FLOOR DUCT WORK/PARTIAL DOWNSTAIRS DUCT WORK 11/22, NEW VINYL FENCE 8/19, and CONTEMPORARY TILE FLOORS THROUGHOUT. There is a separate meter for the irrigation system, an alarm system and flood lights on pool deck and side yard. Conveniently located on a large corner lot in the Ocita neighborhood with trail access to the ball fields, tennis & pickleball courts, dog park, farmer’s market and holiday events in nearby Osprey Park.
/u.realgeeks.media/homesinorlando/NextHome-Neighborhood-Realty-Logo-Horizontal-OrangeOnWhite-Web-RGB.jpg)
Additional Information
- Taxes
- $6908
- Minimum Lease
- 6 Months
- HOA Fee
- $56
- HOA Payment Schedule
- Quarterly
- Location
- Corner Lot, Landscaped, Sidewalk, Paved
- Community Features
- Association Recreation - Owned, Deed Restrictions, Dog Park, Park, Playground, Sidewalks
- Property Description
- Two Story
- Zoning
- P-D
- Interior Layout
- Ceiling Fans(s), Eat-in Kitchen, Kitchen/Family Room Combo, Primary Bedroom Main Floor, Skylight(s), Walk-In Closet(s), Window Treatments
- Interior Features
- Ceiling Fans(s), Eat-in Kitchen, Kitchen/Family Room Combo, Primary Bedroom Main Floor, Skylight(s), Walk-In Closet(s), Window Treatments
- Floor
- Ceramic Tile
- Appliances
- Dryer, Electric Water Heater, Range, Refrigerator, Washer
- Utilities
- Cable Available, Electricity Connected, Phone Available, Public, Sewer Connected, Sprinkler Meter, Water Connected
- Heating
- Electric, Heat Pump
- Air Conditioning
- Central Air, Zoned
- Fireplace Description
- Family Room
- Exterior Construction
- Block, Stucco
- Exterior Features
- Irrigation System, Lighting, Sidewalk, Sliding Doors
- Roof
- Shingle
- Foundation
- Slab
- Pool
- Private
- Pool Type
- Gunite, Heated, In Ground, Lighting, Screen Enclosure
- Garage Carport
- 2 Car Garage
- Garage Spaces
- 2
- Garage Features
- Driveway, Garage Faces Side, Parking Pad
- Garage Dimensions
- 20x21
- Elementary School
- Hunter's Creek Elem
- Middle School
- Hunter's Creek Middle
- High School
- Freedom High School
- Water Name
- Lake Ocita
- Water View
- Lake
- Water Frontage
- Lake, Pond
- Pets
- Allowed
- Flood Zone Code
- X
- Parcel ID
- 32-24-29-3601-00-290
- Legal Description
- HUNTERS CREEK TRACT 235-A PH 1 22/56 LOT29
Listing courtesy of REVEL REALTY LLC.
Selling Office: PREMIER SOTHEBYS INT'L REALTY.Mortgage Calculator
StellarMLS is the source of this information via Internet Data Exchange Program. All listing information is deemed reliable but not guaranteed and should be independently verified through personal inspection by appropriate professionals. Listings displayed on this website may be subject to prior sale or removal from sale. Availability of any listing should always be independently verified. Listing information is provided for consumer personal, non-commercial use, solely to identify potential properties for potential purchase. All other use is strictly prohibited and may violate relevant federal and state law. Data last updated on