2130 Osprey Point Court, Apopka, FL 32712
- $385,000
- 3
- BD
- 3
- BA
- 1,866
- SqFt







- Sold Price
- $385,000
- List Price
- $415,000
- Status
- Sold
- Days on Market
- 89
- Closing Date
- Jan 15, 2025
- MLS#
- O6238443
- Property Style
- Single Family
- Architectural Style
- Contemporary
- Year Built
- 2020
- Bedrooms
- 3
- Bathrooms
- 3
- Baths Half
- 1
- Living Area
- 1,866
- Lot Size
- 4,400
- Acres
- 0.10
- Total Acreage
- 0 to less than 1/4
- Legal Subdivision Name
- San Sebastian Reserve
- MLS Area Major
- Apopka
Property Description
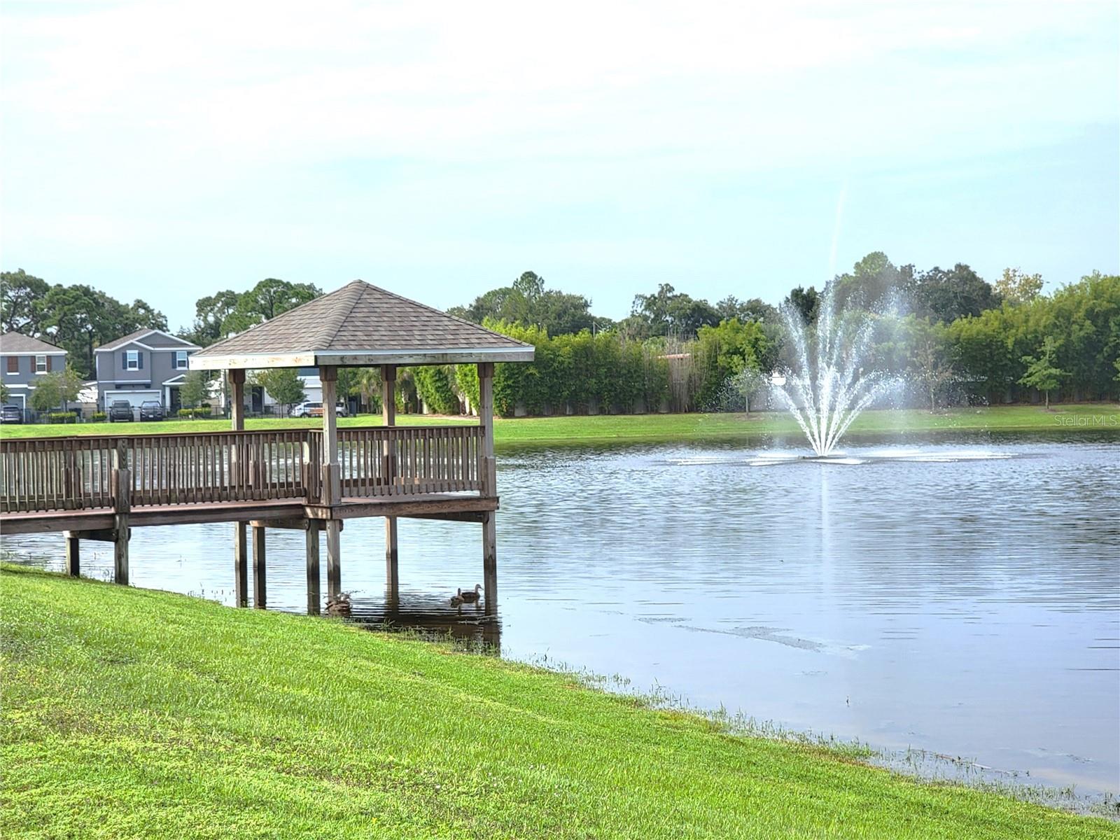
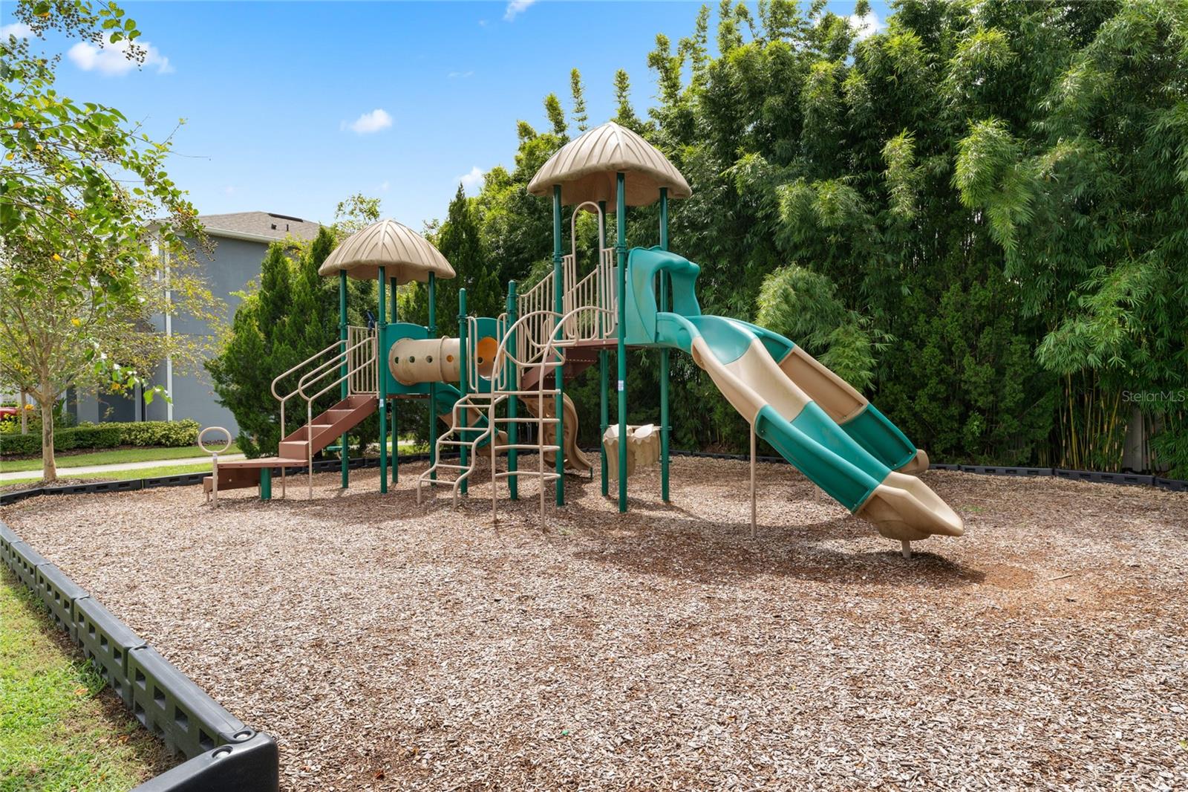
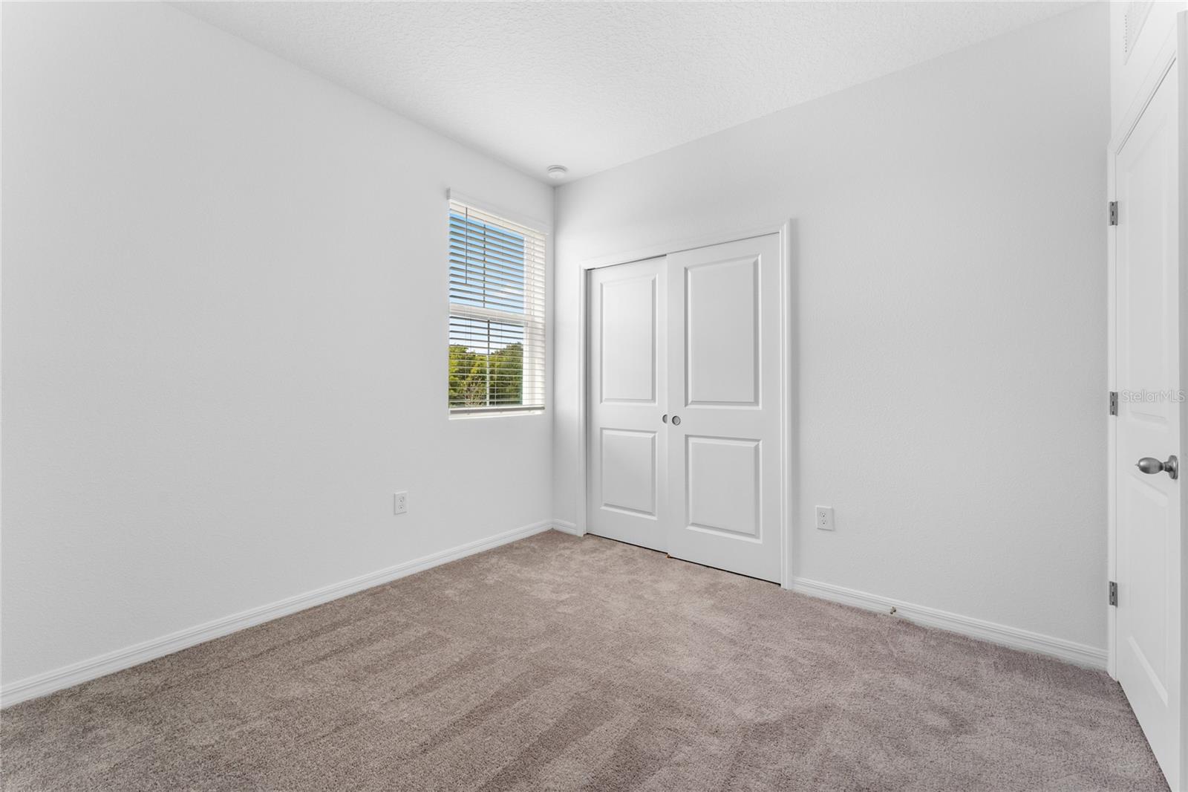
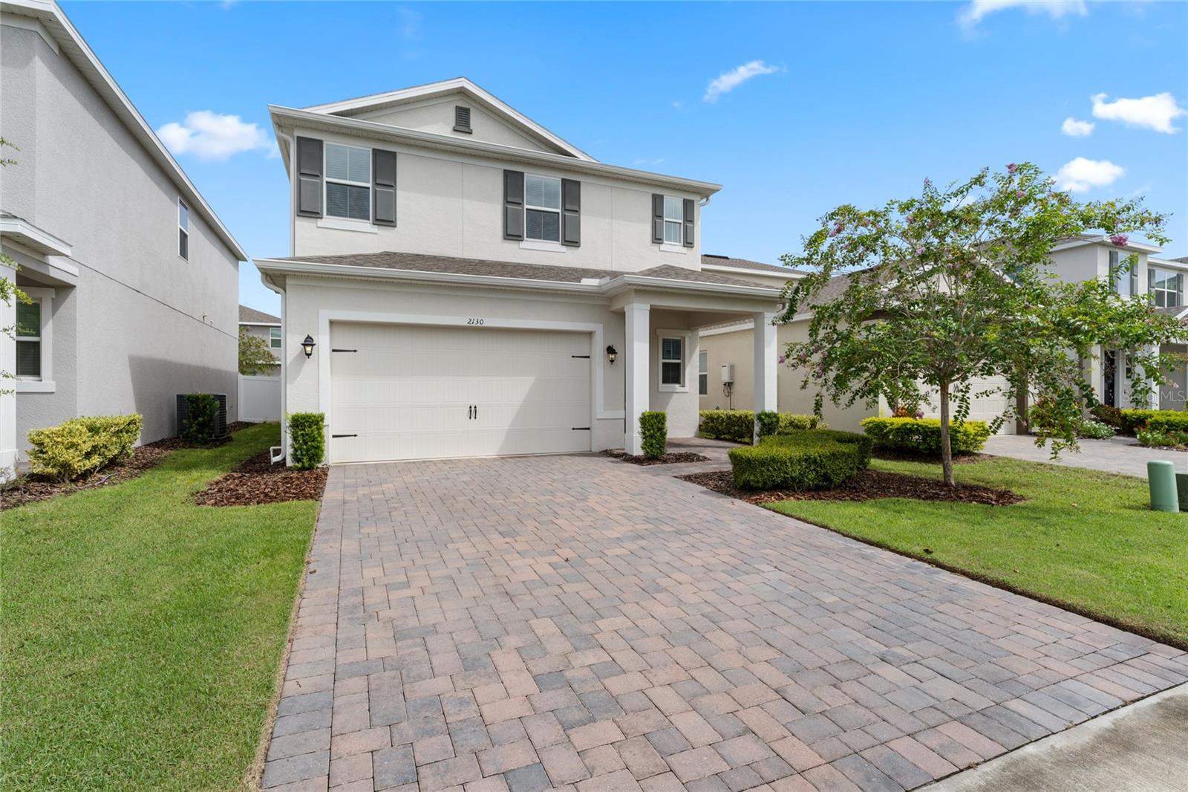
Welcome home! Step into this newer-built gem, nestled in the heart of Apopka’s vibrant San Sebastian Reserve, a gated community designed for those who crave both style and convenience. This home is a perfect blend of modern elegance and practical design, offering everything you need to live your best life in Central Florida. As you approach, the striking curb appeal welcomes you with manicured landscaping and a contemporary exterior. Once inside, a spacious foyer sets the tone, leading you into the heart of the home—a breathtaking open-concept living area that’s tailor-made for entertaining. The gourmet kitchen is truly the star of the show here, with 42-inch white cabinets that exude a sleek, modern vibe, beautifully complemented by gleaming granite countertops and stainless-steel appliances. Whether you’re whipping up a quick meal or hosting a dinner party, the chef’s gourmet kitchen, complete with a large island, ensures you have all the space and style you need. The spacious living area flows seamlessly into a screened lanai, a perfect spot for enjoying Florida’s year-round sunshine. This indoor-outdoor living space is ideal for morning coffee, al fresco dining, or simply unwinding with a good book. The entire first floor features easy-to-maintain, 18 x 18 neutral gray tile flooring, offering both beauty and practicality. Head upstairs, where relaxation awaits in the spacious loft—a flexible area that could be your media room, home office, or cozy retreat. The owner's suite is a true sanctuary, featuring a large walk-in closet and a well-appointed en-suite bathroom with dual sinks and plenty of cabinetry. The additional bedrooms are generously sized, providing ample space for all your needs. Adjacent is the laundry room that includes the washer and dryer. This home also features: decorative front door, double pane windows, 10’ ceilings on main floor, paver driveway, tankless water heater, gutters and a water softener system. Living in San Sebastian Reserve means you’ll enjoy access to top-notch community amenities, including a resort-style pool, cabana, tot lot, walking trail, dog park, lawn maintenance, walk-out dock and gazebo—all just a stone’s throw from your front door. Plus, with its prime location near Wekiva Island and Rock Springs. Your minutes away from Central Florida’s highways, making commuting a breeze. This home offers a rare combination of luxury, convenience, and community. Don’t miss your chance to live in one of Apopka’s most sought-after neighborhoods!
/u.realgeeks.media/homesinorlando/NextHome-Neighborhood-Realty-Logo-Horizontal-OrangeOnWhite-Web-RGB.jpg)
Additional Information
- Taxes
- $4197
- Minimum Lease
- 8-12 Months
- HOA Fee
- $252
- HOA Payment Schedule
- Monthly
- Maintenance Includes
- Pool, Maintenance Grounds
- Location
- Cleared, Cul-De-Sac, Landscaped, Sidewalk, Street Dead-End, Paved
- Community Features
- Community Mailbox, Deed Restrictions, Dog Park, Gated Community - No Guard, Irrigation-Reclaimed Water, Park, Playground, Pool, Sidewalks
- Property Description
- Two Story
- Zoning
- PUD
- Interior Layout
- High Ceilings, Kitchen/Family Room Combo, Living Room/Dining Room Combo, Open Floorplan, PrimaryBedroom Upstairs, Solid Surface Counters, Stone Counters, Thermostat, Walk-In Closet(s)
- Interior Features
- High Ceilings, Kitchen/Family Room Combo, Living Room/Dining Room Combo, Open Floorplan, PrimaryBedroom Upstairs, Solid Surface Counters, Stone Counters, Thermostat, Walk-In Closet(s)
- Floor
- Carpet, Ceramic Tile
- Appliances
- Built-In Oven, Cooktop, Dishwasher, Disposal, Dryer, Gas Water Heater, Microwave, Range Hood, Refrigerator, Tankless Water Heater, Washer, Water Softener
- Utilities
- Cable Available, Electricity Connected, Fire Hydrant, Natural Gas Connected, Sewer Connected, Sprinkler Recycled, Street Lights, Water Connected
- Heating
- Central, Electric
- Air Conditioning
- Central Air
- Exterior Construction
- Block, Stucco
- Exterior Features
- Irrigation System, Lighting, Sidewalk, Sliding Doors
- Roof
- Shingle
- Foundation
- Slab
- Pool
- Community
- Garage Carport
- 2 Car Garage
- Garage Spaces
- 2
- Garage Features
- Driveway, Garage Door Opener
- Pets
- Allowed
- Flood Zone Code
- X
- Parcel ID
- 28-20-28-7826-00-500
- Legal Description
- SAN SEBASTIAN RESERVE 100/27 LOT 50
Listing courtesy of COLDWELL BANKER REALTY. 407-696-8000
Selling Office: STELLAR NON-MEMBER OFFICE.Mortgage Calculator
StellarMLS is the source of this information via Internet Data Exchange Program. All listing information is deemed reliable but not guaranteed and should be independently verified through personal inspection by appropriate professionals. Listings displayed on this website may be subject to prior sale or removal from sale. Availability of any listing should always be independently verified. Listing information is provided for consumer personal, non-commercial use, solely to identify potential properties for potential purchase. All other use is strictly prohibited and may violate relevant federal and state law. Data last updated on