2025 Loch Berry Road, Winter Park, FL 32792
- $1,725,000
- 4
- BD
- 4
- BA
- 3,620
- SqFt






- Sold Price
- $1,725,000
- List Price
- $1,750,000
- Status
- Sold
- Days on Market
- 2
- Closing Date
- Oct 10, 2024
- MLS#
- O6238423
- Property Style
- Single Family
- New Construction
- Yes
- Year Built
- 2024
- Bedrooms
- 4
- Bathrooms
- 4
- Living Area
- 3,620
- Lot Size
- 11,907
- Acres
- 0.27
- Total Acreage
- 1/4 to less than 1/2
- Legal Subdivision Name
- Kenilworth Shores Sec 03
- MLS Area Major
- Winter Park/Aloma
Property Description
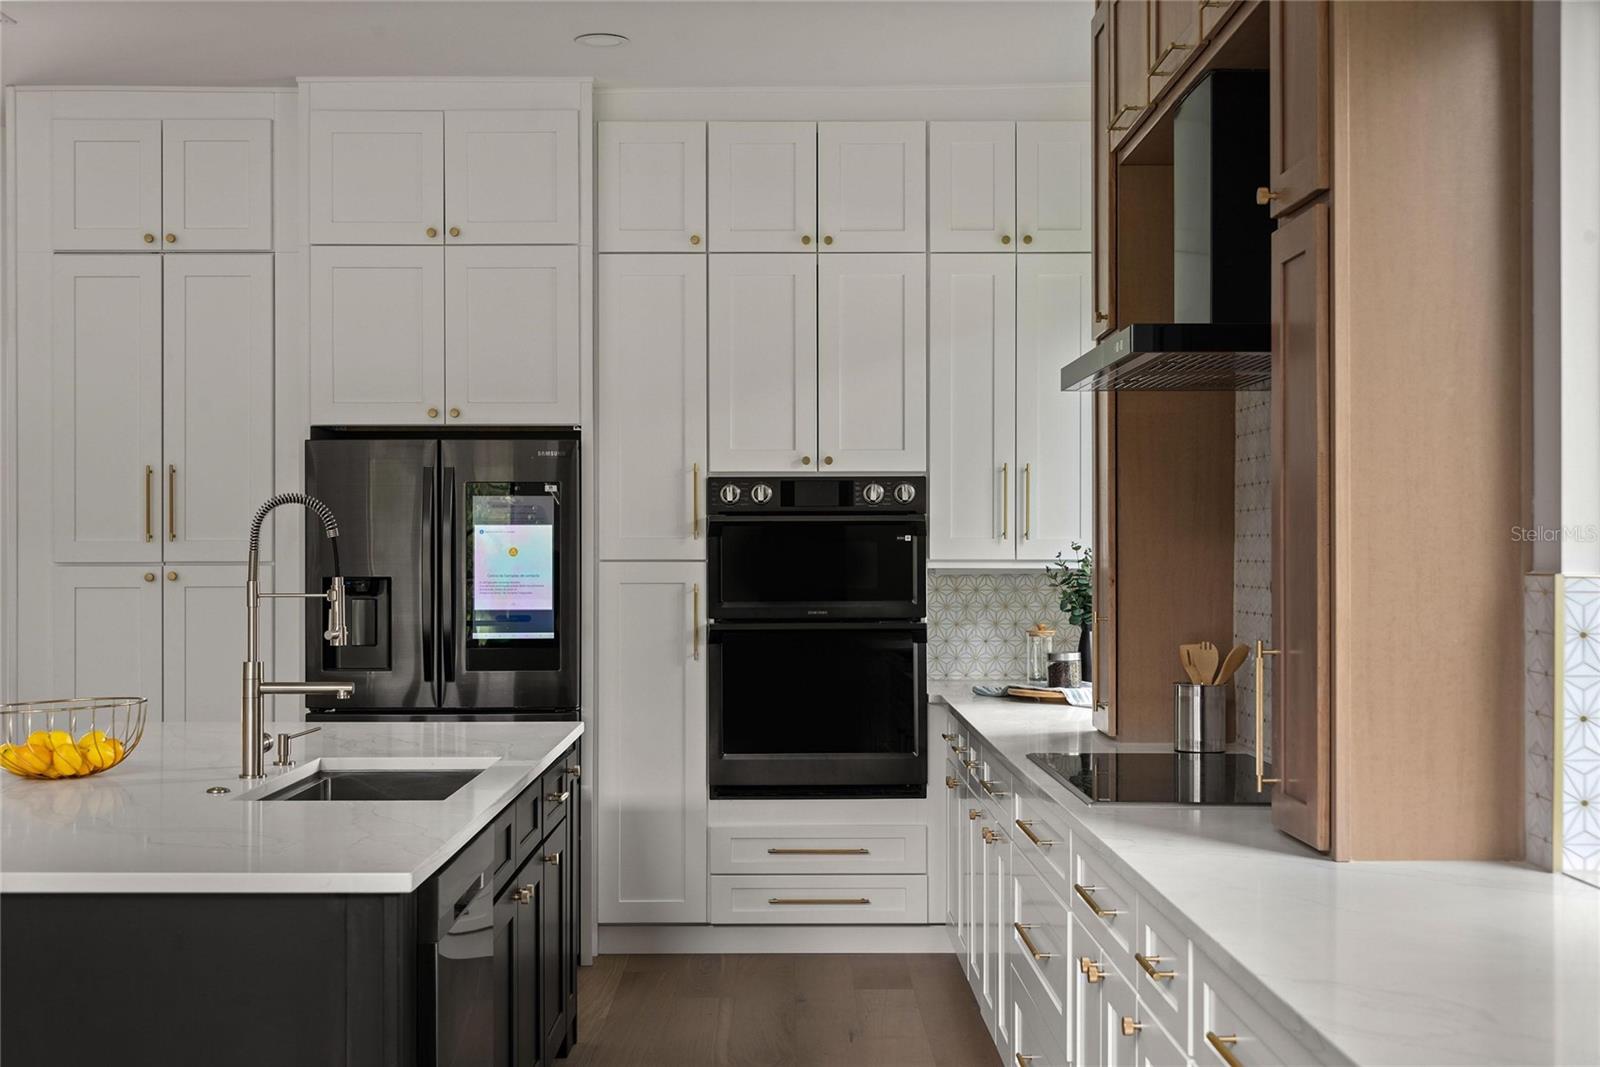
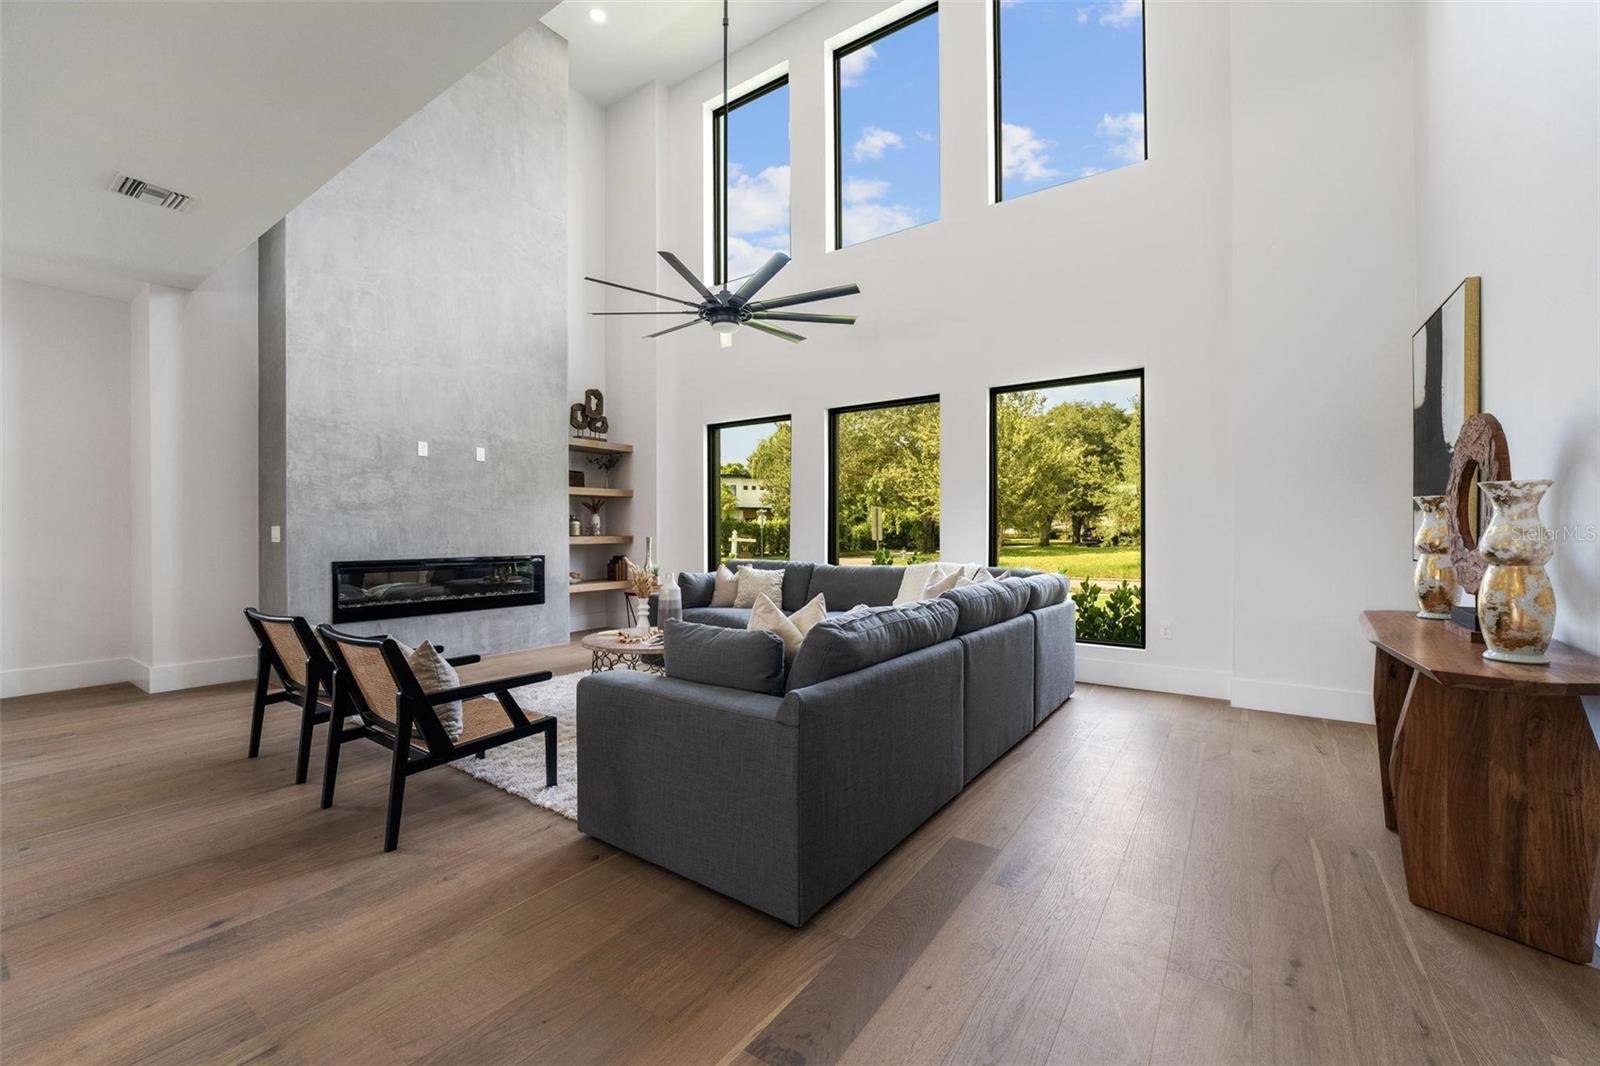
Crafted by a family-owned, up-and-coming builder known for their dedication to design and functionality, this newly constructed contemporary home in the heart of Winter Park, Florida, is a testament to quality and craftsmanship. Every detail in this 3,620-square-foot residence reflects a commitment to modern living, with warm, inviting finishes that create a perfect blend of style and comfort. Featuring 4 bedrooms and 4 full bathrooms, including a versatile first-floor bedroom that doubles as an office, this home is nestled in a vibrant, rapidly growing neighborhood. You’re just a short stroll from AdventHealth Hospital, Ward Park, and the scenic Cady Way Trail. The renowned Park Avenue, with its boutique shops and gourmet dining, is only 5 minutes away, offering the best of Winter Park living. Step inside to an open floor plan that exudes modern luxury. The first-floor features soaring 10-foot ceilings, custom steel stairs with solid oak treads, and exquisite wood flooring throughout. The heart of the home is the expansive kitchen, complete with two large islands, functional storage, and a hidden butler’s pantry, making it a chef’s dream. Adjacent to the kitchen is a spacious family room with 21-foot ceilings, flooded with natural light from large, towering windows. A striking custom concrete fireplace extends from floor to the ceiling, creating a focal point that blends style with comfort. The primary suite on the second floor is a private oasis, featuring a cozy nook perfect for a reading corner or work desk. The ensuite bathroom is adorned with marble floors and shower, a custom floating vanity, and a freestanding tub, all complemented by gold fixtures. The walk-in closet is a masterpiece of design, built-in shelving, hanging rods, and natural light from a well-placed window. Outdoor living is just as impressive with a large .27-acre corner lot. The backyard is your private retreat, featuring a brand-new saltwater pool with a sun shelf for lounging and a pristine marble deck that extends into the covered lanai. Entertain or unwind in this serene space, accessible through grand 12x8-foot sliding glass doors that blend indoor and outdoor living seamlessly. Located within minutes of highly rated schools, Rollins College, and premier medical facilities, this home is for families and professionals alike. the convenience of nearby parks, trails, and the cultural charm of Park Avenue, all while residing in a neighborhood that the luxury of Winter Park’s finest without the premium zip code.
/u.realgeeks.media/homesinorlando/NextHome-Neighborhood-Realty-Logo-Horizontal-OrangeOnWhite-Web-RGB.jpg)
Additional Information
- Taxes
- $4748
- Minimum Lease
- No Minimum
- Condo Fees Term
- Annual
- Community Features
- No Deed Restriction
- Property Description
- Two Story
- Zoning
- R-1A
- Interior Layout
- Built-in Features, Ceiling Fans(s), Coffered Ceiling(s), Eat-in Kitchen, High Ceilings, Open Floorplan, PrimaryBedroom Upstairs, Solid Surface Counters, Stone Counters, Walk-In Closet(s), Wet Bar
- Interior Features
- Built-in Features, Ceiling Fans(s), Coffered Ceiling(s), Eat-in Kitchen, High Ceilings, Open Floorplan, PrimaryBedroom Upstairs, Solid Surface Counters, Stone Counters, Walk-In Closet(s), Wet Bar
- Floor
- Hardwood, Tile
- Appliances
- Bar Fridge, Built-In Oven, Convection Oven, Cooktop, Dishwasher, Disposal, Electric Water Heater, Exhaust Fan, Freezer, Ice Maker, Microwave, Range Hood, Refrigerator, Wine Refrigerator
- Utilities
- BB/HS Internet Available, Cable Available, Electricity Connected, Phone Available, Public, Sewer Connected, Underground Utilities, Water Connected
- Heating
- Electric
- Air Conditioning
- Central Air
- Exterior Construction
- Block, HardiPlank Type, Stucco, Wood Frame
- Exterior Features
- Irrigation System, Lighting, Rain Gutters, Sidewalk, Sliding Doors
- Roof
- Membrane, Metal
- Foundation
- Slab
- Pool
- Private
- Pool Type
- Deck, Gunite, In Ground, Lighting, Pool Alarm, Salt Water
- Garage Carport
- 2 Car Garage
- Garage Spaces
- 2
- Pets
- Allowed
- Parcel ID
- 09-22-30-4130-01-080
- Legal Description
- KENILWORTH SHORES SECTION THREE U/27 LOT8 BLK A
Listing courtesy of BEYCOME OF FLORIDA LLC. 844-239-2663
Selling Office: STELLAR NON-MEMBER OFFICE.Mortgage Calculator
StellarMLS is the source of this information via Internet Data Exchange Program. All listing information is deemed reliable but not guaranteed and should be independently verified through personal inspection by appropriate professionals. Listings displayed on this website may be subject to prior sale or removal from sale. Availability of any listing should always be independently verified. Listing information is provided for consumer personal, non-commercial use, solely to identify potential properties for potential purchase. All other use is strictly prohibited and may violate relevant federal and state law. Data last updated on