137 Pergola Place, Ormond Beach, FL 32174
- $381,000
- 3
- BD
- 2
- BA
- 1,920
- SqFt




- Sold Price
- $381,000
- List Price
- $384,900
- Status
- Sold
- Days on Market
- 73
- Closing Date
- Dec 12, 2024
- MLS#
- O6238317
- Property Style
- Single Family
- Year Built
- 2016
- Bedrooms
- 3
- Bathrooms
- 2
- Living Area
- 1,920
- Lot Size
- 6,840
- Acres
- 0.16
- Total Acreage
- 0 to less than 1/4
- Legal Subdivision Name
- Hunters Ridge Sub
- MLS Area Major
- Ormond Beach
Property Description
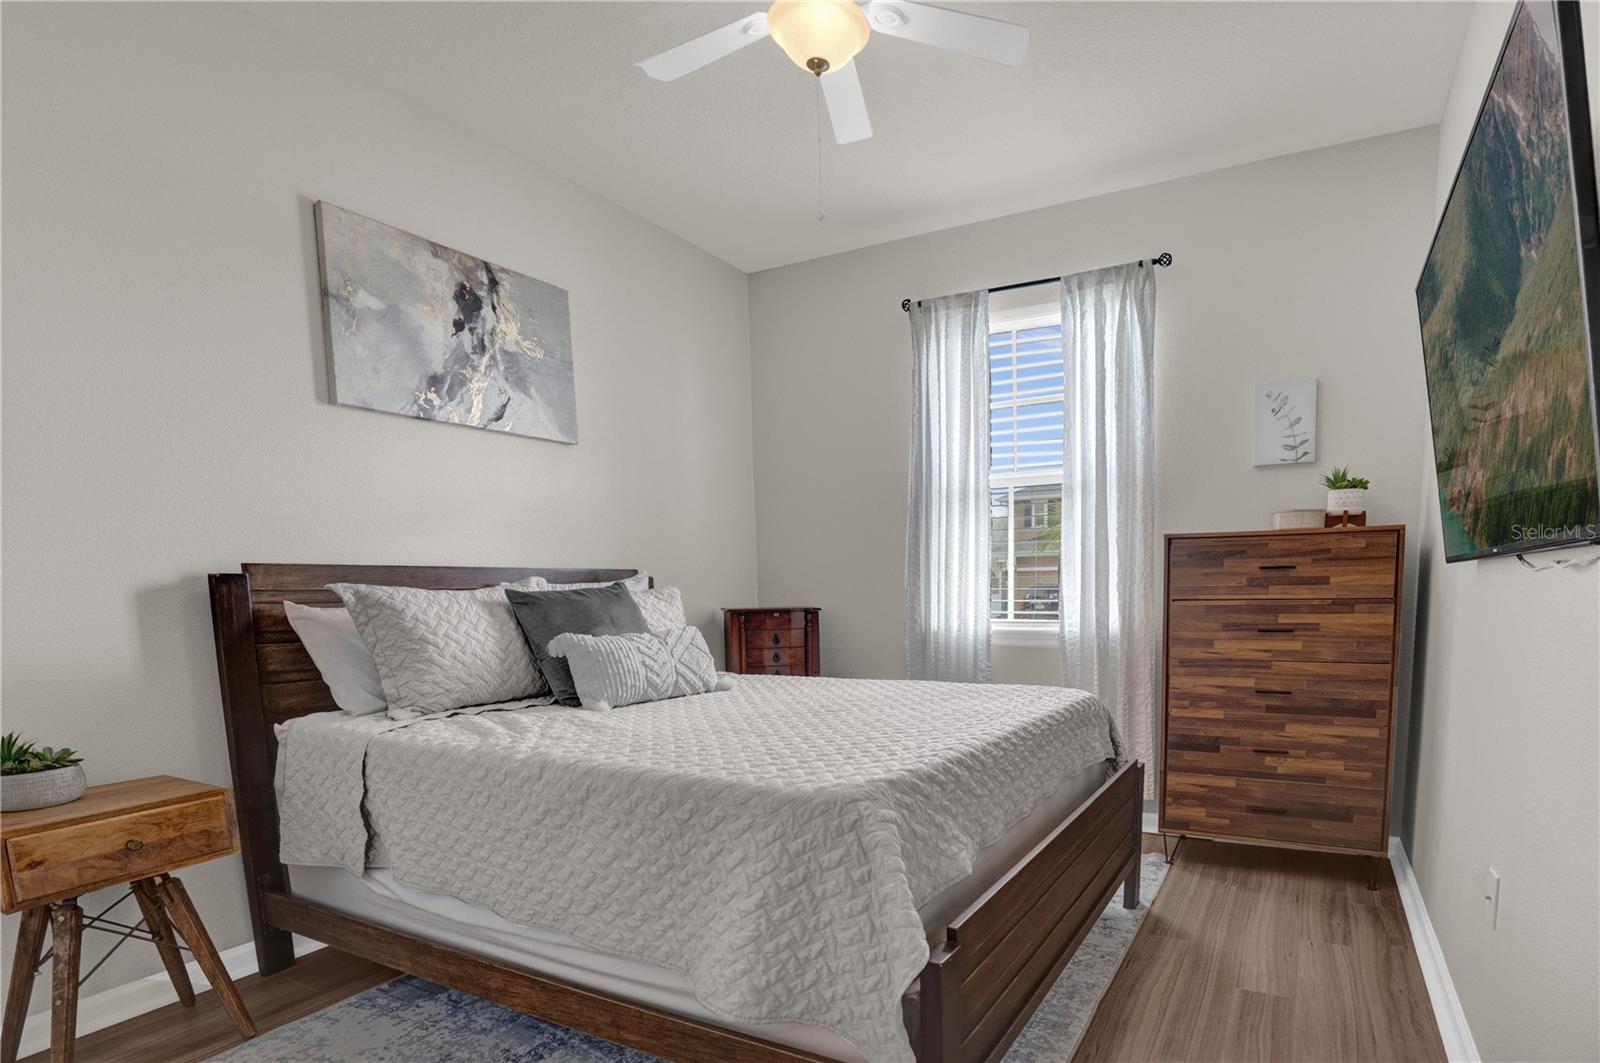
Welcome to 137 Pergola Place, a stunning Move-In-Ready Extensively Upgraded 3 Bedroom/2 Bath home located in the highly desirable Hunter's Ridge community. Built in 2016 and just shy of 2000 sq ft, this exquisite home boasts numerous enhancements both Interior and Exterior. Upon arriving you'll be welcomed with a Bright Freshly Painted Exterior, and all New Landscaping adding a Vibrant Curb Appeal. As you enter the home you'll love the Luxury Vinyl Luxe Flooring that flow throughout the home, the Freshly Painted Interior, New Blinds that adorn each Hurricane Impact Window, Soaring High Ceilings, and the open concept! The Beautiful Kitchen features Elegant White Cabinetry with Crown Molding, Flawless Granite Counter Tops and Island, Stainless Steel Appliances including a new Fridge ensuring functionality and style, Recessed Lighting and Sleek Subway Tile Back Splash that brings the room together. The family room is enormous and a great open area to gather with family and friends. The split floor plan has the master bedroom towards the left of the home where you'll find plenty of space for all your bedroom furniture, a huge Walk In Closet, and an Upgraded Master Bath with a New Walk in Tiled Shower with Seamless Glass Door, New Floor Tiles, and Dual Vanities with newly installed Granite Countertops in both bathrooms along with New Sinks and Faucets. There's tons of extra Storage Space throughout the home for all your needs, including an Interior Laundry room with new Washer and Dryer. The Garage was recently improved with an Epoxied Floor for durability and style, and an additional movable Screen Garage Door allowing the garage to be a great place to hang out with neighbors or turn into a home gym or whatever your heart desires. As you make your way through the remaining of the home, you'll exit out back through brand new 8 Ft Hurricane Impact French Doors revealing the relaxing Fenced In Backyard Oasis where the sellers recently spent over 20k with a new Paver Patio and an amazing feature of replacing the entirety of the backyard grass with High End Turf amazing not only for making maintenance a breeze, but imagine never having to worry about any pets or little ones tracking mud inside any longer....an best yet....NO REAR NEIGHBORS! This property backs up to a Wooded Preserve making those relaxing nights sitting out back even more peaceful. The Community offers 2 Pools, a Main Clubhouse, Playground, Tennis Courts, and so much more. The location is a prime area in Ormond Beach, and this home had no issues with Hurricanes Ian or Milton, and conveniently located near I-95, Dining, Shopping and Entertainment. The perfect place to call home...Schedule your showing today!!!
/u.realgeeks.media/homesinorlando/NextHome-Neighborhood-Realty-Logo-Horizontal-OrangeOnWhite-Web-RGB.jpg)
Additional Information
- Taxes
- $2399
- Minimum Lease
- 6 Months
- HOA Fee
- $264
- HOA Payment Schedule
- Quarterly
- Maintenance Includes
- Pool
- Location
- Conservation Area, Landscaped, Sidewalk, Paved
- Community Features
- Playground, Pool, Sidewalks, Tennis Courts, No Deed Restriction
- Property Description
- One Story
- Zoning
- 0100
- Interior Layout
- Ceiling Fans(s), Eat-in Kitchen, High Ceilings, Open Floorplan, Primary Bedroom Main Floor, Split Bedroom, Walk-In Closet(s), Window Treatments
- Interior Features
- Ceiling Fans(s), Eat-in Kitchen, High Ceilings, Open Floorplan, Primary Bedroom Main Floor, Split Bedroom, Walk-In Closet(s), Window Treatments
- Floor
- Luxury Vinyl
- Appliances
- Dishwasher, Disposal, Dryer, Electric Water Heater, Microwave, Range, Refrigerator, Washer
- Utilities
- Cable Available, Electricity Available, Sewer Available, Water Available
- Heating
- Central, Electric
- Air Conditioning
- Central Air
- Exterior Construction
- Block, Stucco
- Exterior Features
- Irrigation System, Rain Gutters, Sidewalk
- Roof
- Shingle
- Foundation
- Slab
- Pool
- Community
- Garage Carport
- 2 Car Garage
- Garage Spaces
- 2
- Garage Dimensions
- 21x21
- Elementary School
- Pathways Elem
- Middle School
- David C Hinson Sr Middle
- High School
- Mainland High School
- Fences
- Fenced, Other
- Pets
- Allowed
- Flood Zone Code
- X
- Parcel ID
- 4123-13-00-0360
- Legal Description
- 23 14 31 LOT 36 DEER CREEK PHASE FOUR UNIT B OF HUNTERS RIDGE SUBDIVISION MB 56 PGS 127-130 PER OR 7102 PG 0226 PER OR 7255 PG 0814
Listing courtesy of CHARLES RUTENBERG REALTY ORLANDO. 407-622-2122
Selling Office: KELLER WILLIAMS RLTY FL. PARTN.Mortgage Calculator
StellarMLS is the source of this information via Internet Data Exchange Program. All listing information is deemed reliable but not guaranteed and should be independently verified through personal inspection by appropriate professionals. Listings displayed on this website may be subject to prior sale or removal from sale. Availability of any listing should always be independently verified. Listing information is provided for consumer personal, non-commercial use, solely to identify potential properties for potential purchase. All other use is strictly prohibited and may violate relevant federal and state law. Data last updated on