820 Galsworthy Avenue, Orlando, FL 32809
- $355,000
- 4
- BD
- 2
- BA
- 1,644
- SqFt






- Sold Price
- $355,000
- List Price
- $375,000
- Status
- Sold
- Days on Market
- 4
- Closing Date
- Oct 22, 2024
- MLS#
- O6238201
- Property Style
- Single Family
- Year Built
- 1969
- Bedrooms
- 4
- Bathrooms
- 2
- Living Area
- 1,644
- Lot Size
- 8,249
- Acres
- 0.19
- Total Acreage
- 0 to less than 1/4
- Legal Subdivision Name
- Skylake
- MLS Area Major
- Orlando/Pinecastle/Oakridge/ Edgewood
Property Description
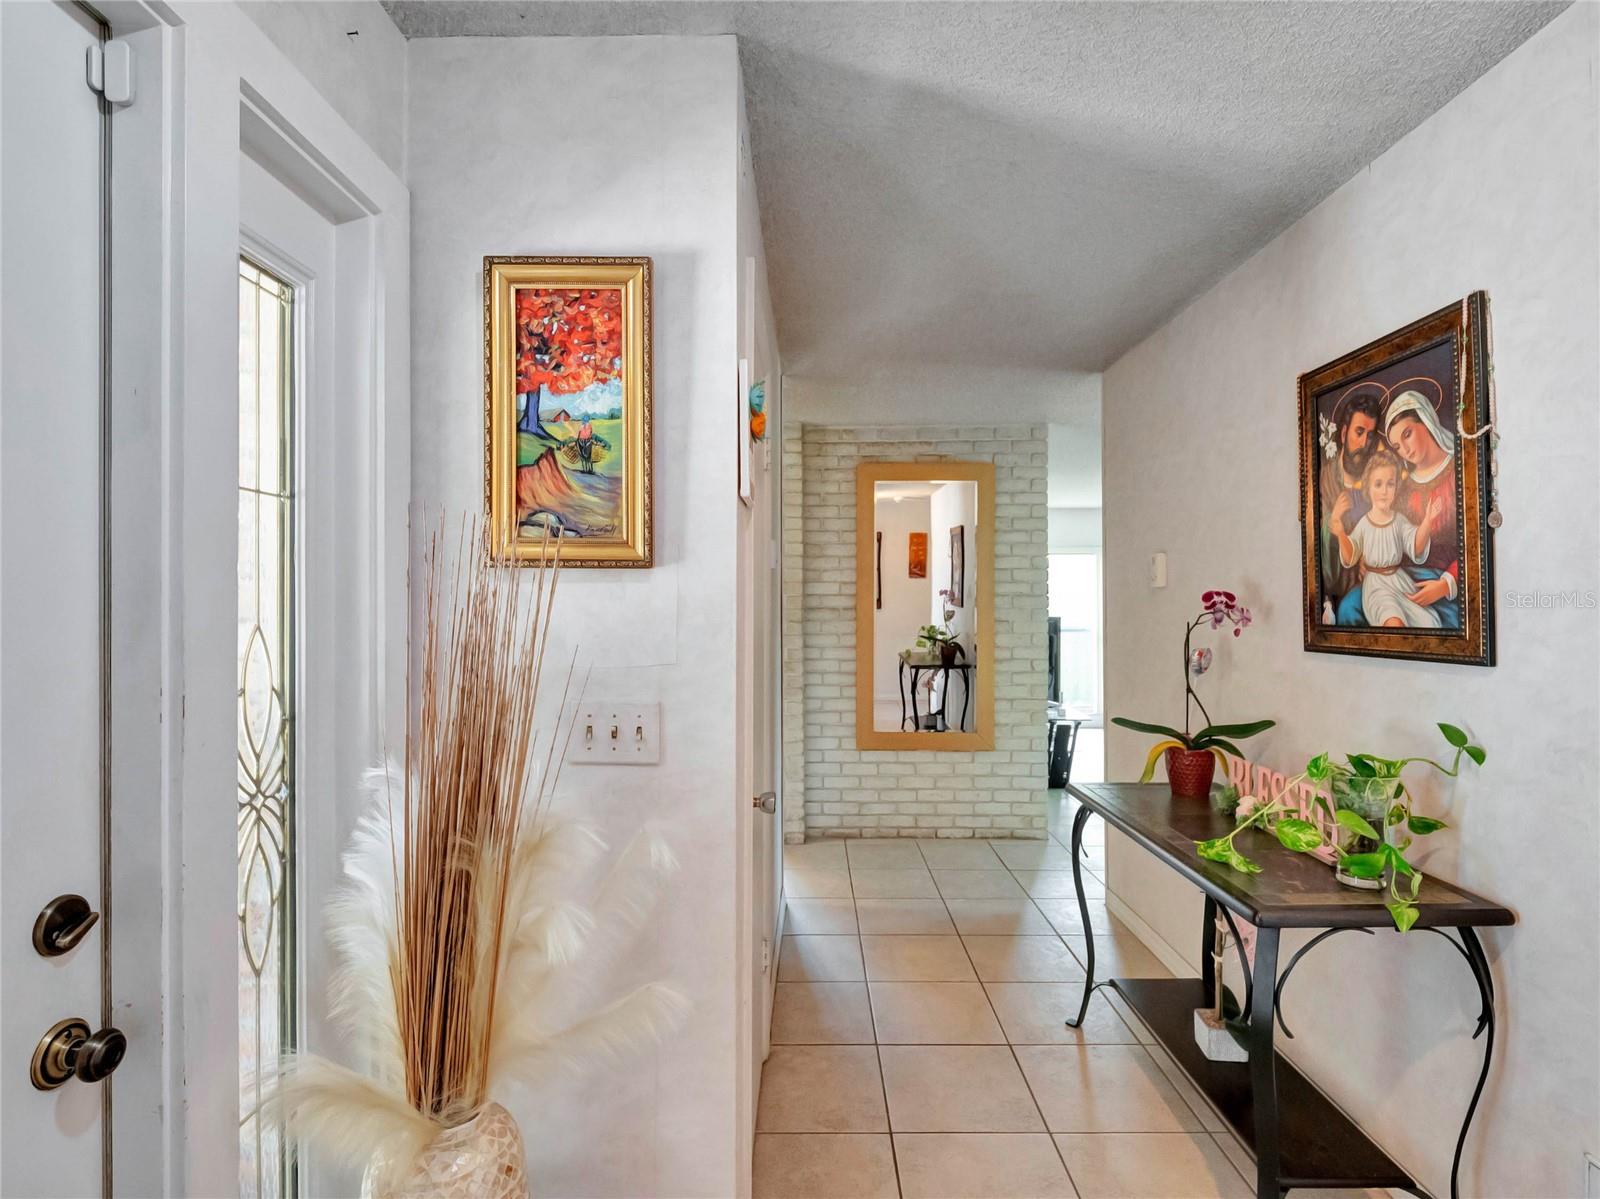
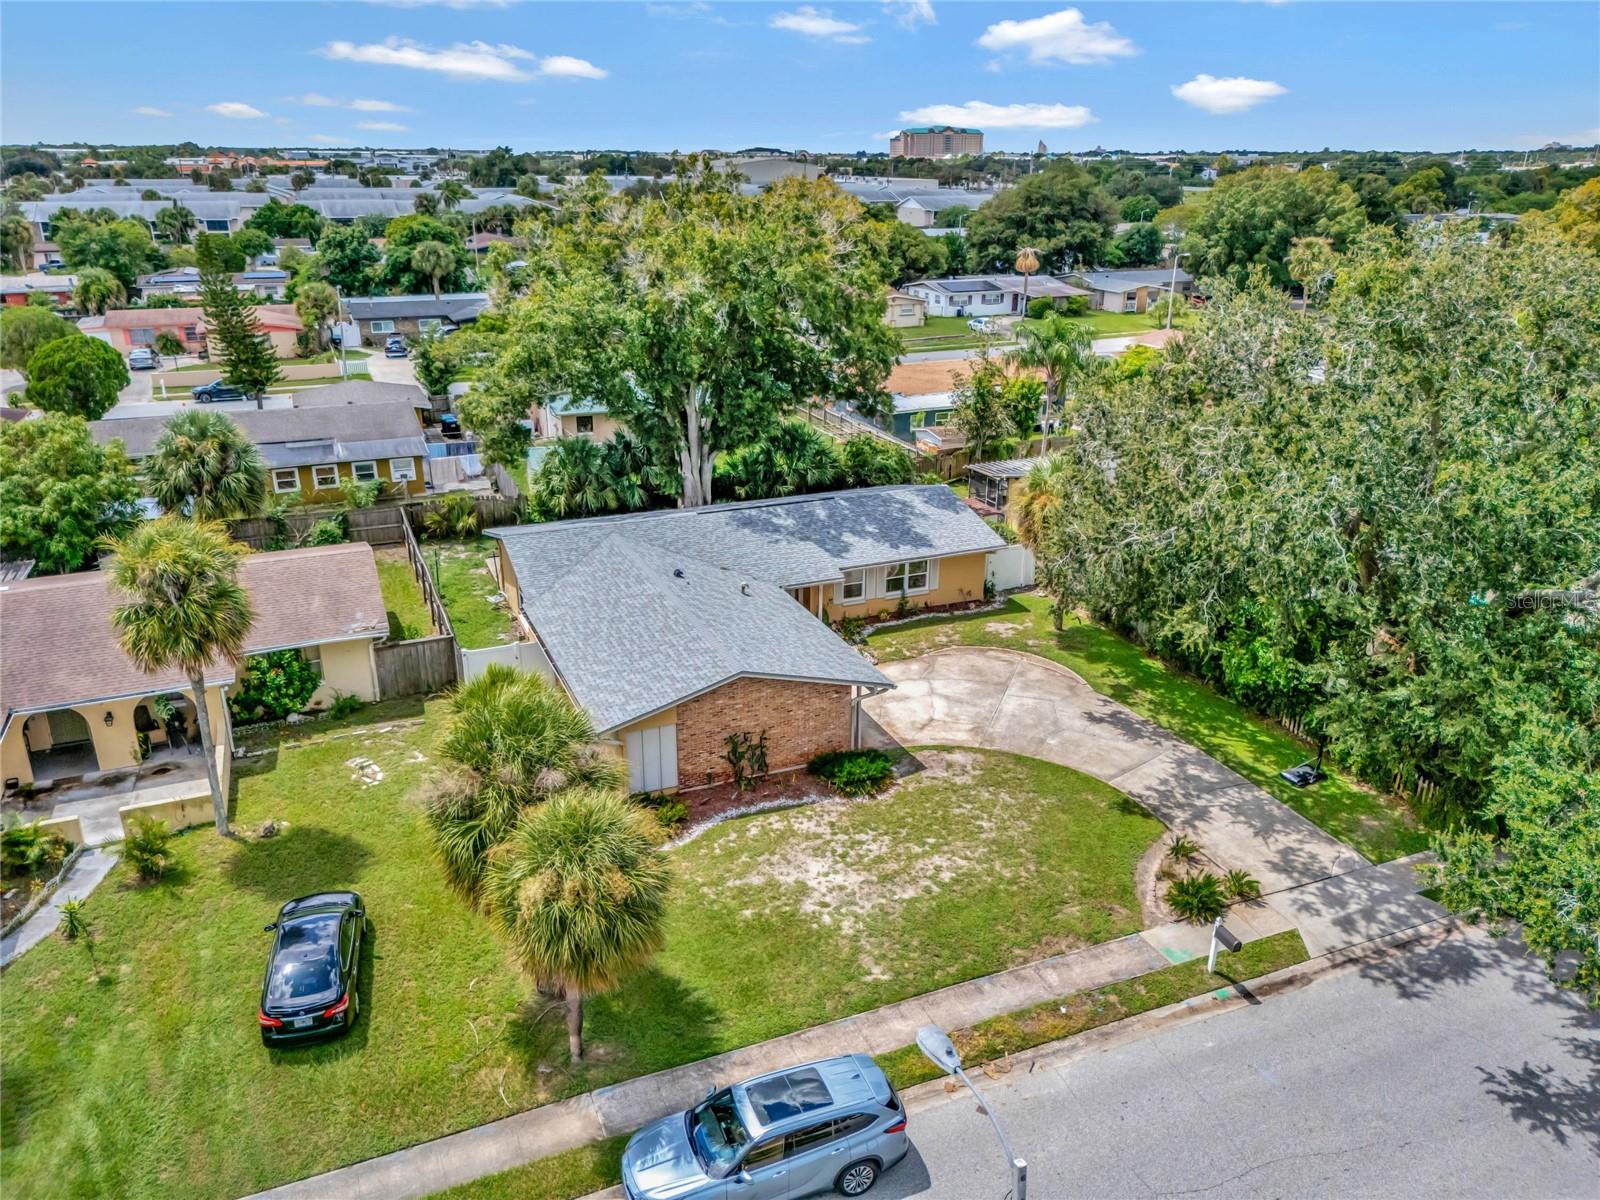
Welcome to this beautifully updated 4-bedroom, 2-bath home with 1,644 sq ft of living space, and a 2-car garage, and located in the highly sought-after Sky Lake subdivision of Orlando! Built-in 1969, this home has been lovingly maintained and boasts major upgrades including hurricane windows and shutters (2018), a new HVAC system (2019), and a new roof (2021). Plus, a comprehensive security system with window and door sensors is included. The home's layout is ideal, with two separate wings offering flexibility and privacy. The open-concept kitchen connects to the dining area and features a cozy breakfast bar perfect for family gatherings. The spacious family room is highlighted by a charming decorative brick wall and a new hurricane-impact sliding glass door leading to a large back patio ideal for both indoor and outdoor relaxation. In the bedroom wing, the primary suite offers a serene retreat with an ensuite bath featuring a stand-up shower. The additional three bedrooms are generously sized, perfect for a growing family or home office space. Situated just minutes from The Florida Mall, top-rated schools, and downtown Orlando, you'll love the convenience of this location with easy access to major highways. This home is move-in ready and has NO HOA. Call today to schedule your private showing!
/u.realgeeks.media/homesinorlando/NextHome-Neighborhood-Realty-Logo-Horizontal-OrangeOnWhite-Web-RGB.jpg)
Additional Information
- Taxes
- $4489
- Minimum Lease
- 8-12 Months
- Location
- Cleared, Level, Sidewalk, Paved
- Community Features
- Sidewalks, No Deed Restriction
- Property Description
- One Story
- Zoning
- R-1
- Interior Layout
- Ceiling Fans(s), Window Treatments
- Interior Features
- Ceiling Fans(s), Window Treatments
- Floor
- Carpet, Ceramic Tile
- Appliances
- Dishwasher, Disposal, Range, Refrigerator
- Utilities
- Electricity Available, Natural Gas Connected, Sewer Connected, Street Lights, Underground Utilities, Water Connected
- Heating
- Central
- Air Conditioning
- Central Air
- Exterior Construction
- Block
- Exterior Features
- Lighting, Sidewalk, Sliding Doors
- Roof
- Shingle
- Foundation
- Slab
- Pool
- No Pool
- Garage Carport
- 2 Car Garage
- Garage Spaces
- 2
- Garage Features
- Converted Garage, Driveway, Garage Door Opener, Garage Faces Side
- Garage Dimensions
- 20x17
- Elementary School
- Winegard Elem
- Middle School
- Judson B Walker Middle
- High School
- Oak Ridge High
- Fences
- Wood
- Pets
- Allowed
- Flood Zone Code
- X
- Parcel ID
- 26-23-29-8087-10-410
- Legal Description
- SKY LAKE UNIT SEVEN 2/28 LOT 1041
Listing courtesy of LPT REALTY, LLC.
Selling Office: AMERITEAM REALTY INC.Mortgage Calculator
StellarMLS is the source of this information via Internet Data Exchange Program. All listing information is deemed reliable but not guaranteed and should be independently verified through personal inspection by appropriate professionals. Listings displayed on this website may be subject to prior sale or removal from sale. Availability of any listing should always be independently verified. Listing information is provided for consumer personal, non-commercial use, solely to identify potential properties for potential purchase. All other use is strictly prohibited and may violate relevant federal and state law. Data last updated on