1524 Braewick Street, Winter Springs, FL 32708
- $370,000
- 3
- BD
- 2
- BA
- 1,213
- SqFt


- Sold Price
- $370,000
- List Price
- $349,900
- Status
- Sold
- Days on Market
- 5
- Closing Date
- Oct 15, 2024
- MLS#
- O6238160
- Property Style
- Single Family
- Architectural Style
- Bungalow
- Year Built
- 1994
- Bedrooms
- 3
- Bathrooms
- 2
- Living Area
- 1,213
- Lot Size
- 4,148
- Acres
- 0.10
- Total Acreage
- 0 to less than 1/4
- Legal Subdivision Name
- Chelsea Parc At Tuscawilla
- MLS Area Major
- Casselberrry/Winter Springs / Tuscawilla
Property Description
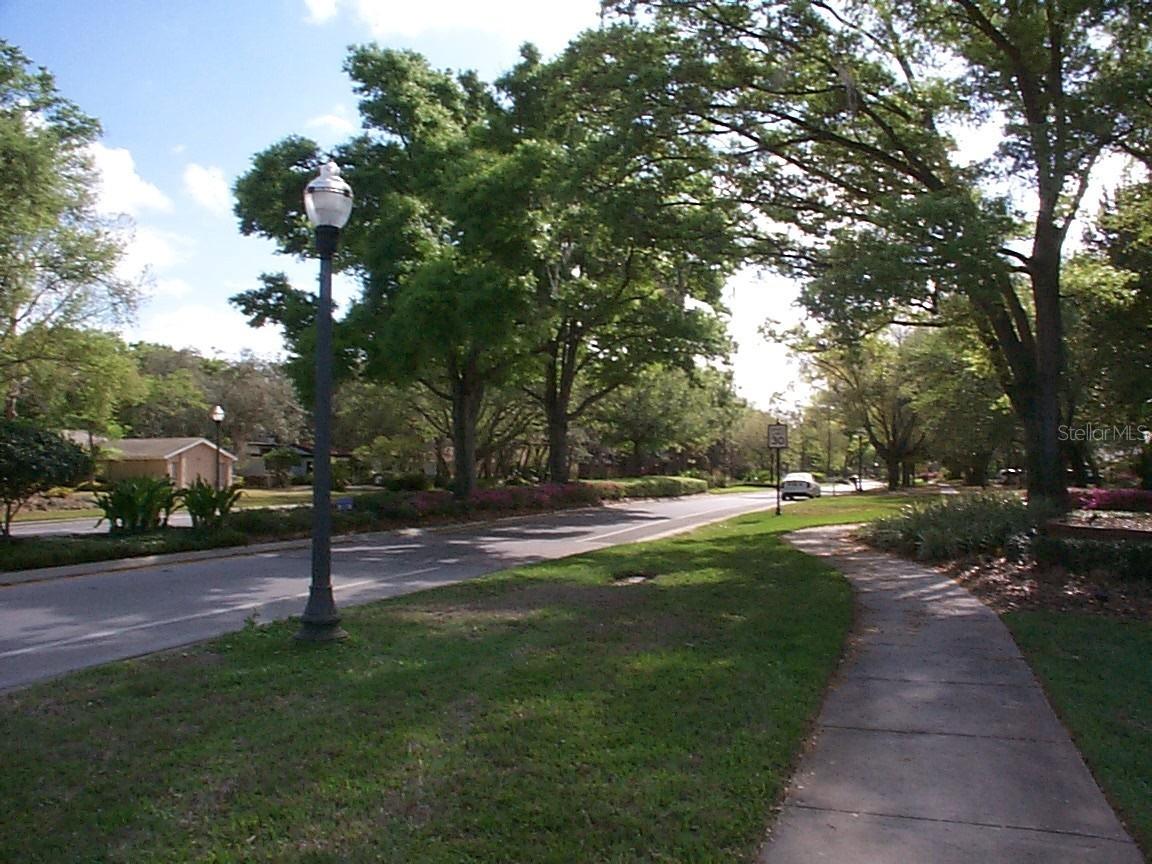
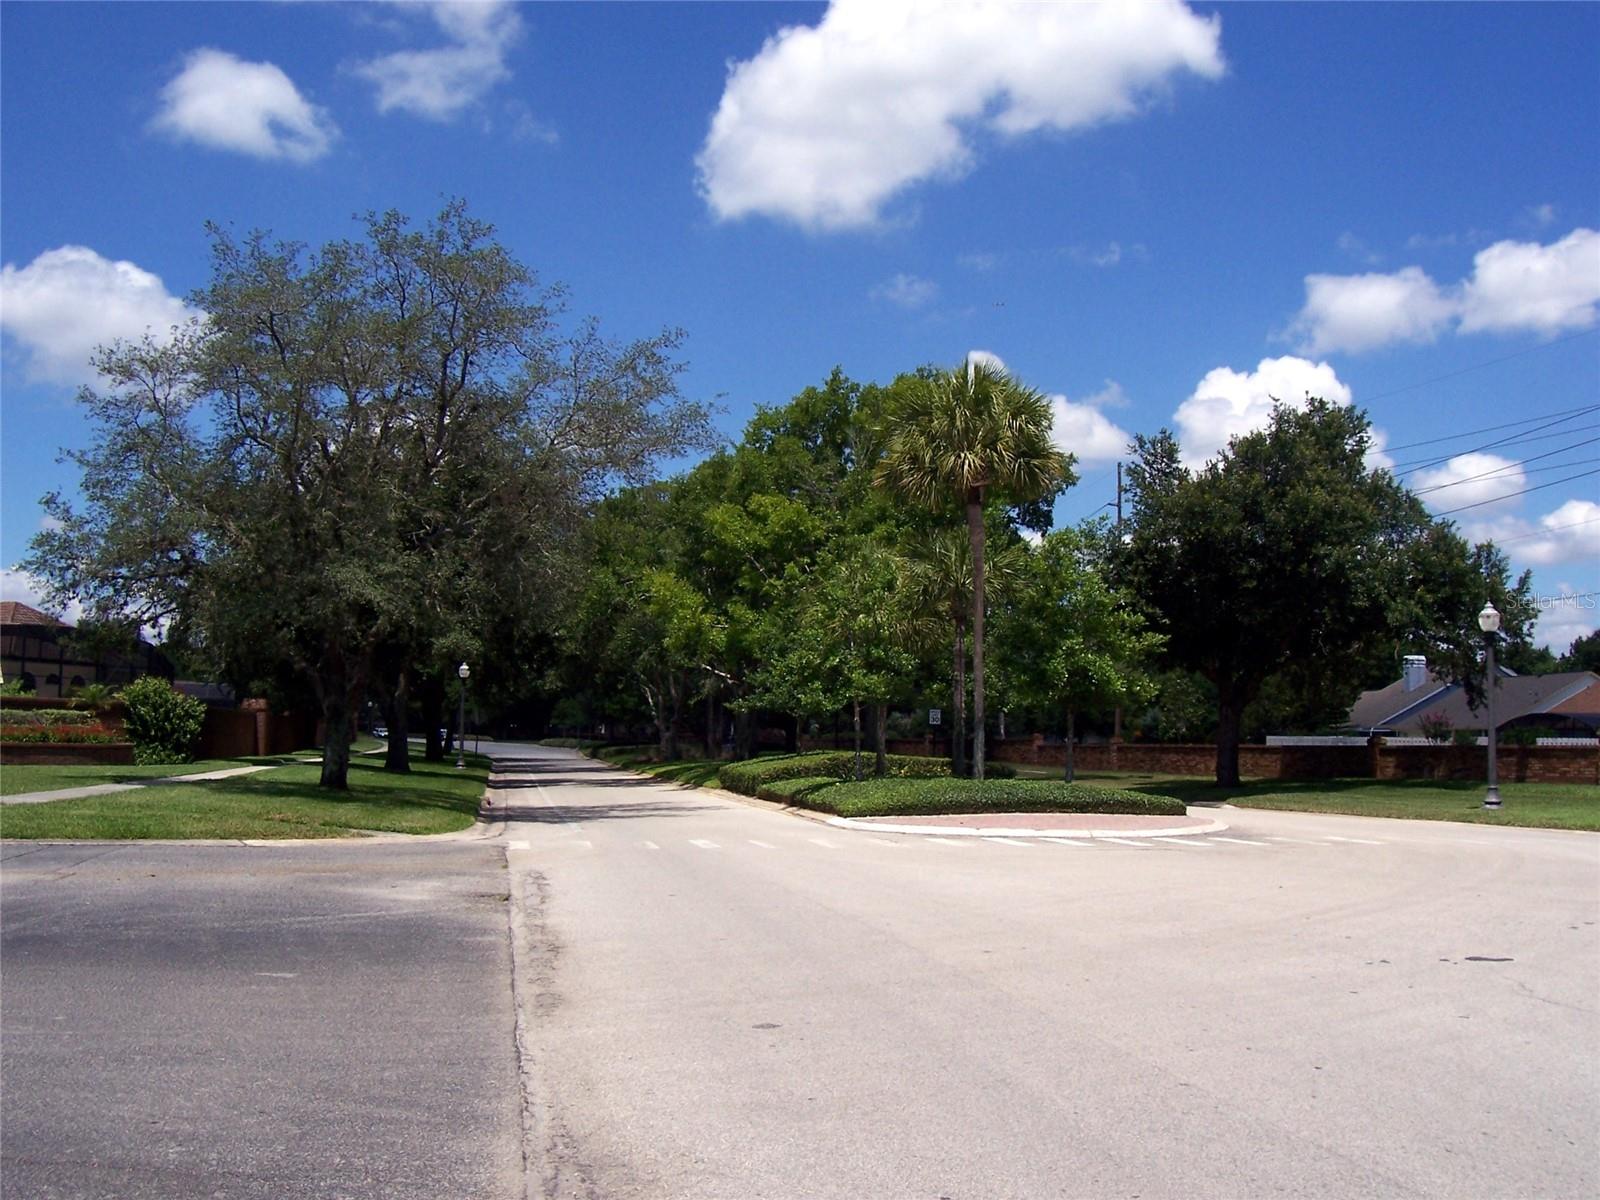
* Multiple offers received, Seller has requested Highest and/or Best by 1:00 Tuesday afternoon, September 10, 2023 * Enjoy the fabulous Tuscawilla lifestyle in this 3 bedroom, 2 bath bungalow * With just over 1200 square feet a well-designed floor plan offers an open concept with vaulted ceilings and engineered wood flooring * Enter through a covered front porch to the tiled foyer with line-of-sight to the screened lanai / Florida Room * Nicely appointed kitchen with Stainless Steel GE appliances, including French Door refrigerator, dishwasher, microwave and slide-in oven/range * Granite countertops with undermount double basin stainless steel sink, honey oak cabinetry including built-in pantry with convenient slide out shelving, Lazy Susan and 42 inch uppers with reverse crown molding * Efficient Kitchen with extended granite top overlooking the family room feels spacious with vaulted ceilings while a skylight provides abundant natural light * Family room overlooks the screened lanai/Florida room * Engineered oak flooring in the family room, hallway, guest bedroom and primary bedroom * Primary bedroom with vaulted ceiling and walk-in closet has high Palladium windows in both the bedroom and bath, offering privacy and lots of natural light * Second guest bedroom has a floor-to-ceiling arched window * Third bedroom with vaulted ceiling is designed to function as a home office with double pocket doors but could also serve as a bedroom * With vinyl windows & doors and insulated ceiling the lanai can function as a screen porch in the summer and a Florida room in the winter months * It overlooks the garden style vinyl fenced backyard with multiple citrus trees - including a 4-in-1 Lemon, Lime, Orange and Grapefruit tree loaded with ripening fruit! * Other features include; water softener (2024) HVAC system (2018), Roof (2016), Water Heater (2020) Exterior Paint (2024) * Chelsea Park amenities include a community pool, spa, clubhouse and fitness center * Clubhouse is spacious and can be reserved for special events * Located within Tuscawilla, a large master planned golf community with exclusive homes, where you can enjoy multiple parks and recreational areas with access to the 23-mile Seminole Cross-County Trail, Baseball & Soccer fields, Basketball, Racquetball and Tennis courts, playgrounds and more! * Conveniently located, Chelsea Park is less than ½ mile from the private Tuscawilla Country Club where Golf, Tennis & Social memberships are available at this recently renovated private 18-hole course. * Here you can enjoy golfing, tennis, a Jr. Olympic size pool, clubhouse with a golf & tennis pro shop, fitness center & an on-site restaurant * Tuscawilla is within easy driving distance of UCF/Research Park, Winter Springs Town Center, Oviedo Mall, hospital and medical centers * Chelsea Park HOA dues are approximately $115/month * Currently zoned for Rainbow Elementary, Indian Trails Middle, Winter Springs High School * Termite Bond * Old Republic Home Warranty *
/u.realgeeks.media/homesinorlando/NextHome-Neighborhood-Realty-Logo-Horizontal-OrangeOnWhite-Web-RGB.jpg)
Additional Information
- Taxes
- $3788
- Minimum Lease
- 8-12 Months
- HOA Fee
- $115
- HOA Payment Schedule
- Monthly
- Community Features
- Deed Restrictions, Fitness Center, Pool
- Property Description
- One Story
- Zoning
- PUD
- Interior Layout
- Ceiling Fans(s), Kitchen/Family Room Combo, Skylight(s), Split Bedroom, Stone Counters, Vaulted Ceiling(s), Window Treatments
- Interior Features
- Ceiling Fans(s), Kitchen/Family Room Combo, Skylight(s), Split Bedroom, Stone Counters, Vaulted Ceiling(s), Window Treatments
- Floor
- Ceramic Tile, Luxury Vinyl, Wood
- Appliances
- Convection Oven, Dishwasher, Disposal, Dryer, Electric Water Heater, Microwave, Range, Range Hood, Refrigerator, Washer, Water Softener
- Utilities
- Cable Available, Cable Connected, Fiber Optics, Fire Hydrant, Sewer Connected, Street Lights, Underground Utilities
- Heating
- Central, Electric
- Air Conditioning
- Central Air
- Exterior Construction
- Block, Cement Siding
- Exterior Features
- French Doors, Irrigation System
- Roof
- Shingle
- Foundation
- Slab
- Pool
- Community
- Garage Carport
- 1 Car Garage
- Garage Spaces
- 1
- Garage Dimensions
- 20x10
- Elementary School
- Rainbow Elementary
- Middle School
- Indian Trails Middle
- High School
- Winter Springs High
- Fences
- Vinyl
- Pets
- Allowed
- Flood Zone Code
- X
- Parcel ID
- 07-21-31-5LM-0000-0210
- Legal Description
- LOT 21 CHELSEA PARC AT TUSCAWILLA PH 1 PB 45 PGS 82 & 83
Listing courtesy of RE/MAX 200 REALTY. 407-629-6330
Selling Office: RE/MAX TOWN & COUNTRY REALTY.Mortgage Calculator
StellarMLS is the source of this information via Internet Data Exchange Program. All listing information is deemed reliable but not guaranteed and should be independently verified through personal inspection by appropriate professionals. Listings displayed on this website may be subject to prior sale or removal from sale. Availability of any listing should always be independently verified. Listing information is provided for consumer personal, non-commercial use, solely to identify potential properties for potential purchase. All other use is strictly prohibited and may violate relevant federal and state law. Data last updated on